SoldClosed on November 24, 2017
$809,000
Sold Price1733 Brampton Pl, Brentwood, CA 94513
bed
6
Bedrooms
bathtub
5
Bathrooms
square_foot
4,069
Square Feet
About this home
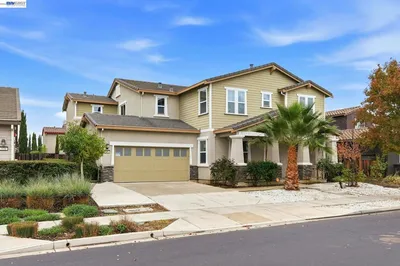
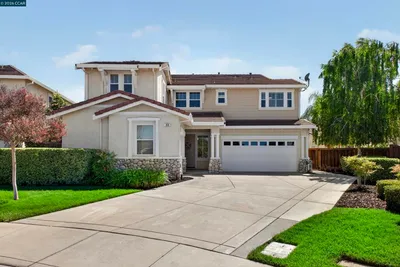
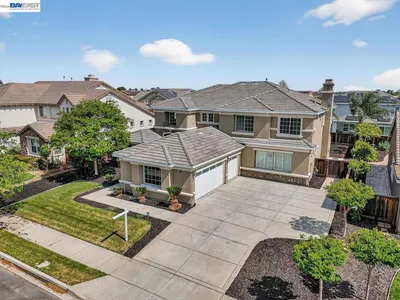
Spectacular Ashford Park beauty! This home is perfect for multi-generational housing. Jr. suite downstairs plus another bed & bath. Boasts a gourmet kitchen, including a butler's pantry, newly installed gorgeous granite slab counter tops with a tumbled stone backsplash. Stainless steel appliances, newer dishwasher & large island. Formal living room includes a fireplace. Formal dining room can accommodate a large table. Spacious family room with built-in entertainment center, a grand stone fireplace with raised hearth. Lots of natural light. Hardwood floors, updated patterned carpet and tile flooring. Generously sized master suite with a separate bonus room (home gym, office, music room). Enjoy the convenience of a central vac system. Covered courtyard patio with a designer tiled floor in addition to the backyard covered loggia with a cozy fireplace. Exterior has a fresh coat of paint. End of court location with potential for RV access and a pool!
infoProperty Facts
bed
Bedrooms
6
bathtub
Bathrooms
5
square_foot
Square Feet
4,069
landscape
Lot Size
11,064 sqft
calendar_month
Year Built
2004
home_work
Property Type
Single Family Residence
timer
Days on Market
33
payments
HOA Fee
N/A
garage
Garage Total
2
fingerprint
MLS #
40798700
chairInterior Details
General Interior
Interior Features
Breakfast Area, Eat In Kitchen
Flooring
Carpet, Tile, Wood
Fireplace
Family Room, Living Room, Raised Hearth
Kitchen & Appliances
Appliances
Gas Water Heater, Water Softener
Climate Control
Cooling
Central Air
Heating
Forced Air
deckExterior & Lot
Building & Construction
Construction
Stucco
Foundation
Slab
Roof
Tile
Nearby Schools
| Rating | School Name | ||
|---|---|---|---|
| No school data available for this area. | |||
Convenience Score

This Home is Sold
Curious what your home is worth? Get a free valuation.
call
(800)-330-9306Available 9AM - 6PM
Similar Homes You Might Like
Based on price, location, and features