For Sale
$2,250,000
Est. $12,600/mo8215 Bass Pt, Bradley, CA 93426
bed
4
Bedrooms
bathtub
6
Bathrooms
square_foot
3,400
Square Feet
About this home
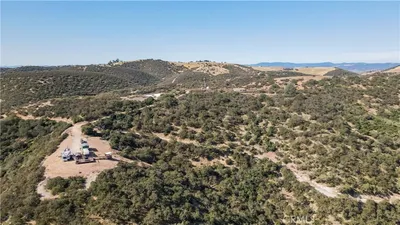
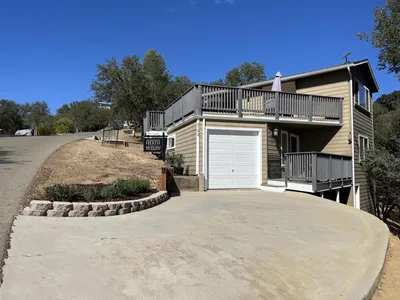
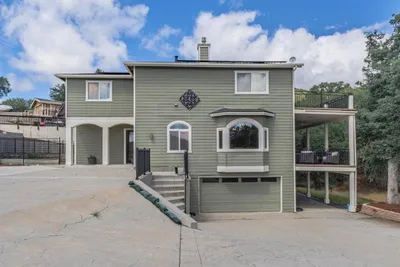
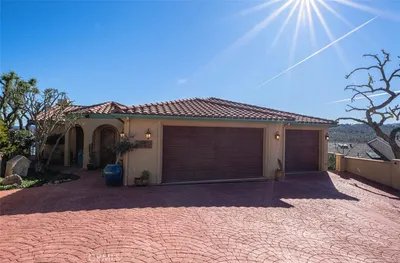
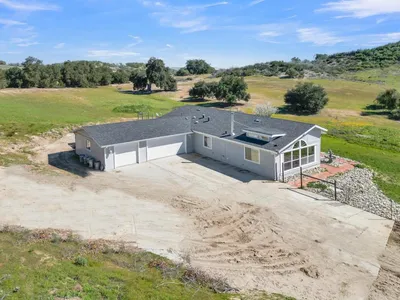
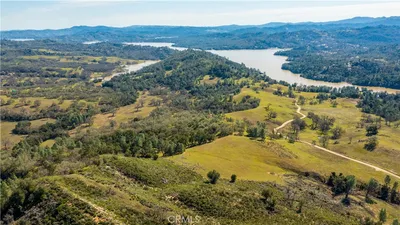
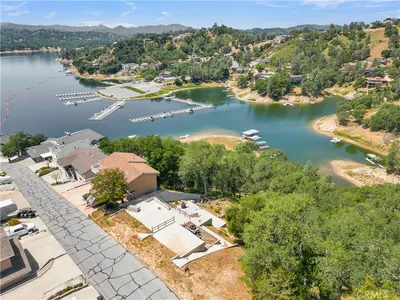
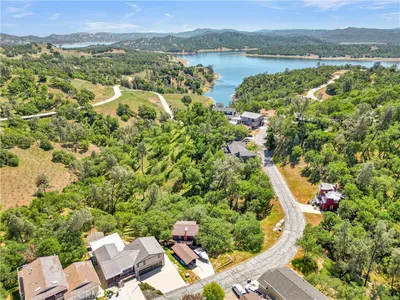
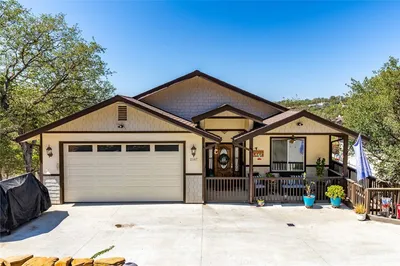
Experience elevated Oak Shores lakefront living in this extraordinary, fully remodeled retreat, where luxury, comfort, energy efficiency, and smart technology blend seamlessly. This exceptional 4-bedroom, 6-bath home offers breathtaking lake views, spectacular western sunsets, and direct access to your private dock via a private road. Designed for effortless living, the home features a new 50-year roof, owned solar system that currently generates an annual energy credit, LED lighting, whole-house water filtration, water softener, reverse osmosis drinking water system, Low-E dual-pane tinted windows, storm shutters, and remote-controlled blinds. Individual mini-split heating and cooling systems on every level, a whole-house fan, and a remote-controlled propane fireplace provide year-round comfort. The chef's kitchen is beautifully appointed with Wolf appliances, dual Bosch dishwashers, separate Sub-Zero refrigerator and freezer columns, custom cabinetry with pull-out shelving, a walk-in pantry, and beverage refrigerators. Smart home features include six TVs, surround sound, built-in speakers with smartphone control, a security system with cameras, & wine closet with storage for more than 100 bottles. The luxurious primary suite includes a private office with custom built-ins, an oversized walk-in closet with custom cabinetry, and a spa-inspired bath. Every bedroom has its own en-suite bath, custom closet organizers, and ceiling fan. Designer finishes, custom cabinetry, premium fixtures, soaking tubs, and a steam shower elevate every space. Outdoor living is designed for entertaining with two expansive lake-view decks featuring solar sunshades, a built-in BBQ with commercial hood, fire pit, outdoor TV, second BBQ, illuminated dartboard, and plenty of room to gather or add a future spa.The oversized 3-car garage includes ceiling-mounted storage racks, full-size refrigerator, freezer, commercial ice maker, and abundant storage. A large parking pad accommodates a boat, trailer, or RV, plus additional parking for 3-4 vehicles. A private road leads directly to the oversized private dock with shaded seating, offering a perfect place to boat, swim, fish, or simply relax & enjoy the beauty of Lake Nacimiento. This turnkey lakefront property delivers exceptional craftsmanship, premium finishes, modern technology, and the ultimate resort-style lake lifestyle. Located in the town of Lake Nacimiento, CA, Oak Shores offers a marina, clubhouse, pool, pickleball & more
Property Facts
bed
Bedrooms
4
bathtub
Bathrooms
6
square_foot
Square Feet
3,400
landscape
Lot Size
14,000 sqft
calendar_month
Year Built
1978
home_work
Property Type
Single Family Residence
timer
Days on Market
0
payments
HOA Fee
$320/mo
garage
Garage Total
3
fingerprint
MLS #
NS26163768
Interior Details
General Interior
Interior Features
Wet Bar, Built In Features, Block Walls, Ceiling Fans, Crown Molding, Granite Counters, In Law Floorplan, Living Room Deck Attached, Multiple Staircases, Open Floorplan, Pantry, See Remarks, Tile Counters, Bar, Wired For Sound, Bedroom On Main Level, Dressing Area, Entrance Foyer, Instant Hot Water, Primary Suite, Walk In Pantry
Flooring
Carpet, Laminate, Tile
Fireplace
Living Room, Propane, See Through
Accessibility
Parking, See Remarks
Kitchen & Appliances
Appliances
Six Burner Stove, Built In Range, Barbecue, Dishwasher, Freezer, Disposal, Hot Water Circulator, Microwave, Propane Range, Propane Water Heater, Refrigerator, Water Softener, Tankless Water Heater, Water To Refrigerator, Water Purifier, Dryer, Washer
Laundry
Inside, In Kitchen, See Remarks, Stacked
Bed & Bath
Main Level Bedrooms
1
Main Level Bathrooms
2
Climate Control
Cooling
Central Air, Ductless, Electric, High Efficiency, See Remarks
Heating
Ductless, Electric, Forced Air, Fireplaces, Propane, See Remarks
Parking
Total Parking Spaces
7
Garage Spaces
3
Open Parking Spaces
4
Attached Garage
Yes
Parking Features
Concrete, Driveway Down Slope From Street, Driveway Level, Driveway, Garage Faces Front, Garage, Garage Door Opener, Guest, Paved, Rv Access Parking, One Space, See Remarks
Exterior & Lot
Building & Construction
Patio & Porch
Concrete, Covered, Deck, Front Porch, Open, Patio, See Remarks, Wrap Around
Fencing
Block
Security
Closed Circuit Cameras, Carbon Monoxide Detectors, Fire Sprinkler System, Security Gate, Gated With Guard, Gated Community, Gated With Attendant, Twenty Four Hour Security, Key Card Entry, Resident Manager, Smoke Detectors, Security Lights
Construction
Hardboard, Concrete, Stone Veneer
Foundation
See Remarks
Roof
Composition, See Remarks
Direction Faced
East
Lot & Grounds
Lot Features
Cul De Sac, Drip Irrigation Bubblers, Sloped Down, Front Yard, Gentle Sloping, Rectangular Lot, Street Level
Pool Features
Community, Fenced, Gunite, Heated Passively, Heated, In Ground, Lap, Propane Heat, Solar Heat, Association
Sewer
Public Sewer, Sewer Assessments
Water Source
Public
Community & HOA
Association Info
HOA Fee$320
FrequencyMonthly
HOA Amenities
Clubhouse, Controlled Access, Sport Court, Dock, Dog Park, Maintenance Grounds, Game Room, Meeting Room, Management, Meeting Banquet Party Room, Outdoor Cooking Area, Barbecue, Other, Picnic Area, Playground, Pickleball, Pool, Pet Restrictions, Pets Allowed, Recreation Room, Guard
Community Features
Biking, Dog Park, Foothills, Golf, Gutters, Hiking, Lake, Mountainous, Park, Storm Drains, Suburban, Water Sports, Fishing, Gated, Marina, Pool
Mortgage Calculator
Total Monthly
$0
Principal & Interest:
$0Property Tax:
$0Home Insurance:
$0HOA Fees:
$0$
$
%
Nearby Schools
| Rating | School Name | ||
|---|---|---|---|
| No school data available for this area. | |||
Convenience Score
Market Insights
93426|Bradley
analytics
Estimated Value
Calculating...
trending_up0%vs. last year
202120222023202420252026
Market Temperature
Seller'sBalancedBuyer's
0d30d60d180d
Balanced
Balanced market
30 Days
Avg. time on market
This is a Balanced Market. Homes are selling at a moderate pace.
flood
Flood & Climate Risk
Flood Risk
Minimal — not in a FEMA flood zone
Wildfire Risk
Moderate — near wildland-urban interface
Heat Risk
Low — moderate summer temperatures
Earthquake Risk
Southern California seismic zone
volume_up
Noise Levels
TrafficQuiet residential street
AirportMinimal airport noise
CommercialLow commercial activity nearby
streetview
Open Full Street Viewopen_in_newStreet View

Ready to Take the Next Step?
Get expert support from a local agent today.
call
(800)-330-9306Available 9AM - 7PM
Similar Homes You Might Like
Based on price, location, and features