For Sale
$26,800,000
Est. $150,080/mo100 Palm Hill Lane, Bradbury, CA 91008
bed
8
Bedrooms
bathtub
15
Bathrooms
square_foot
14,604
Square Feet
About this home
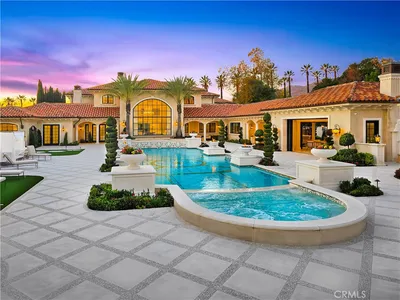
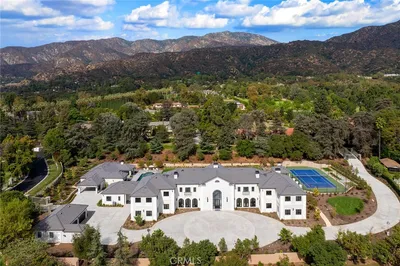
In the prestigious, guard-gated enclave of Bradbury Estates, this extraordinary estate is a timeless architectural statement defined by Italian artisan craftsmanship and uncompromising luxury. Nestled on over 2 acres, the Tuscan-inspired masterpiece spans more than 14,000 square feet, seamlessly blending timeless design with modern self-sufficiency. A palm-lined drive reveals a grand entrance anchored by a two-story foyer, a showstopping Murano glass chandelier, laser-cut marble inlays, and Lalique crystal accents layered against silk wall coverings—an immediate statement of the caliber that awaits inside. Throughout the residence, hand-selected materials from Italy define the interiors: laser cut marble-inlaid floors, custom embroidery carpets, coffered and domed ceilings, sculpted wall treatments, and a curated collection of Murano chandeliers. Every bedroom suite is its own private retreat, complete with custom lighting and spa-caliber marble baths. Beyond its beauty, the estate is built for true independence—fully integrated home automation, extensive solar power, battery backup, underground fuel reserves, and a full-site generator ensure comfort and security never waver, on or off the grid. Entertaining is elevated across indoor and outdoor spaces, including an indoor lap pool, a resort-style mosaic-tiled outdoor pool framed by living room views, a private guest house with two en-suite bedrooms and kitchenette, an executive office with conference lounge, a state-of-the-art fitness center, and a statement car barn built for a serious collection. This is an exceptional opportunity to call one of Southern California's most private and prestigious enclaves home.
Property Facts
bed
Bedrooms
8
bathtub
Bathrooms
15
square_foot
Square Feet
14,604
landscape
Lot Size
92,747 sqft
calendar_month
Year Built
2022
home_work
Property Type
Single Family Residence
timer
Days on Market
0
payments
HOA Fee
$9360/mo
garage
Garage Total
10
fingerprint
MLS #
AR26149274
Interior Details
General Interior
Interior Features
Breakfast Bar, Built In Features, Balcony, Breakfast Area, Ceiling Fans, Crown Molding, Central Vacuum, Coffered Ceilings, High Ceilings, Intercom, Pantry, Stone Counters, Recessed Lighting, Storage, Smart Home, Two Story Ceilings, Bedroom On Main Level, Entrance Foyer, Instant Hot Water, Main Level Primary, Primary Suite
Flooring
Stone
Fireplace
Guest Accommodations, Living Room, Primary Bedroom, Multi Sided, Outside
Accessibility
Accessible Hallways
Kitchen & Appliances
Appliances
Built In Range, Barbecue, Dishwasher, Electric Water Heater, Freezer, Gas Oven, Gas Range, High Efficiency Water Heater, Indoor Grill, Ice Maker, Microwave, Refrigerator, Range Hood, Self Cleaning Oven, Water Softener, Trash Compactor, Tankless Water Heater, Water Purifier, Dryer, Washer
Laundry
In Garage, Laundry Room
Bed & Bath
Main Level Bedrooms
7
Main Level Bathrooms
12
Climate Control
Cooling
Central Air, Energy Star Qualified Equipment, High Efficiency, Zoned
Heating
Central, Fireplaces, Solar
Parking
Total Parking Spaces
10
Garage Spaces
10
Attached Garage
Yes
Parking Features
Circular Driveway, Controlled Entrance, Covered, Driveway, Electric Gate, Electric Vehicle Charging Stations, Garage, Gated, Porte Cochere, Rv Access Parking
Exterior & Lot
Building & Construction
Patio & Porch
Patio
Security
Security Gate, Gated With Guard, Gated Community, Twenty Four Hour Security
Construction
Copper Plumbing
Lot & Grounds
Lot Features
Garden, Lot Over40000 Sqft, Landscaped, Sprinkler System
Pool Features
Heated, Indoor, Lap, Private
Spa Features
Heated
Sewer
Septic Tank
Water Source
Public
Community & HOA
Association Info
HOA Fee$9360
FrequencyAnnually
HOA Amenities
Guard, Security
Community Features
Foothills, Gated
Mortgage Calculator
Total Monthly
$0
Principal & Interest:
$0Property Tax:
$0Home Insurance:
$0HOA Fees:
$0$
$
%
Nearby Schools
| Rating | School Name | ||
|---|---|---|---|
| No school data available for this area. | |||
Convenience Score
Market Insights
91008|Bradbury
analytics
Estimated Value
Calculating...
trending_up0%vs. last year
202120222023202420252026
Market Temperature
Seller'sBalancedBuyer's
0d30d60d180d
Balanced
Balanced market
30 Days
Avg. time on market
This is a Balanced Market. Homes are selling at a moderate pace.
flood
Flood & Climate Risk
Flood Risk
Minimal — not in a FEMA flood zone
Wildfire Risk
Moderate — near wildland-urban interface
Heat Risk
Low — moderate summer temperatures
Earthquake Risk
Southern California seismic zone
volume_up
Noise Levels
TrafficQuiet residential street
AirportMinimal airport noise
CommercialLow commercial activity nearby
streetview
Open Full Street Viewopen_in_newStreet View

Ready to Take the Next Step?
Get expert support from a local agent today.
call
(800)-330-9306Available 9AM - 7PM
Similar Homes You Might Like
Based on price, location, and features