1 / 20
imagesmode View 20 photos
For Sale
$299,000
Est. $1,674/mo12628 Daisy Street, Boron, CA 93516
bed
4
Bedrooms
bathtub
3
Bathrooms
square_foot
1,716
Sq Ft
About this home
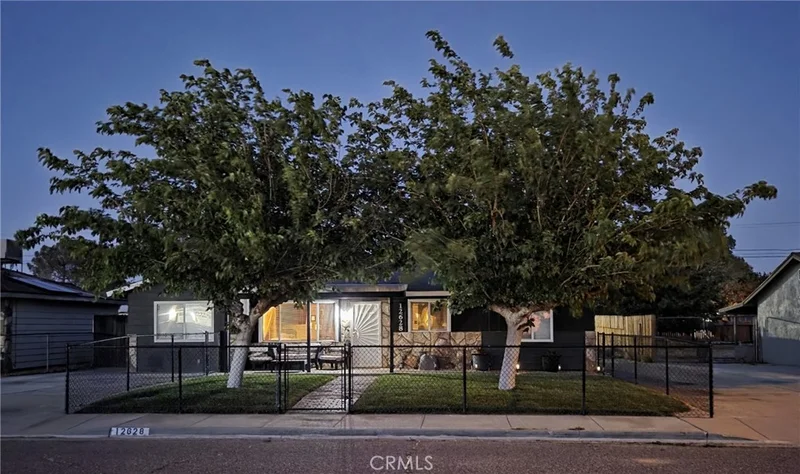
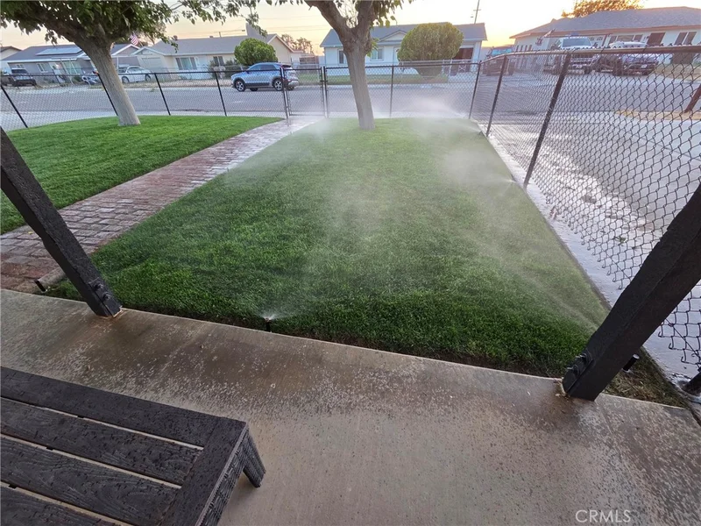
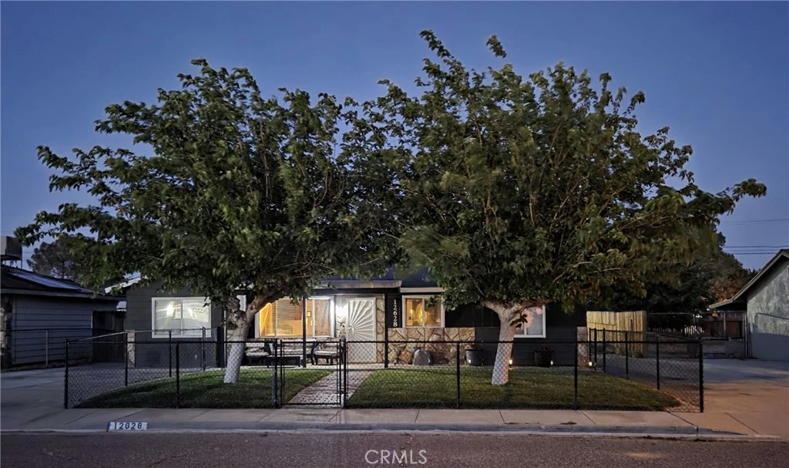
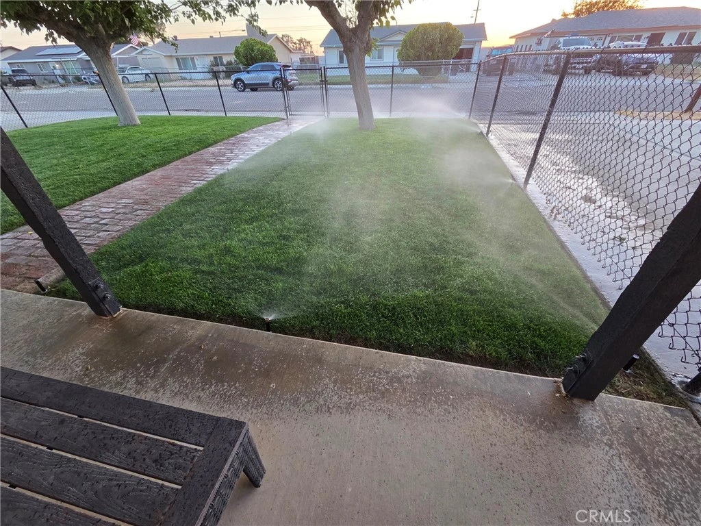
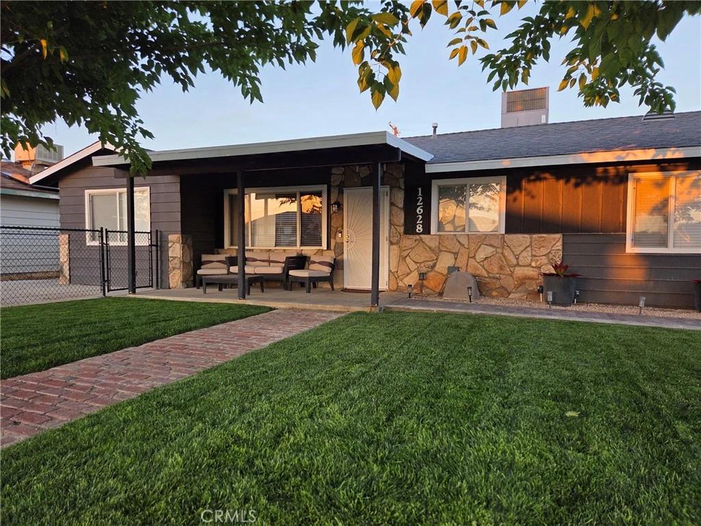
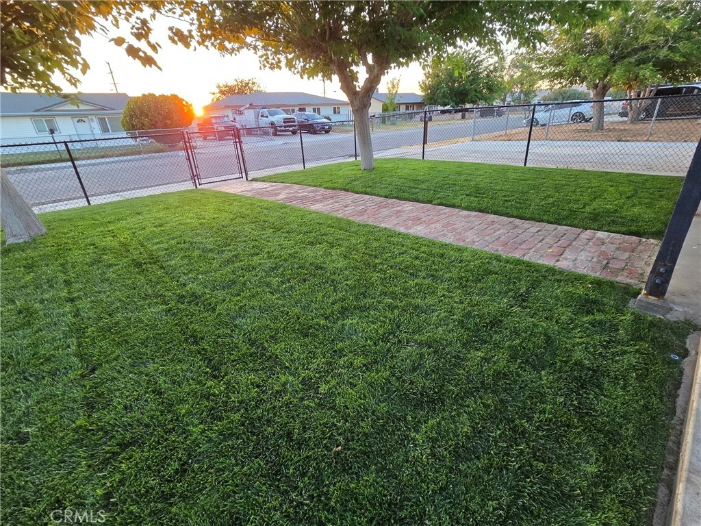
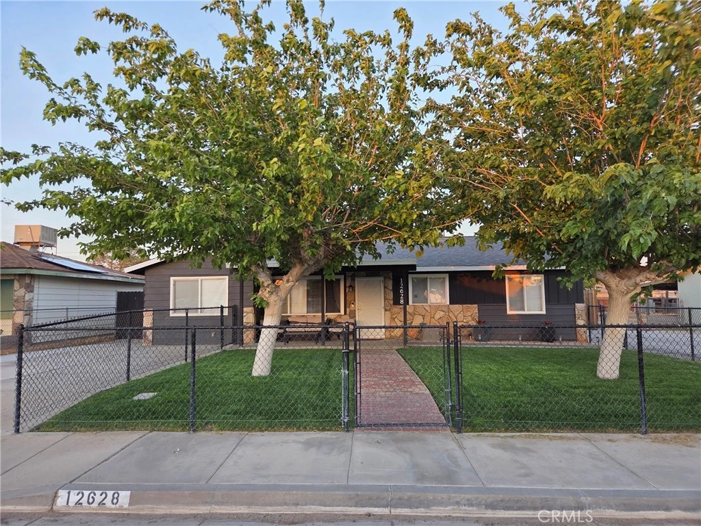
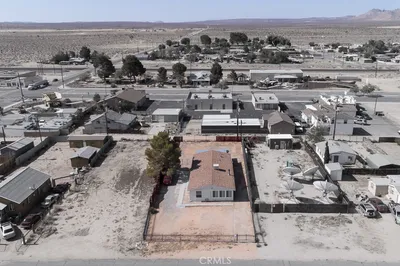
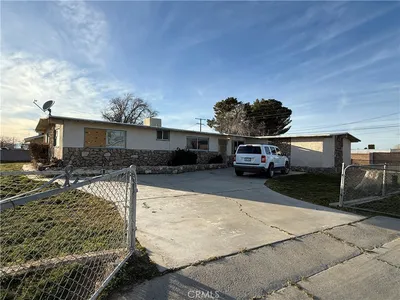
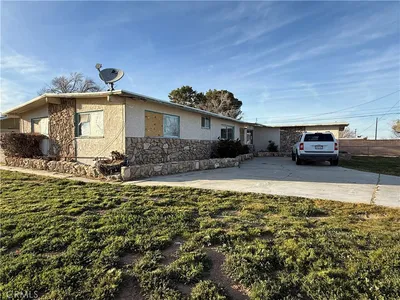
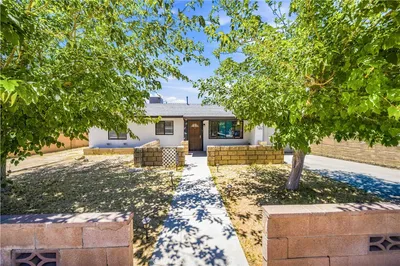
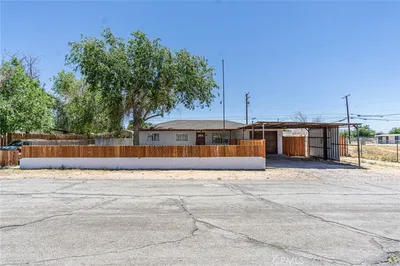
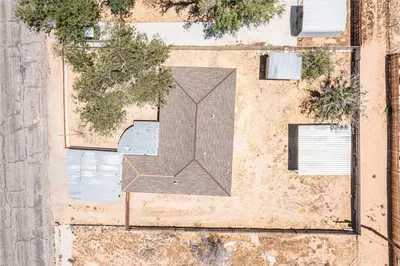

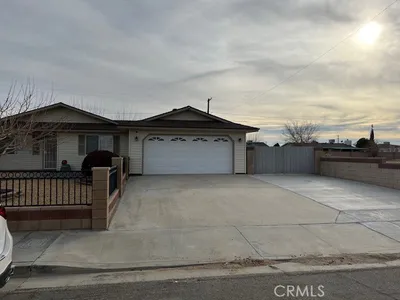
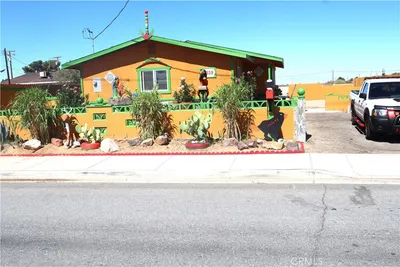
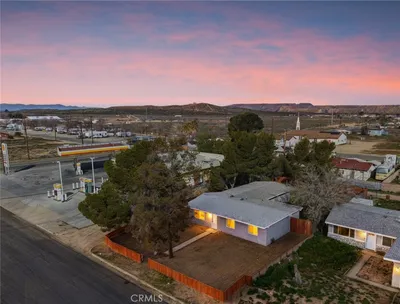
Bright, updated, and thoughtfully upgraded, this spacious single-story home blends modern comfort with practical upgrades for everyday living, comfort, and extended peace-of-mind. Located on a generous quarter-acre lot, this 4-bedroom, 2-bathroom home offers 1,716 sq ft of living space and features a finished rear garage with its own full bath, making for 3 total bathrooms on the property. This modern, turnkey home is move-in ready with recent, high-quality upgrades including a new roof (March 2023), a new 4-ton central HVAC unit with all new ducting (January 2023), new windows across the front of the house (May 2021), and fresh exterior paint (May 2023). Inside, the home has fresh paint throughout, new luxury carpet in all bedrooms (January 2025), and new ceiling fans. The front living room features a custom built-in coat rack and storage bench. The updated kitchen features a new gas range and hood, a Samsung Bespoke SmartThings refrigerator, a built-in dual zone beverage center, epoxy-refinished countertops, and soft-close cabinets. The rear family room is designed for a theater experience with unique 3D wall tiles. A custom barn door leads to a separate indoor laundry room. The primary bedroom includes a private ensuite bathroom and large walk-in closet. A standout feature is the finished 24' x 22' rear garage complete with a full bathroom, dedicated hot water heater, EV charging outlet, and 240V power, offering multi-generational living possibilities or use as a workshop or studio. The front yard boasts newly planted sod and a sprinkler system (March 2024) and is fully fenced for privacy. Additional perks include exceptional storage, a newly built carport, a vinyl shed, RV dump and power hook-ups, and generous parking for up to 8 vehicles. This updated home and property are the complete package.
Property Facts
bed
Bedrooms
4
bathtub
Bathrooms
3
square_foot
Square Feet
1,716
landscape
Lot Size
9,146 sqft
calendar_month
Year Built
1957
home_work
Property Type
Single Family Residence
timer
Days on Market
1
garage
Garage Total
1
fingerprint
MLS #
SW26147270
Interior Details
General Interior
Interior Features
Built In Features, Ceiling Fans, Separate Formal Dining Room, Pantry, Recessed Lighting, Storage, Solid Surface Counters, Bedroom On Main Level, Main Level Primary, Walk In Closets
Flooring
Carpet, Laminate
Accessibility
Low Pile Carpet, No Stairs, Parking
Kitchen & Appliances
Appliances
Dishwasher, Disposal, Gas Oven, Gas Range, Ice Maker, Microwave, Refrigerator, Range Hood, Vented Exhaust Fan, Water To Refrigerator, Water Heater, Dryer, Washer
Laundry
Washer Hookup, Gas Dryer Hookup, Inside, Laundry Room
Bed & Bath
Main Level Bedrooms
4
Climate Control
Cooling
Central Air
Heating
Central, Natural Gas
Parking
Total Parking Spaces
6
Garage Spaces
1
Carport Spaces
1
Open Parking Spaces
4
Parking Features
Asphalt, Concrete, Carport, Driveway, Electric Vehicle Charging Stations, Garage Faces Front, Garage, Guest, On Site, Off Street, Private, Rv Hook Ups, Rv Access Parking, Uncovered, Workshop In Garage
Exterior & Lot
Building & Construction
Patio & Porch
Concrete, Covered, Front Porch, Patio, Porch
Fencing
Chain Link, Good Condition, Wood
Security
Carbon Monoxide Detectors, Smoke Detectors
Construction
Asphalt, Frame, Metal Siding
Foundation
Slab
Roof
Asphalt
Lot & Grounds
Lot Features
Back Yard, Front Yard, Sprinklers In Front, Lawn, Landscaped, Level, Near Park, Rectangular Lot, Sprinkler System, Street Level, Yard
Sewer
Public Sewer
Water Source
Public
Community & HOA
Community Features
Curbs, Street Lights, Sidewalks, Park

Mortgage Calculator
Total Monthly
$0
Principal & Interest:
$0Property Tax:
$0Home Insurance:
$0HOA Fees:
$0$
$
%
Nearby Schools
| Rating | School Name |
|---|---|
3 | Boron Junior-Senior High High School |
N/A | Mcgowan (Robert) High (Continuation) High School |
2 | West Boron Elementary Elementary School |
Convenience Score
Market Insights
93516|Boron
Estimated Value
Calculating...
No change vs. last year
Value history is still building for this area.
Market Temperature
Seller'sBalancedBuyer's
0d30d60d180d
Balanced
Balanced market
30 Days
Avg. time on market
This is a Balanced Market. Homes are selling at a moderate pace.
Flood & Climate Risk
Noise Levels

Ready to Take the Next Step?
Get expert support from a local agent today.
call
(800)-330-9306Available 9AM - 7PM
Similar Homes You Might Like
Based on price, location, and features
Recently Sold
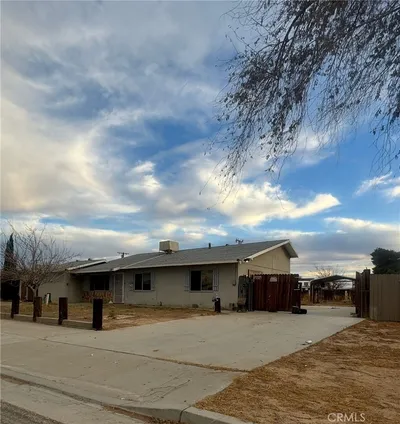

$299,000
4 bd | 3 ba | 1,716 sqft