Topfind Realty
Renting

Search Rentals

Houses for RentTownhomes for RentCondos for RentView All Rentals →

Renting Resources

Why Rent With UsRenter GuideRent vs Buy Calculator

Renter Articles

How to Negotiate RentUnderstanding Your LeaseMoving Checklist for Renters
Buying

Search Homes

Houses for SaleTownhomes for SaleCondos for SaleView All Homes →

Buying Resources

Why Buy With UsBuyer GuideAffordability CalculatorInvestment CalculatorProperty Tax Calculator

Buyer Articles

Master Your New Home BudgetBeat Moving StressPacking Secrets
Selling

Selling Tools

Home ValuationFind a Seller's Agent

Selling Resources

Why Sell With UsSeller GuideNet Sheet CalcHELOC Calculator

Seller Articles

Strategic PricingDownsizing Tips
Mortgage Rates

Today's Rates

Mortgage RatesRefinance RatesLoan ComparisonHELOC Calculator

Mortgage Resources

Understanding Mortgage RatesFirst-Time Homebuyer GuideWhen to Refinance Your Mortgage
Realtors
Topfind
Houses for RentTownhomes for RentCondos for RentView All Rentals →
Why Rent With UsRenter GuideRent vs Buy Calculator
How to Negotiate RentUnderstanding Your LeaseMoving Checklist for Renters
Houses for SaleTownhomes for SaleCondos for SaleView All Homes →
Why Buy With UsBuyer GuideAffordability CalculatorInvestment CalculatorProperty Tax Calculator
Master Your New Home BudgetBeat Moving StressPacking Secrets
Home ValuationFind a Seller's Agent
Why Sell With UsSeller GuideNet Sheet CalcHELOC Calculator
Strategic PricingDownsizing Tips
Mortgage RatesRefinance RatesLoan ComparisonHELOC Calculator
Understanding Mortgage RatesFirst-Time Homebuyer GuideWhen to Refinance Your Mortgage
groupRealtorsinfoAbout Us
Continue with Google
Sign InSign Up
Topfind Realty
Renting

Search Rentals

Houses for RentTownhomes for RentCondos for RentView All Rentals →

Renting Resources

Why Rent With UsRenter GuideRent vs Buy Calculator

Renter Articles

How to Negotiate RentUnderstanding Your LeaseMoving Checklist for Renters
Buying

Search Homes

Houses for SaleTownhomes for SaleCondos for SaleView All Homes →

Buying Resources

Why Buy With UsBuyer GuideAffordability CalculatorInvestment CalculatorProperty Tax Calculator

Buyer Articles

Master Your New Home BudgetBeat Moving StressPacking Secrets
Selling

Selling Tools

Home ValuationFind a Seller's Agent

Selling Resources

Why Sell With UsSeller GuideNet Sheet CalcHELOC Calculator

Seller Articles

Strategic PricingDownsizing Tips
Mortgage Rates

Today's Rates

Mortgage RatesRefinance RatesLoan ComparisonHELOC Calculator

Mortgage Resources

Understanding Mortgage RatesFirst-Time Homebuyer GuideWhen to Refinance Your Mortgage
Realtors
Topfind
Houses for RentTownhomes for RentCondos for RentView All Rentals →
Why Rent With UsRenter GuideRent vs Buy Calculator
How to Negotiate RentUnderstanding Your LeaseMoving Checklist for Renters
Houses for SaleTownhomes for SaleCondos for SaleView All Homes →
Why Buy With UsBuyer GuideAffordability CalculatorInvestment CalculatorProperty Tax Calculator
Master Your New Home BudgetBeat Moving StressPacking Secrets
Home ValuationFind a Seller's Agent
Why Sell With UsSeller GuideNet Sheet CalcHELOC Calculator
Strategic PricingDownsizing Tips
Mortgage RatesRefinance RatesLoan ComparisonHELOC Calculator
Understanding Mortgage RatesFirst-Time Homebuyer GuideWhen to Refinance Your Mortgage
groupRealtorsinfoAbout Us
Continue with Google
Sign InSign Up
Real Estate/CA/Bonsall/5365 Camino Jasmine (Sold)
view_in_arVirtual Tour
Main
SOLD
SoldClosed on July 29, 2018
$1,349,000
Sold Price

5365 Camino Jasmine, Bonsall, CA 92003

bed
3
Bedrooms
bathtub
4
Bathrooms
square_foot
4,000
Square Feet

About this home


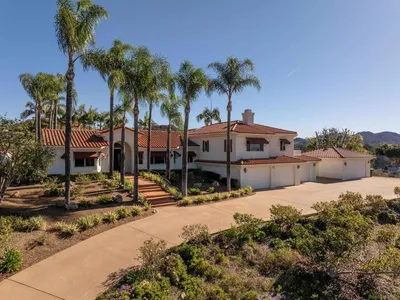
An estate is defined as an extensive area of land in the country, with a large house, owned by a person or family. This perfectly describes your new Bonsall Highlands Estate. Wonderfully custom built 4000 sqft view home on gated  3+ acres with producing "green thumb" sized avocado grove. Great room concept anchored by the chef's kitchen, large gathering island and living room with sit down views of the majectic Sierra foothills. (see supplemental description and 3D tour link) Your new home also features private master bedroom western wing and the two secondary bedrooms on the eastern side. Four bathrooms, formal dining room, 4 car garage, mud/ laundry room, untility closet and chef's kitchen complete the floor plan of this impeccably constructed, 2x6 framing with eleven and twelve foot ceilings, Bill Kiddoo designed home.. Neighborhoods: Bonsall Highlands Equipment: Garage Door Opener, Range/Oven, Vacuum/Central Other Fees: 0 Sewer: Septic Installed Topography: LL,GSL

infoProperty Facts

bed

Bedrooms

3

bathtub

Bathrooms

4

square_foot

Square Feet

4,000

landscape

Lot Size

142,000 sqft

calendar_month

Year Built

2003

home_work

Property Type

Single Family Residence

timer

Days on Market

7

payments

HOA Fee

N/A

garage

Garage Total

4

fingerprint

MLS #

180033686

chairInterior Details

General Interior

Interior Features

Built In Features, Ceiling Fans, Granite Counters, High Ceilings, Open Floorplan, Pantry, Storage, Bedroom On Main Level, Main Level Primary, Walk In Pantry, Walk In Closets

Flooring

Carpet, Stone

Fireplace

Bonus Room, Gas, Gas Starter, Great Room, Kitchen, Living Room, Primary Bedroom, Outside

Kitchen & Appliances

Appliances

Six Burner Stove, Barbecue, Built In, Counter Top, Double Oven, Dishwasher, Gas Cooking, Disposal, Gas Oven, Gas Range, Gas Water Heater, Ice Maker, Microwave, Refrigerator, Range Hood

Laundry

Electric Dryer Hookup, Gas Dryer Hookup, Laundry Room

Climate Control

Cooling

Central Air, Zoned

Heating

Forced Air, Fireplaces, Natural Gas

deckExterior & Lot

Building & Construction

Patio & Porch

Concrete, Covered

Fencing

Chain Link, Masonry

Security

Security Gate, Key Card Entry

Construction

Stucco

Nearby Schools

RatingSchool NameGradesDistance
No school data available for this area.

Convenience Score

Topfind Realty

This Home is Sold

Curious what your home is worth? Get a free valuation.

call
(800)-330-9306Available 9AM - 6PM

Similar Homes You Might Like

Based on price, location, and features

7017 Via Mariposa Sur
VIRTUAL TOUR

$3,975,000

FOR SALE

7017 Via Mariposa Sur, Bonsall, CA 92003

4 beds · 4 baths · 4,100 sqft

31899 Calle De Talar
VIRTUAL TOUR

$1,999,000

FOR SALE

31899 Calle De Talar, Bonsall, CA 92003

4 beds · 4 baths · 4,000 sqft

30181 Via Maria Elena
VIRTUAL TOUR

$1,399,999

FOR SALE

30181 Via Maria Elena, Bonsall, CA 92003

3 beds · 3 baths · 3,218 sqft

30330 Via Maria Elena
VIRTUAL TOUR

$2,140,000

FOR SALE

30330 Via Maria Elena, Bonsall, CA 92003

3 beds · 5 baths · 4,053 sqft

31899 Calle de Talar
VIRTUAL TOUR

$1,925,000

FOR SALE

31899 Calle de Talar, Bonsall, CA 92003

4 beds · 4 baths · 4,000 sqft

4236 Valle Del Sol
3D TOUR

$1,900,000

FOR SALE

4236 Valle Del Sol, Bonsall, CA 92003

4 beds · 4 baths · 3,363 sqft

31402 Lake Vista Circle

$2,609,000

FOR SALE

31402 Lake Vista Circle, Bonsall, CA 92003

4 beds · 5 baths · 4,583 sqft

0 Lilac Rd
VIRTUAL TOUR

$1,425,000

FOR SALE

0 Lilac Rd, Bonsall, CA 92003

beds · 0 baths · sqft

Recently Sold

6840 Camino Del Rey
VIRTUAL TOUR

$624,999

SOLD

6840 Camino Del Rey, Bonsall, CA 92003

3 beds · 4 baths · 3,330 sqft

6890 Virgin Islands Road
VIDEO TOUR

$1,488,888

SOLD

6890 Virgin Islands Road, Bonsall, CA 92003

4 beds · 4 baths · 4,467 sqft

32377 Leprechaun Ln
VIRTUAL TOUR

$948,747

SOLD

32377 Leprechaun Ln, Bonsall, CA 92003

4 beds · 5 baths · 4,185 sqft

4269 Via Rancho Del Lago
VIRTUAL TOUR

$1,098,747

SOLD

4269 Via Rancho Del Lago, Bonsall, CA 92003

4 beds · 5 baths · 3,880 sqft

5605 Hidden Grove Way
VIRTUAL TOUR

$938,000

SOLD

5605 Hidden Grove Way, Bonsall, CA 92003

4 beds · 4 baths · 3,577 sqft

30243 Au Bon Climat Ct
VIRTUAL TOUR

$2,275,000

SOLD

30243 Au Bon Climat Ct, Bonsall, CA 92003

4 beds · 5 baths · 4,400 sqft

2552 Sweetgrass Court
VIRTUAL TOUR

$758,000

SOLD

2552 Sweetgrass Court, Bonsall, CA 92003

4 beds · 4 baths · 3,960 sqft

30343 Calle La Reina
VIRTUAL TOUR

$1,750,000

SOLD

30343 Calle La Reina, Bonsall, CA 92003

4 beds · 4 baths · 3,715 sqft

Topfind Realty

Company

  • About Us
  • Careers
  • Articles
  • Home Estimate

Explore

  • Renting
  • Buying
  • Selling
  • Realtors

Support

  • Help Center
  • Contact Us
  • Terms & Conditions
  • Privacy Policy

Topfind Realty, DRE # 02240815, is a licensed real estate broker in California. Topfind Realty pledges to support the Fair Housing Act and adhere to Equal Housing Opportunity laws.

Copyright © 2026 Topfind Realty. All Rights Reserved.