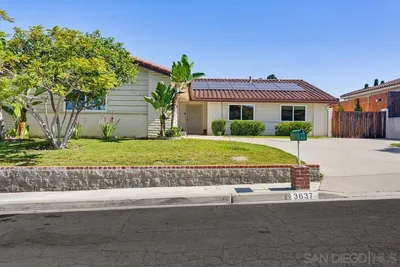
For Sale
$1,450,000
Est. $8,120/mo5401 Horse Ridge Way, Bonita, CA 91902
bed
3
Bedrooms
bathtub
2
Bathrooms
square_foot
2,204
Square Feet
About this home
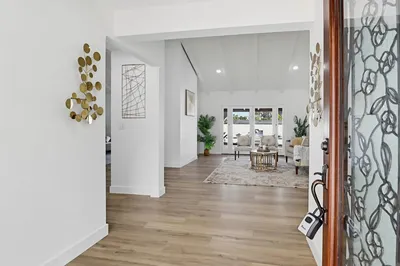
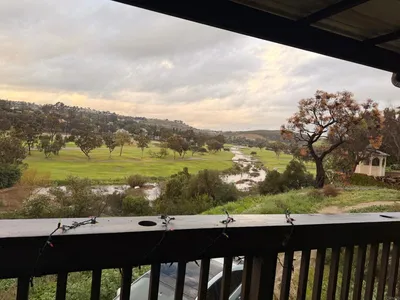
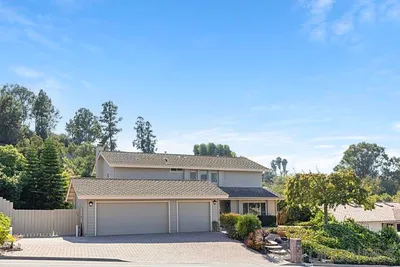
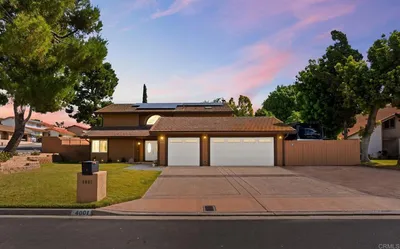
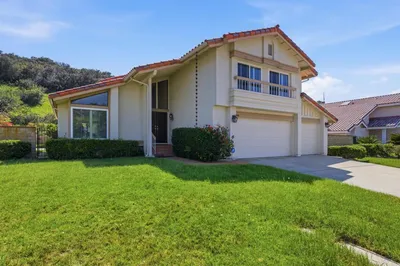
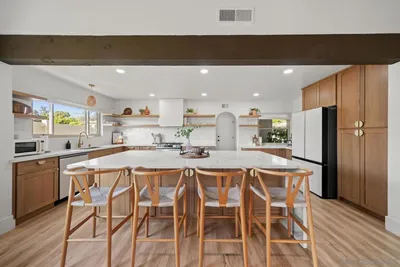
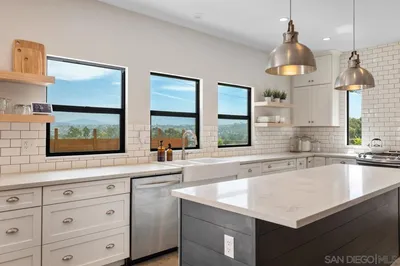
Welcome to 5401 Horse Ridge Way, Bonita, CA—a beautifully renovated single-family home offering 2,204 square feet of thoughtfully designed living space. With 3 bedrooms, 2 bathrooms, plus an extra office that can be a 4th bedroom. This home blends modern upgrades with functional features, creating an inviting and comfortable retreat. Enjoy the stunning Theater room that will blow your mind! It comes complete with 8 leather power recliner seats, 130 inch fixed framed professional projection screen with Dolby Atmos speakers. Step inside to find a fully renovated interior featuring porcelain plank tile throughout, LED recessed lighting, and dual pane windows with Plantation Shutters, flooding the home with natural light while maintaining energy efficiency. The chef’s kitchen is the centerpiece of the home, complete with premium Arctic White Quartz counters, a breakfast bar, KitchenAid stainless steel appliance package. The eat-in-kitchen design makes it both elegant and practical, perfect for entertaining or quiet mornings at home. The spacious living area boasts a working fireplace, while additional features like a home office offer flexibility for work and leisure. The primary ensuite bathroom includes a double sink, with two walk-in closets providing generous storage. Outdoor features include a private fenced yard, perfect for relaxation and entertaining and stunning panoramic views of the Bonita Valley & the city. Additional conveniences include a fully equipped laundry area with hookups, a secure garage with parking included, and a reliable security system with video monitoring. With its Northwestern exposure, this home enjoys abundant natural light at optimal times of the day. Don’t miss this opportunity to own a perfectly updated, move-in-ready home in a desirable Bonita location! PAID SOLAR!!
Property Facts
bed
Bedrooms
3
bathtub
Bathrooms
2
square_foot
Square Feet
2,204
landscape
Lot Size
20,229 sqft
calendar_month
Year Built
1975
home_work
Property Type
Single Family Residence
timer
Days on Market
6
payments
HOA Fee
$47/mo
garage
Garage Total
3
fingerprint
MLS #
PTP2604936
Interior Details
General Interior
Interior Features
Beamed Ceilings, Ceiling Fans, Cathedral Ceilings, Open Floorplan, Recessed Lighting, Walk In Closets
Flooring
Tile
Fireplace
Gas, Great Room, Raised Hearth
Kitchen & Appliances
Appliances
Dryer, Washer
Laundry
Washer Hookup, Gas Dryer Hookup, In Garage
Bed & Bath
Main Level Bedrooms
3
Main Level Bathrooms
2
Climate Control
Cooling
Central Air
Heating
Central, Forced Air, Fireplaces, Natural Gas
Parking
Total Parking Spaces
3
Garage Spaces
3
Attached Garage
Yes
Parking Features
Door Multi, Direct Access, Driveway, Garage Faces Front, Garage, Garage Door Opener, Rv Potential, On Street
Exterior & Lot
Building & Construction
Fencing
Good Condition
Security
Security System, Carbon Monoxide Detectors, Fire Detection System, Smoke Detectors
Construction
Copper Plumbing
Foundation
Concrete Perimeter
Roof
Tile
Direction Faced
Southeast
Lot & Grounds
Lot Features
Back Yard, Cul De Sac, Front Yard, Sprinklers In Rear, Sprinklers In Front, Lawn, Near Park, Near Public Transit, Sprinklers Timer, Sprinkler System, Yard
Community & HOA
Association Info
HOA Fee$47
FrequencyMonthly
HOA Amenities
Horse Trails
Community Features
Curbs, Horse Trails, Street Lights, Suburban, Sidewalks, Park
Mortgage Calculator
Total Monthly
$0
Principal & Interest:
$0Property Tax:
$0Home Insurance:
$0HOA Fees:
$0$
$
%
Nearby Schools
| Rating | School Name | ||
|---|---|---|---|
| No school data available for this area. | |||
Convenience Score
Market Insights
91902|Bonita
analytics
Estimated Value
Calculating...
trending_up0%vs. last year
202120222023202420252026
Market Temperature
Seller'sBalancedBuyer's
0d30d60d180d
Balanced
Balanced market
30 Days
Avg. time on market
This is a Balanced Market. Homes are selling at a moderate pace.
flood
Flood & Climate Risk
Flood Risk
Minimal — not in a FEMA flood zone
Wildfire Risk
Moderate — near wildland-urban interface
Heat Risk
Low — moderate summer temperatures
Earthquake Risk
Southern California seismic zone
volume_up
Noise Levels
TrafficQuiet residential street
AirportMinimal airport noise
CommercialLow commercial activity nearby
streetview
Open Full Street Viewopen_in_newStreet View

Ready to Take the Next Step?
Get expert support from a local agent today.
call
(800)-330-9306Available 9AM - 7PM
Similar Homes You Might Like
Based on price, location, and features