For Sale
$2,295,000
Est. $12,852/mo5274 Margaret, Bonita, CA 91902
bed
5
Bedrooms
bathtub
8
Bathrooms
square_foot
5,910
Sq Ft
About this home
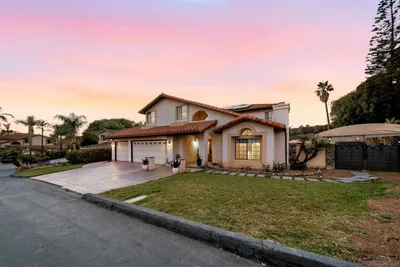
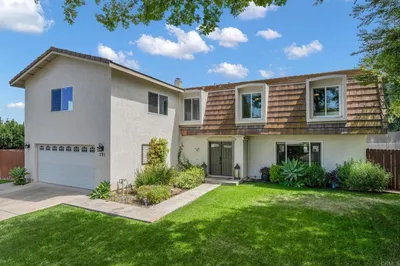
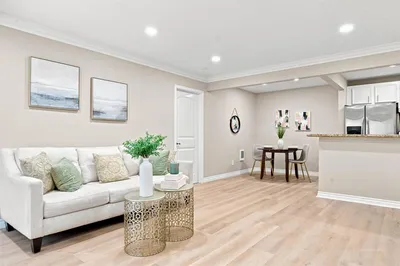
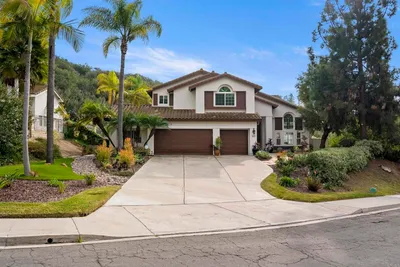
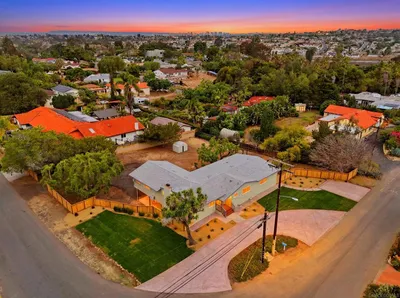
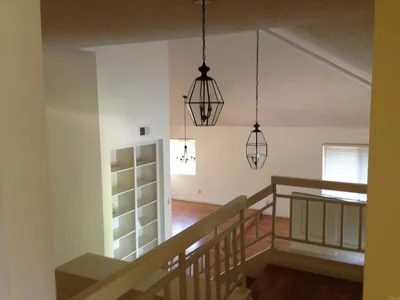
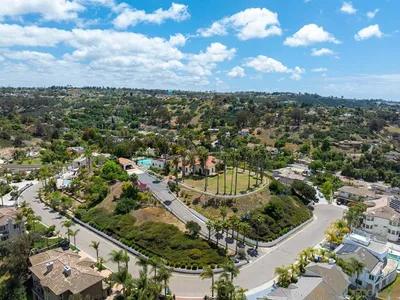
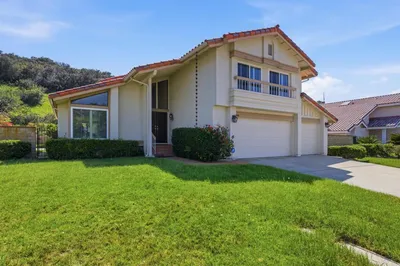
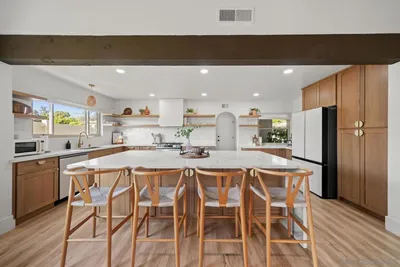
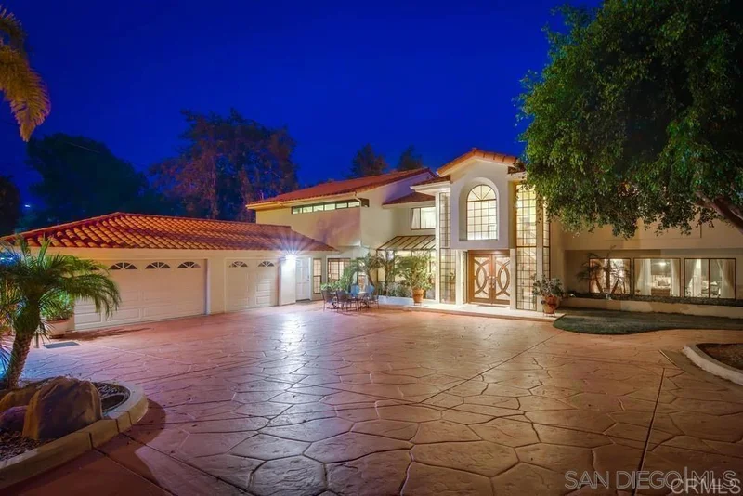
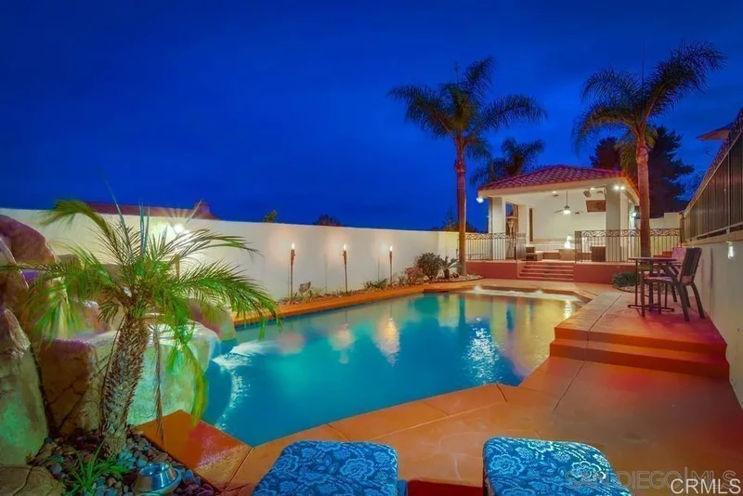
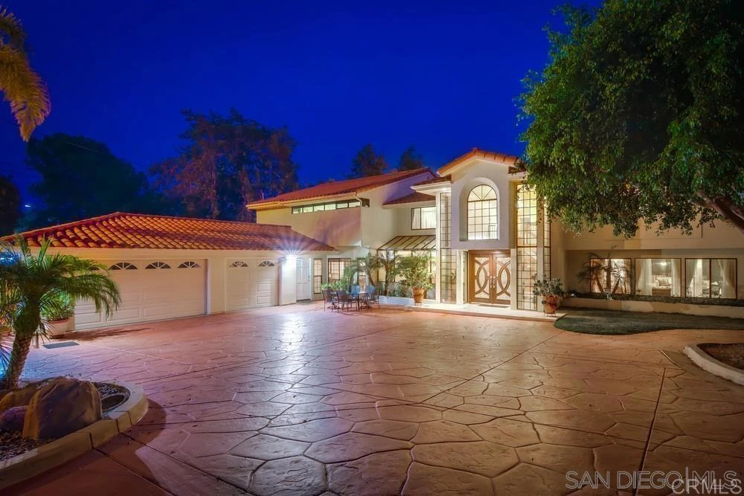
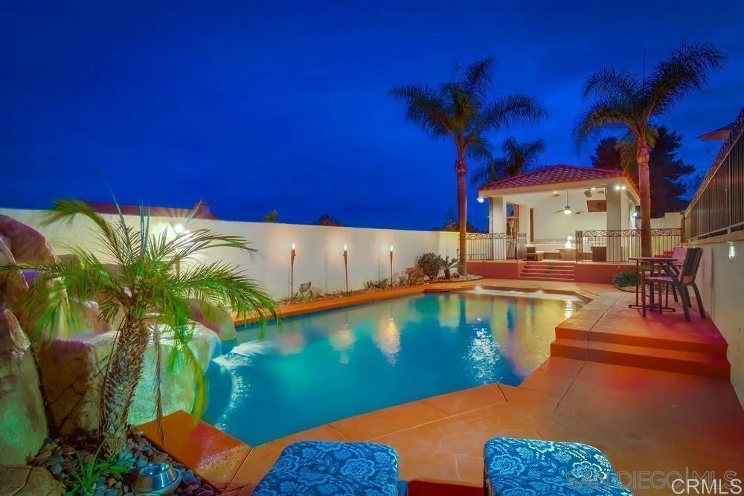
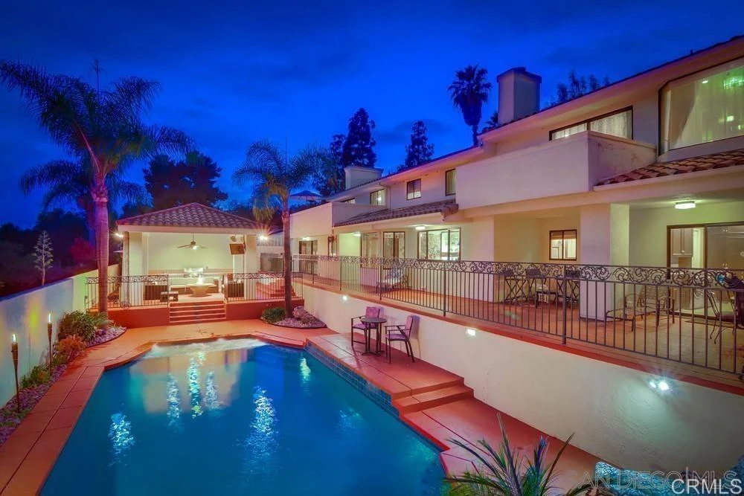
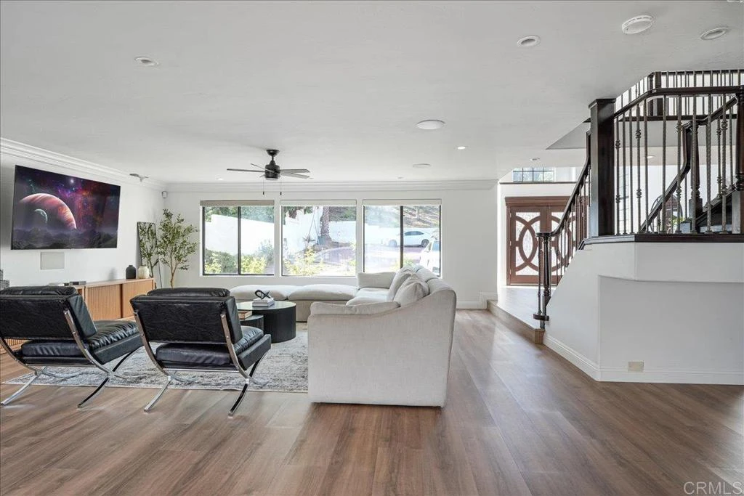
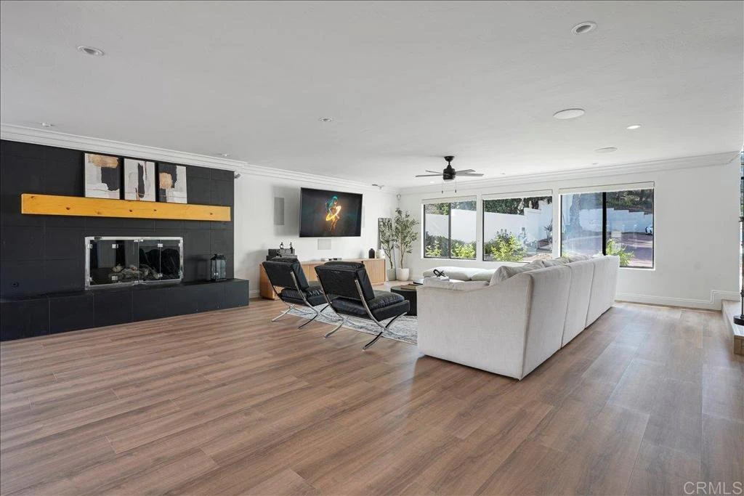
Nearly 6,000 square feet. Five en-suite bedrooms. A private resort backyard. Flexible guest accommodations. Behind the gates of this distinctive estate in Bonita’s Sweetwater Manor area, everyday living feels anything but ordinary. Set on approximately half an acre, the 5,910-square-foot residence was created for grand entertaining without sacrificing privacy or comfort. Impressive gathering spaces include an expansive living and family room with a full bar, a formal dining room, and an oversized game and media lounge. Whether hosting an intimate dinner or a large celebration, this home is ready for the occasion. Improvements include interior and exterior paint, LVP flooring, upgraded lighting, updated appliances, enhanced landscaping and an integrated whole-home audio system. Three fireplaces add warmth and character, while abundant storage makes the home’s generous scale remarkably functional. Every bedroom offers an en-suite bathroom. The spacious primary retreat features a private deck, oversized soaking-tub area and custom sauna. Two upper-level suites include walk-in closets, expansive balconies and sweeping hillside views. The attached guest suite, currently configured as an ADU, includes a living area, kitchenette, sleeping quarters and full bathroom—an exceptional space for extended stays, multigenerational living, a private office or creative pursuits. Step outside to a secluded resort setting framed by mature landscaping. A private pool and spa, generous entertaining areas and integrated outdoor audio create the perfect backdrop for sun-filled afternoons, celebrations and relaxed evenings under the stars. Owned and paid-off solar, a large gated driveway, plentiful parking and an attached three-car garage complete the property. Conveniently located near Bonita Golf Course, Sweetwater Regional Park and the area’s extensive trail network, this is a rare opportunity to own a private, amenity-rich estate with extraordinary space and flexibility in the heart of Bonita.
Property Facts
bed
Bedrooms
5
bathtub
Bathrooms
8
square_foot
Square Feet
5,910
landscape
Lot Size
20,510 sqft
calendar_month
Year Built
1977
home_work
Property Type
Single Family Residence
timer
Days on Market
0
payments
HOA Fee
N/A
garage
Garage Total
3
fingerprint
MLS #
NDP2607795
Interior Details
General Interior
Interior Features
Bedroom On Main Level, Main Level Primary, Multiple Primary Suites, Primary Suite, Walk In Pantry, Walk In Closets
Fireplace
Living Room
Kitchen & Appliances
Appliances
Dryer, Washer
Laundry
Laundry Room
Bed & Bath
Main Level Bedrooms
1
Main Level Bathrooms
3
Climate Control
Cooling
Central Air
Parking
Total Parking Spaces
13
Garage Spaces
3
Open Parking Spaces
10
Attached Garage
Yes
Exterior & Lot
Lot & Grounds
Lot Features
Back Yard, Front Yard, Near Park, Yard
Pool Features
Heated, In Ground, Waterfall
Community & HOA
Community Features
Biking, Curbs, Dog Park, Golf, Hiking, Suburban, Park
Mortgage Calculator
Total Monthly
$0
Principal & Interest:
$0Property Tax:
$0Home Insurance:
$0HOA Fees:
$0$
$
%
Nearby Schools
| Rating | School Name |
|---|---|
8 | Sunnyside Elementary Elementary School |
7 | Zamorano Elementary Elementary School |
3 | Bell Middle Middle School |
4 | Boone Elementary Elementary School |
7 | Penn Elementary Elementary School |
Convenience Score
Market Insights
91902|Bonita
Estimated Value
Calculating...
No change vs. last year
Value history is still building for this area.
Market Temperature
Seller'sBalancedBuyer's
0d30d60d180d
Balanced
Balanced market
30 Days
Avg. time on market
This is a Balanced Market. Homes are selling at a moderate pace.
Flood & Climate Risk
Noise Levels

Ready to Take the Next Step?
Get expert support from a local agent today.
call
(800)-330-9306Available 9AM - 7PM
Similar Homes You Might Like
Based on price, location, and features