Topfind Realty
Renting

Search Rentals

Houses for RentTownhomes for RentCondos for RentView All Rentals →

Renting Resources

Why Rent With UsRenter GuideRent vs Buy Calculator

Renter Articles

How to Negotiate RentUnderstanding Your LeaseMoving Checklist for Renters
Buying

Search Homes

Houses for SaleTownhomes for SaleCondos for SaleView All Homes →

Buying Resources

Why Buy With UsBuyer GuideAffordability CalculatorInvestment CalculatorProperty Tax Calculator

Buyer Articles

Master Your New Home BudgetBeat Moving StressPacking Secrets
Selling

Selling Tools

Home ValuationFind a Seller's Agent

Selling Resources

Why Sell With UsSeller GuideNet Sheet CalcHELOC Calculator

Seller Articles

Strategic PricingDownsizing Tips
Mortgage Rates

Today's Rates

Mortgage RatesRefinance RatesLoan ComparisonHELOC Calculator

Mortgage Resources

Understanding Mortgage RatesFirst-Time Homebuyer GuideWhen to Refinance Your Mortgage
Realtors
Topfind
Houses for RentTownhomes for RentCondos for RentView All Rentals →
Why Rent With UsRenter GuideRent vs Buy Calculator
How to Negotiate RentUnderstanding Your LeaseMoving Checklist for Renters
Houses for SaleTownhomes for SaleCondos for SaleView All Homes →
Why Buy With UsBuyer GuideAffordability CalculatorInvestment CalculatorProperty Tax Calculator
Master Your New Home BudgetBeat Moving StressPacking Secrets
Home ValuationFind a Seller's Agent
Why Sell With UsSeller GuideNet Sheet CalcHELOC Calculator
Strategic PricingDownsizing Tips
Mortgage RatesRefinance RatesLoan ComparisonHELOC Calculator
Understanding Mortgage RatesFirst-Time Homebuyer GuideWhen to Refinance Your Mortgage
groupRealtorsinfoAbout Us
Continue with Google
Sign InSign Up
Topfind Realty
Renting

Search Rentals

Houses for RentTownhomes for RentCondos for RentView All Rentals →

Renting Resources

Why Rent With UsRenter GuideRent vs Buy Calculator

Renter Articles

How to Negotiate RentUnderstanding Your LeaseMoving Checklist for Renters
Buying

Search Homes

Houses for SaleTownhomes for SaleCondos for SaleView All Homes →

Buying Resources

Why Buy With UsBuyer GuideAffordability CalculatorInvestment CalculatorProperty Tax Calculator

Buyer Articles

Master Your New Home BudgetBeat Moving StressPacking Secrets
Selling

Selling Tools

Home ValuationFind a Seller's Agent

Selling Resources

Why Sell With UsSeller GuideNet Sheet CalcHELOC Calculator

Seller Articles

Strategic PricingDownsizing Tips
Mortgage Rates

Today's Rates

Mortgage RatesRefinance RatesLoan ComparisonHELOC Calculator

Mortgage Resources

Understanding Mortgage RatesFirst-Time Homebuyer GuideWhen to Refinance Your Mortgage
Realtors
Topfind
Houses for RentTownhomes for RentCondos for RentView All Rentals →
Why Rent With UsRenter GuideRent vs Buy Calculator
How to Negotiate RentUnderstanding Your LeaseMoving Checklist for Renters
Houses for SaleTownhomes for SaleCondos for SaleView All Homes →
Why Buy With UsBuyer GuideAffordability CalculatorInvestment CalculatorProperty Tax Calculator
Master Your New Home BudgetBeat Moving StressPacking Secrets
Home ValuationFind a Seller's Agent
Why Sell With UsSeller GuideNet Sheet CalcHELOC Calculator
Strategic PricingDownsizing Tips
Mortgage RatesRefinance RatesLoan ComparisonHELOC Calculator
Understanding Mortgage RatesFirst-Time Homebuyer GuideWhen to Refinance Your Mortgage
groupRealtorsinfoAbout Us
Continue with Google
Sign InSign Up
Real Estate/CA/Blythe/630 N 10 Th Street
3d_rotation3D Tour
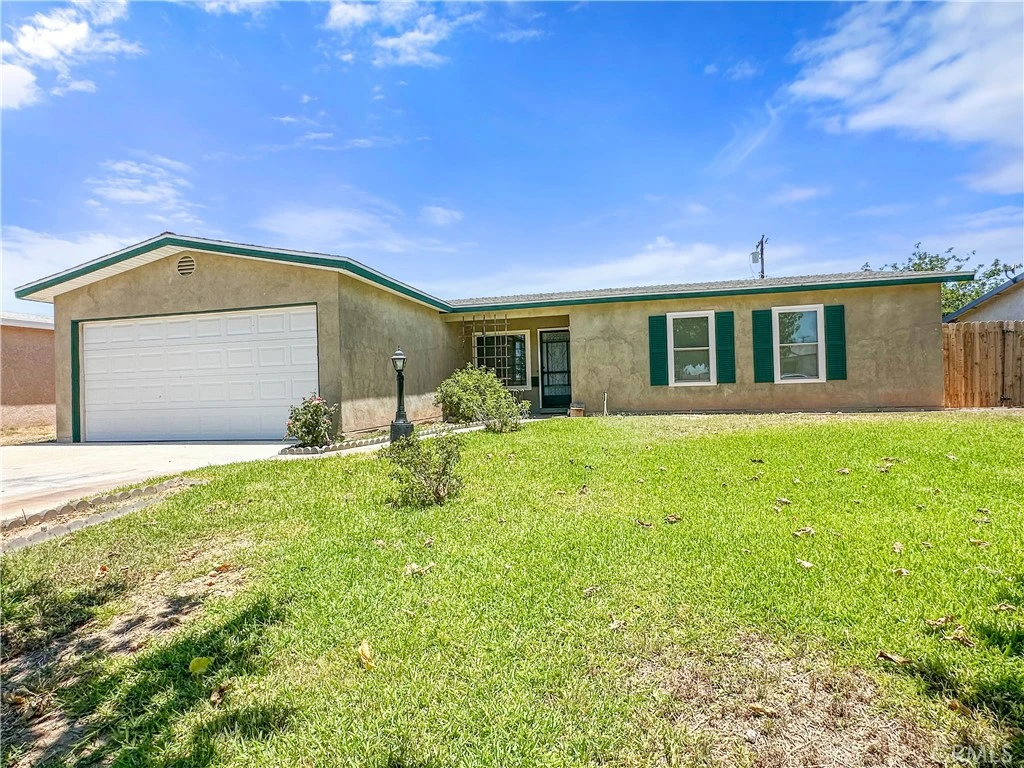
Photo 1 of 630 N 10 Th Street
Photo 2 of 630 N 10 Th Street
1 / 16
Main
Interior 1
Interior 2
Interior 3
Interior 4
imagesmode View 16 photos
For Sale
$220,000
Est. $1,232/mo

630 N 10 Th Street, Blythe, CA 92225

bed
3
Bedrooms
bathtub
2
Bathrooms
square_foot
1,460
Sq Ft

About this home

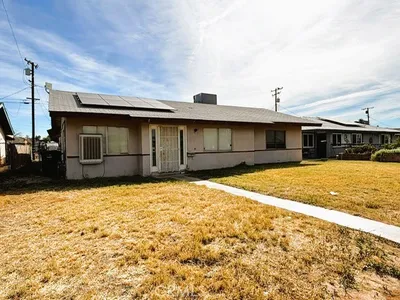
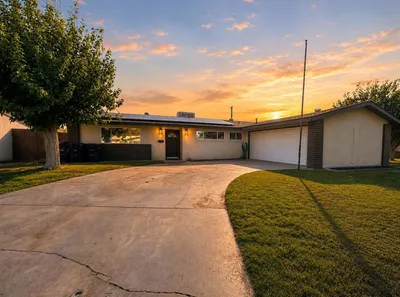
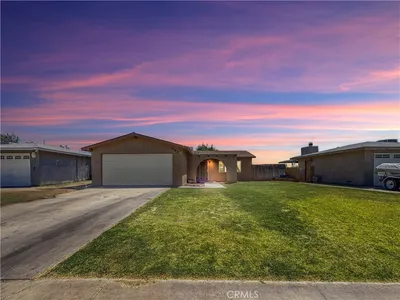
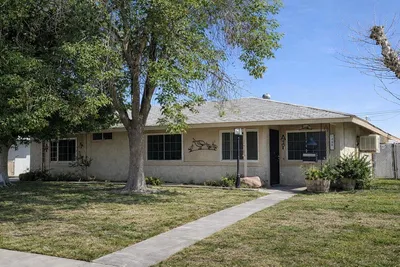
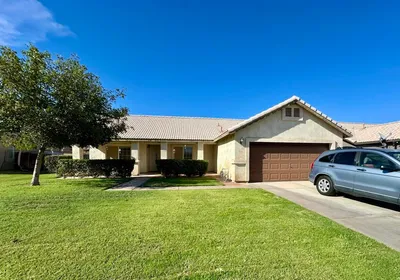
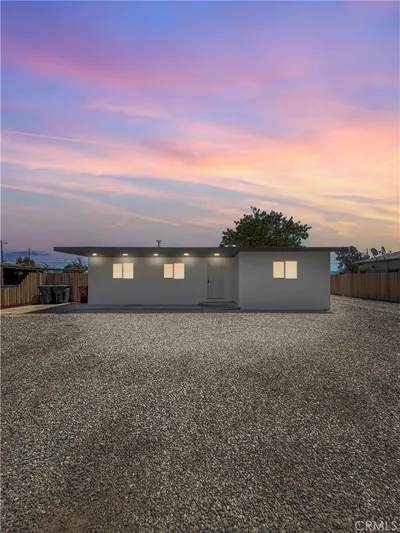
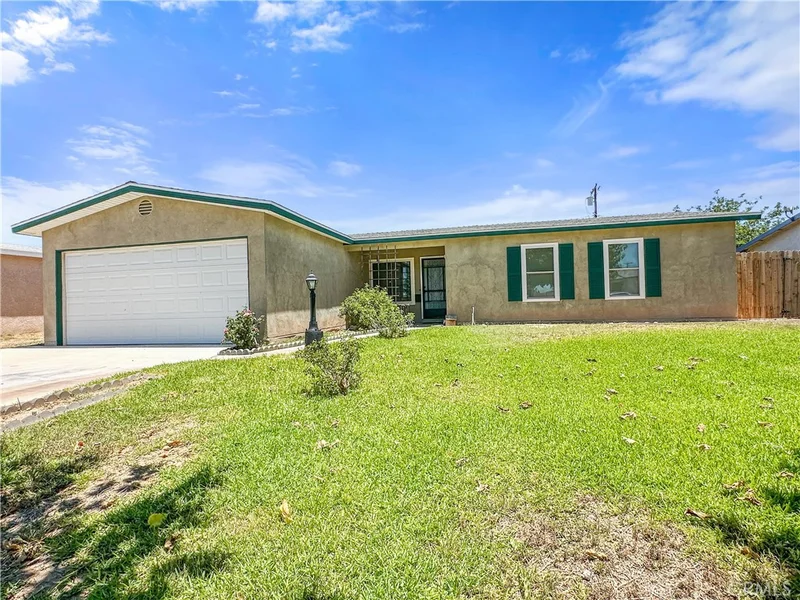
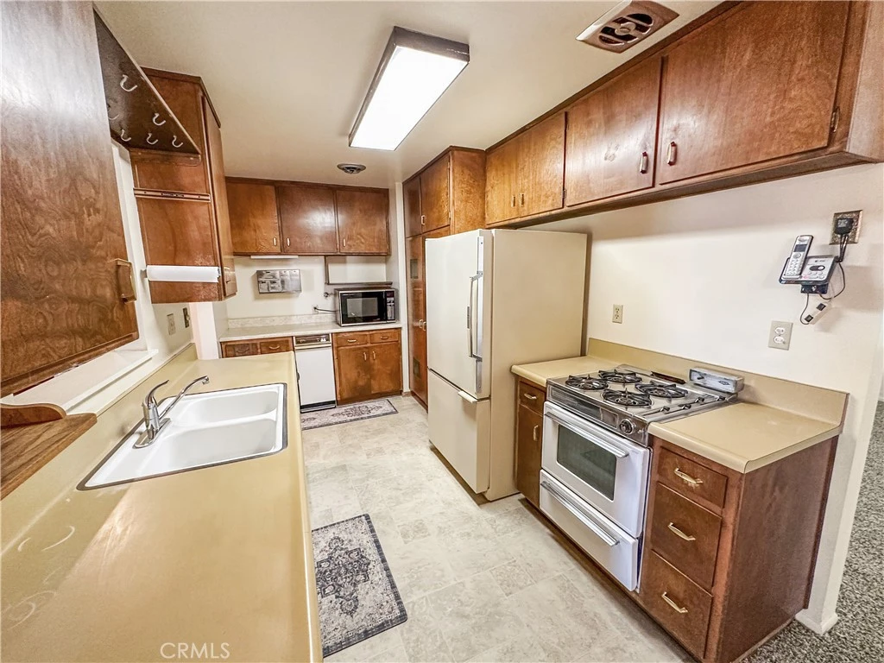
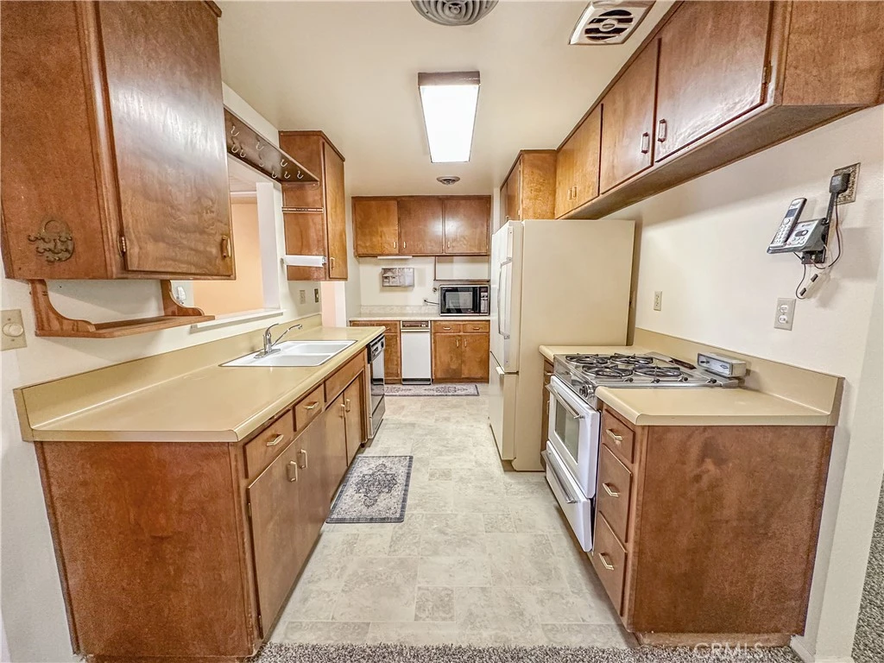
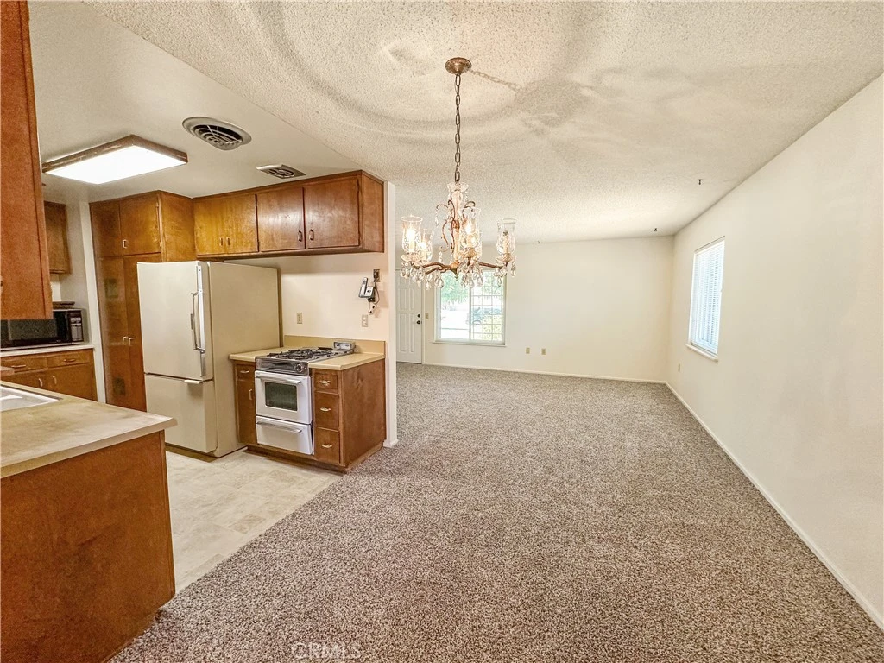
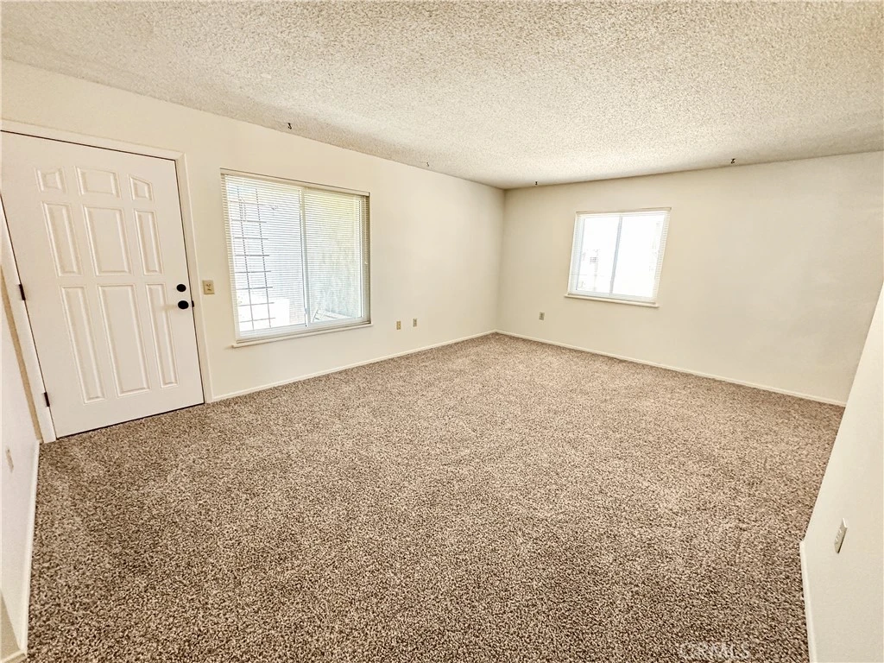
Charming 3-Bedroom Home with Bonus Workshop Space! Welcome to this move-in ready 3-bedroom, 2-bathroom home offering 1,460 sq ft of inviting living space. Inside, you’ll find brand new carpet, fresh interior paint, and energy-efficient windows and doors that help reduce utility costs and maintain year-round comfort. The spacious family room is perfect for relaxing or entertaining, and the home is equipped with reliable gas heating to keep you warm during cooler months. A versatile bonus room adds even more value — ideal for a home workshop, craft area, welding station, or extra storage space for your hobbies and projects. Enjoy outdoor living with a fully fenced backyard featuring a large gate with vehicle access — perfect for trailers, work trucks, or recreational vehicles. The backyard also includes a sprinkler system for easy maintenance and a cozy rear porch. Additional highlights include an attached garage and a practical layout designed for everyday living. Don’t miss this opportunity to own a well-maintained home with thoughtful updates, energy-efficient features, and flexible indoor and outdoor space!

Property Facts

bed

Bedrooms

3

bathtub

Bathrooms

2

square_foot

Square Feet

1,460

landscape

Lot Size

7,405 sqft

calendar_month

Year Built

1965

home_work

Property Type

Single Family Residence

timer

Days on Market

2

payments

HOA Fee

N/A

garage

Garage Total

2

fingerprint

MLS #

SW26085570

Interior Details

General Interior

Interior Features

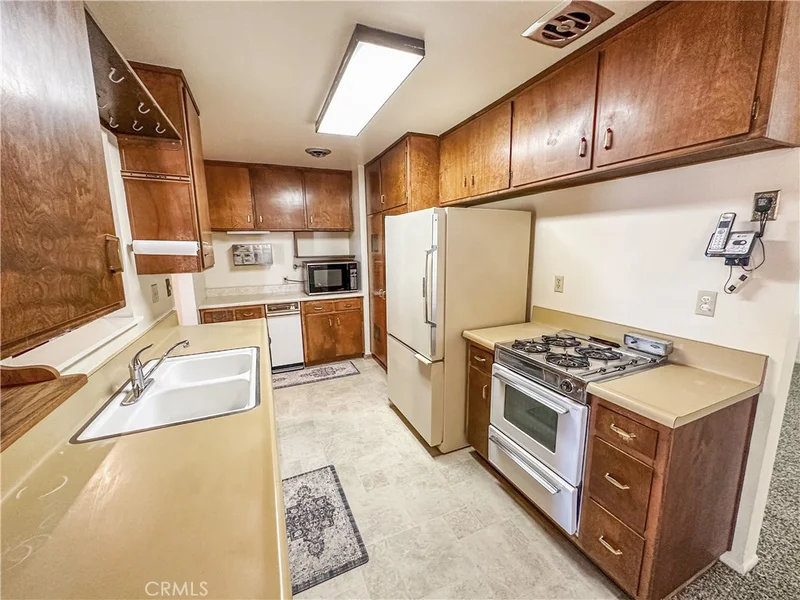
Ceiling Fans, Separate Formal Dining Room, Laminate Counters, All Bedrooms Up, Workshop

Flooring

Carpet, Laminate, Tile, Wood

Fireplace

Family Room

Kitchen & Appliances

Appliances

Dishwasher, Gas Oven, Microwave, Refrigerator, Trash Compactor

Laundry

Electric Dryer Hookup, Inside, Laundry Room

Bed & Bath

Main Level Bedrooms

3

Main Level Bathrooms

2

Climate Control

Cooling

Central Air

Heating

Central

Parking

Total Parking Spaces

4

Garage Spaces

2

Open Parking Spaces

2

Attached Garage

Yes

Parking Features

Attached Carport, Driveway

Exterior & Lot

Building & Construction

Patio & Porch

Rear Porch, Wood

Fencing

Chain Link, Wood

Construction

Stucco

Foundation

Slab

Roof

Shingle

Lot & Grounds

Lot Features

Sprinklers In Rear, Sprinklers In Front, Lawn, Yard

Sewer

Public Sewer

Water Source

Public

Community & HOA

Community Features

Street Lights, Sidewalks

Mortgage Calculator

Total Monthly

$0

Principal & Interest:
$0
Property Tax:
$0
Home Insurance:
$0
HOA Fees:
$0
$
$
%

Nearby Schools

RatingSchool NameGradesDistance
2
Ruth Brown Elementary
Elementary School
3-50.5 mi
N/A
Blythe District Preschool
Elementary School
P0.6 mi
2
Margaret White Middle
Elementary School
6-80.7 mi
1
Twin Palms Continuation
High School
9-121.3 mi
2
Palo Verde High
High School
9-121.3 mi

Convenience Score

Market Insights

92225|Blythe

Estimated Value

Calculating...
No change vs. last year
Value history is still building for this area.

Market Temperature

Seller'sBalancedBuyer's
0d30d60d180d
Balanced

Balanced market

30 Days

Avg. time on market

This is a Balanced Market. Homes are selling at a moderate pace.

Flood & Climate Risk

Noise Levels

Location

630 N 10 Th Street

Blythe, CA 92225

Open in Mapsopen_in_new
Topfind Realty

Ready to Take the Next Step?

Get expert support from a local agent today.

call
(800)-330-9306Available 9AM - 7PM

Similar Homes You Might Like

Based on price, location, and features
1021 E Chanslor Way
VIDEO TOUR

$178,500

FOR SALE

1021 E Chanslor Way, Blythe, CA 92225

4 beds · 2 baths · 1,587 sqft

11700 Highway 95, Lot #5

$229,000

FOR SALE

11700 Highway 95, Lot #5, Blythe, CA 92225

3 beds · 2 baths · 1,275 sqft

460 N Sola

$162,000

FOR SALE

460 N Sola, Blythe, CA 92225

3 beds · 2 baths · 1,330 sqft

931 Vista Sunrise
3D TOUR

$280,000

FOR SALE

931 Vista Sunrise, Blythe, CA 92225

3 beds · 2 baths · 1,399 sqft

570 Holley Lane

$259,000

FOR SALE

570 Holley Lane, Blythe, CA 92225

3 beds · 2 baths · 1,377 sqft

340 N Sola Avenue

$232,000

FOR SALE

340 N Sola Avenue, Blythe, CA 92225

4 beds · 2 baths · 1,405 sqft

400 N Acacia Avenue

$260,000

FOR SALE

400 N Acacia Avenue, Blythe, CA 92225

4 beds · 2 baths · 1,458 sqft

777 Josie Street

$280,000

FOR SALE

777 Josie Street, Blythe, CA 92225

3 beds · 3 baths · 1,592 sqft

Recently Sold

24750 Lindsay

$170,000

SOLD

24750 Lindsay, Blythe, CA 92225

4 beds · 3 baths · 1,732 sqft

490 S 4th

$160,000

SOLD

490 S 4th, Blythe, CA 92225

3 beds · 2 baths · 1,176 sqft

560 Parker Place
3D TOUR

$220,000

SOLD

560 Parker Place, Blythe, CA 92225

3 beds · 2 baths · 1,176 sqft

430 8th

$210,000

SOLD

430 8th, Blythe, CA 92225

4 beds · 2 baths · 1,405 sqft

2175 Hidden

$255,000

SOLD

2175 Hidden, Blythe, CA 92225

3 beds · 2 baths · 1,365 sqft

184 N Acacia
3D TOUR

$195,000

SOLD

184 N Acacia, Blythe, CA 92225

3 beds · 1 baths · 1,300 sqft

228 Shaded Palm

$295,000

SOLD

228 Shaded Palm, Blythe, CA 92225

3 beds · 2 baths · 1,662 sqft

627 Bell Lane

$190,000

SOLD

627 Bell Lane, Blythe, CA 92225

4 beds · 2 baths · 1,300 sqft

$220,000
3 bd | 2 ba | 1,460 sqft
Request a tourcall
Topfind Realty

Company

  • About Us
  • Careers
  • Articles
  • Home Estimate

Explore

  • Renting
  • Buying
  • Selling
  • Realtors

Support

  • Help Center
  • Contact Us
  • Terms & Conditions
  • Privacy Policy

Topfind Realty, DRE # 02240815, is a licensed real estate broker in California. Topfind Realty pledges to support the Fair Housing Act and adhere to Equal Housing Opportunity laws.

Copyright © 2026 Topfind Realty. All Rights Reserved.