Topfind Realty
Renting

Search Rentals

Houses for RentTownhomes for RentCondos for RentView All Rentals →

Renting Resources

Why Rent With UsRenter GuideRent vs Buy Calculator

Renter Articles

How to Negotiate RentUnderstanding Your LeaseMoving Checklist for Renters
Buying

Search Homes

Houses for SaleTownhomes for SaleCondos for SaleView All Homes →

Buying Resources

Why Buy With UsBuyer GuideAffordability CalculatorInvestment CalculatorProperty Tax Calculator

Buyer Articles

Master Your New Home BudgetBeat Moving StressPacking Secrets
Selling

Selling Tools

Home ValuationFind a Seller's Agent

Selling Resources

Why Sell With UsSeller GuideNet Sheet CalcHELOC Calculator

Seller Articles

Strategic PricingDownsizing Tips
Mortgage Rates

Today's Rates

Mortgage RatesRefinance RatesLoan ComparisonHELOC Calculator

Mortgage Resources

Understanding Mortgage RatesFirst-Time Homebuyer GuideWhen to Refinance Your Mortgage
Realtors
Topfind
Houses for RentTownhomes for RentCondos for RentView All Rentals →
Why Rent With UsRenter GuideRent vs Buy Calculator
How to Negotiate RentUnderstanding Your LeaseMoving Checklist for Renters
Houses for SaleTownhomes for SaleCondos for SaleView All Homes →
Why Buy With UsBuyer GuideAffordability CalculatorInvestment CalculatorProperty Tax Calculator
Master Your New Home BudgetBeat Moving StressPacking Secrets
Home ValuationFind a Seller's Agent
Why Sell With UsSeller GuideNet Sheet CalcHELOC Calculator
Strategic PricingDownsizing Tips
Mortgage RatesRefinance RatesLoan ComparisonHELOC Calculator
Understanding Mortgage RatesFirst-Time Homebuyer GuideWhen to Refinance Your Mortgage
groupRealtorsinfoAbout Us
Continue with Google
Sign InSign Up
Topfind Realty
Renting

Search Rentals

Houses for RentTownhomes for RentCondos for RentView All Rentals →

Renting Resources

Why Rent With UsRenter GuideRent vs Buy Calculator

Renter Articles

How to Negotiate RentUnderstanding Your LeaseMoving Checklist for Renters
Buying

Search Homes

Houses for SaleTownhomes for SaleCondos for SaleView All Homes →

Buying Resources

Why Buy With UsBuyer GuideAffordability CalculatorInvestment CalculatorProperty Tax Calculator

Buyer Articles

Master Your New Home BudgetBeat Moving StressPacking Secrets
Selling

Selling Tools

Home ValuationFind a Seller's Agent

Selling Resources

Why Sell With UsSeller GuideNet Sheet CalcHELOC Calculator

Seller Articles

Strategic PricingDownsizing Tips
Mortgage Rates

Today's Rates

Mortgage RatesRefinance RatesLoan ComparisonHELOC Calculator

Mortgage Resources

Understanding Mortgage RatesFirst-Time Homebuyer GuideWhen to Refinance Your Mortgage
Realtors
Topfind
Houses for RentTownhomes for RentCondos for RentView All Rentals →
Why Rent With UsRenter GuideRent vs Buy Calculator
How to Negotiate RentUnderstanding Your LeaseMoving Checklist for Renters
Houses for SaleTownhomes for SaleCondos for SaleView All Homes →
Why Buy With UsBuyer GuideAffordability CalculatorInvestment CalculatorProperty Tax Calculator
Master Your New Home BudgetBeat Moving StressPacking Secrets
Home ValuationFind a Seller's Agent
Why Sell With UsSeller GuideNet Sheet CalcHELOC Calculator
Strategic PricingDownsizing Tips
Mortgage RatesRefinance RatesLoan ComparisonHELOC Calculator
Understanding Mortgage RatesFirst-Time Homebuyer GuideWhen to Refinance Your Mortgage
groupRealtorsinfoAbout Us
Continue with Google
Sign InSign Up
Real Estate/CA/Blythe/11850 W 14th Avenue
Photo 1 of 11850 W 14th Avenue
Photo 2 of 11850 W 14th Avenue
1 / 19
Main
Interior 1
Interior 2
Interior 3
Interior 4
imagesmode View 19 photos
For Sale
$395,000
Est. $2,212/mo

11850 W 14th Avenue, Blythe, CA 92225

bed
4
Bedrooms
bathtub
2
Bathrooms
square_foot
2,400
Sq Ft

About this home

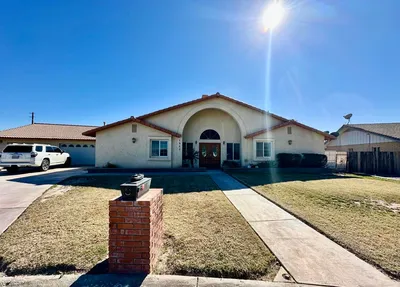
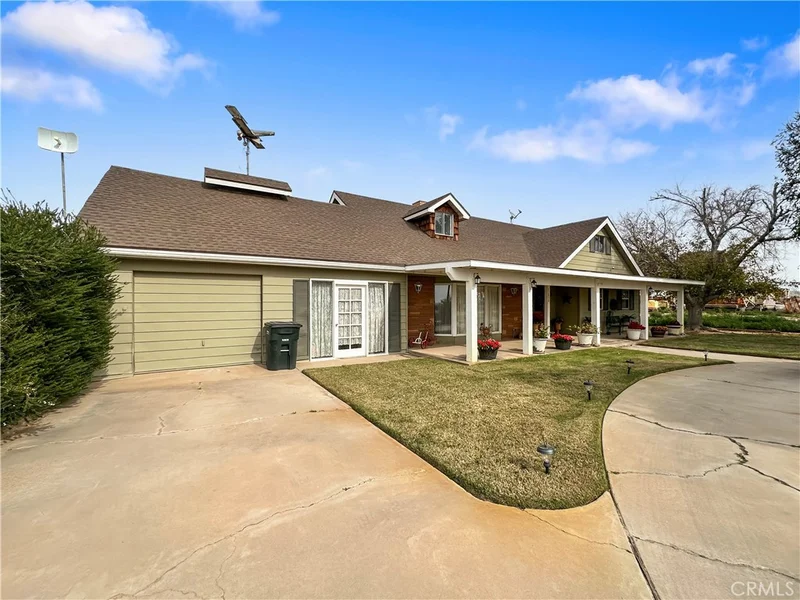
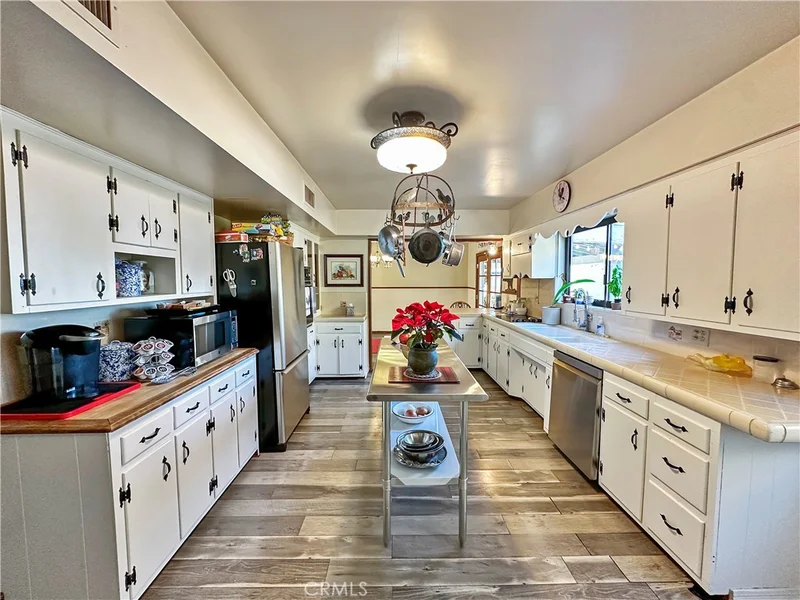
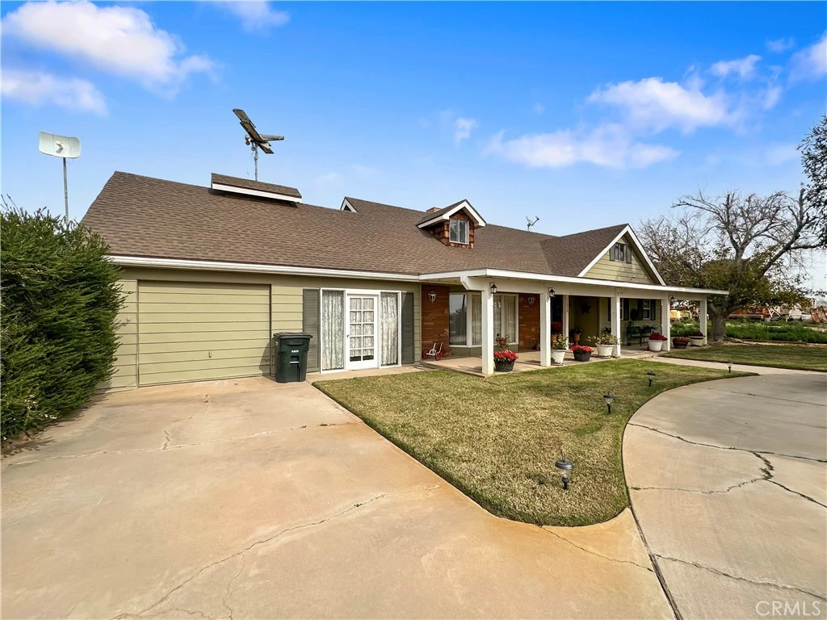
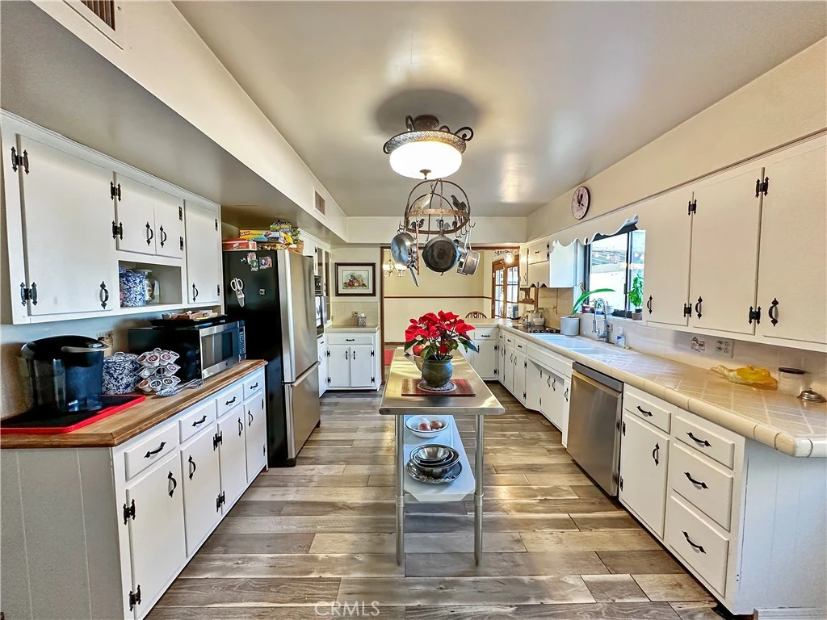
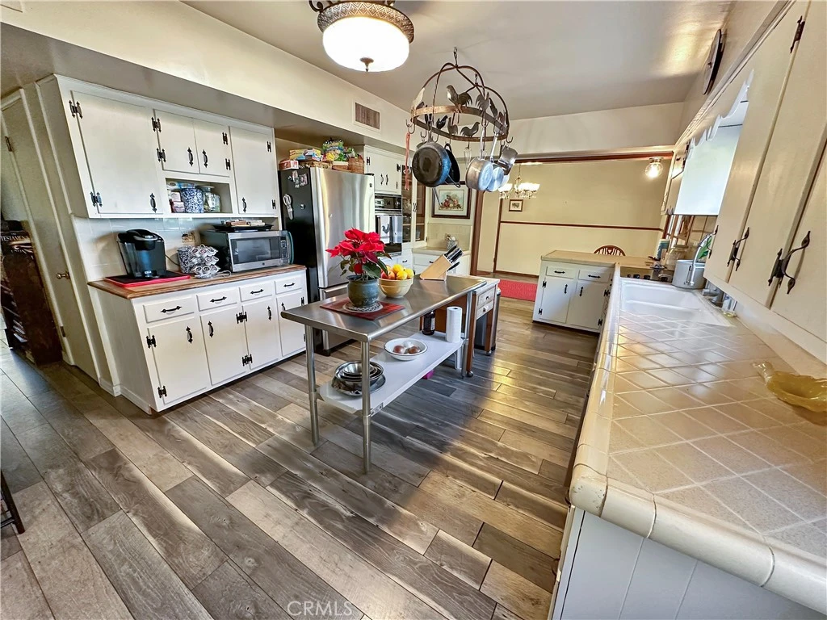
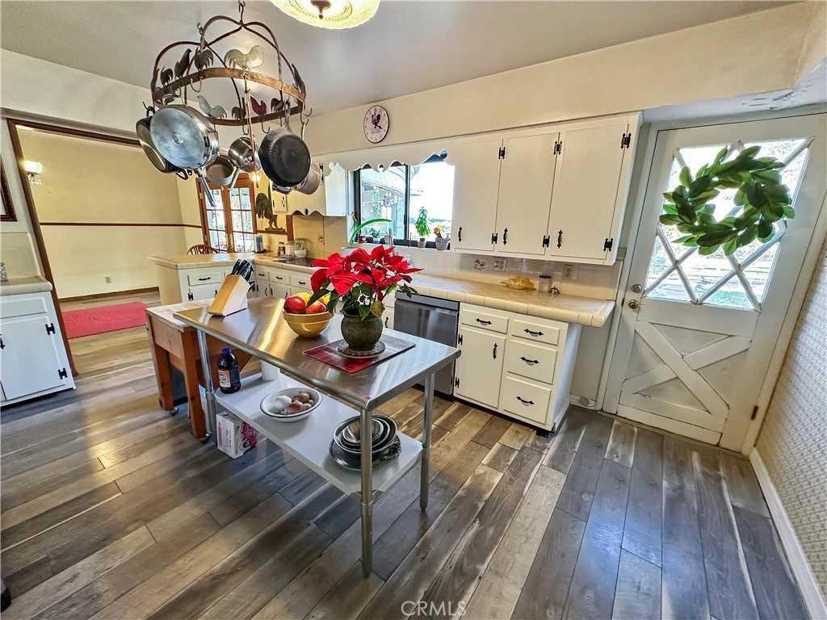
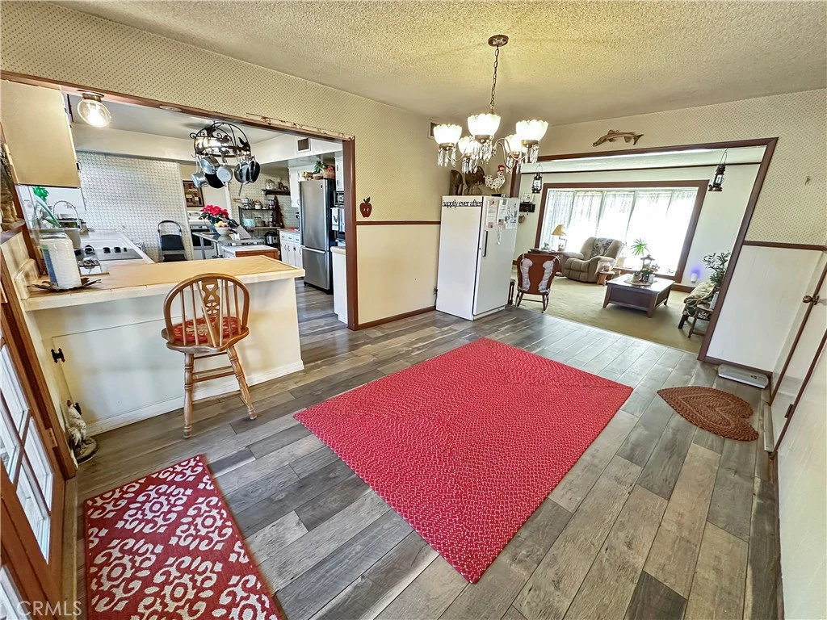
Beautiful two-story home offering space, comfort, and endless possibilities! The spacious living room features a cozy wood-burning fireplace, creating the perfect setting for relaxing evenings or gathering with family and friends. The thoughtfully designed layout includes two bedrooms on the primary level and two additional bedrooms upstairs, providing flexibility for guests, a home office, or multi-generational living. With two full bathrooms and two attic spaces on the second floor, you’ll appreciate the ample storage and functionality throughout. The kitchen offers abundant counter space for easy meal preparation and entertaining, along with a convenient pantry located just off the hallway for added storage. Step outside to a beautiful patio area designed for entertaining, complete with a built-in stage—perfect for backyard events, celebrations, or outdoor performances. The expansive backyard provides plenty of room to bring your vision to life, whether you’re dreaming of a pool, workshop, garden, or additional projects. This property combines charm, space, and opportunity—all in one inviting home.

Property Facts

bed

Bedrooms

4

bathtub

Bathrooms

2

square_foot

Square Feet

2,400

landscape

Lot Size

37,462 sqft

calendar_month

Year Built

1976

home_work

Property Type

Single Family Residence

timer

Days on Market

134

payments

HOA Fee

N/A

garage

Garage Total

1

fingerprint

MLS #

SW26029984

Interior Details

General Interior

Interior Features

Breakfast Bar, Ceiling Fans, Separate Formal Dining Room, Eat In Kitchen, High Ceilings, Pantry, Two Story Ceilings

Flooring

Carpet, Tile, Vinyl, Wood

Fireplace

Living Room, Wood Burning

Kitchen & Appliances

Appliances

Dishwasher, Electric Cooktop, Gas Oven, Refrigerator

Laundry

Washer Hookup, Electric Dryer Hookup, Laundry Room

Bed & Bath

Main Level Bedrooms

4

Main Level Bathrooms

2

Climate Control

Cooling

Central Air

Heating

Central

Parking

Total Parking Spaces

4

Garage Spaces

1

Open Parking Spaces

3

Attached Garage

Yes

Parking Features

Driveway, Garage Faces Front, Garage

Exterior & Lot

Building & Construction

Patio & Porch

Concrete, Patio

Foundation

Slab

Roof

Shingle

Lot & Grounds

Lot Features

Back Yard, Front Yard, Lawn

Sewer

Septic Type Unknown

Water Source

Public

Community & HOA

Association Info

Community Features

Biking

Mortgage Calculator

Total Monthly

$0

Principal & Interest:
$0
Property Tax:
$0
Home Insurance:
$0
HOA Fees:
$0
$
$
%

Nearby Schools

RatingSchool NameGradesDistance
1
Twin Palms Continuation
High School
9-121.3 mi
2
Palo Verde High
High School
9-121.4 mi
2
Felix J. Appleby Elementary
Elementary School
K-21.5 mi
2
Margaret White Middle
Elementary School
6-81.8 mi
N/A
Blythe District Preschool
Elementary School
P1.8 mi

Convenience Score

Market Insights

92225|Blythe
analytics

Estimated Value

Calculating...
trending_up0%vs. last year
Value history is still building for this area.

Market Temperature

Seller'sBalancedBuyer's
0d30d60d180d
Balanced

Balanced market

30 Days

Avg. time on market

This is a Balanced Market. Homes are selling at a moderate pace.

flood

Flood & Climate Risk

volume_up

Noise Levels

location_on

Location

11850 W 14th Avenue

Blythe, CA 92225

Open in Mapsopen_in_new
Topfind Realty

Ready to Take the Next Step?

Get expert support from a local agent today.

call
(800)-330-9306Available 9AM - 7PM

Similar Homes You Might Like

Based on price, location, and features
1526 Riviera Dr.

$349,000

FOR SALE

1526 Riviera Dr., Blythe, CA 92225

3 beds · 1 baths · 2,080 sqft

2710 Colorado River

$719,999

FOR SALE

2710 Colorado River, Blythe, CA 92225

3 beds · 2 baths · 2,002 sqft

14563 W 14th Avenue
3D TOUR

$250,000

FOR SALE

14563 W 14th Avenue, Blythe, CA 92225

3 beds · 3 baths · 2,627 sqft

2734 Colorado River Road
3D TOUR

$720,000

FOR SALE

2734 Colorado River Road, Blythe, CA 92225

3 beds · 3 baths · 1,999 sqft

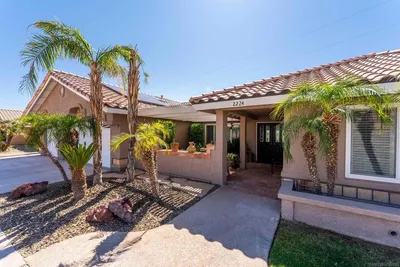
2224 Dekens Court

$475,000

FOR SALE

2224 Dekens Court, Blythe, CA 92225

3 beds · 3 baths · 2,330 sqft

2224 Dekens Court

$475,000

FOR SALE

2224 Dekens Court, Blythe, CA 92225

3 beds · 3 baths · 2,330 sqft

1450 Manzanita Road

$372,500

FOR SALE

1450 Manzanita Road, Blythe, CA 92225

3 beds · 2 baths · 1,925 sqft

2630 COLORADO RIVER Road

$695,000

FOR SALE

2630 COLORADO RIVER Road, Blythe, CA 92225

3 beds · 3 baths · 2,350 sqft

Recently Sold

1063 Coconino Drive
VIRTUAL TOUR

$337,000

SOLD

1063 Coconino Drive, Blythe, CA 92225

3 beds · 3 baths · 2,200 sqft

1053 Catalina Drive

$395,000

SOLD

1053 Catalina Drive, Blythe, CA 92225

3 beds · 3 baths · 2,500 sqft

851 Aurora

$310,000

SOLD

851 Aurora, Blythe, CA 92225

3 beds · 2 baths · 1,932 sqft

1511 Mesquite Rd
3D TOUR

$385,000

SOLD

1511 Mesquite Rd, Blythe, CA 92225

3 beds · 2 baths · 2,136 sqft

421 Tesoro Lane

$335,000

SOLD

421 Tesoro Lane, Blythe, CA 92225

4 beds · 2 baths · 2,385 sqft

1461 Mesquite Road

$350,000

SOLD

1461 Mesquite Road, Blythe, CA 92225

3 beds · 2 baths · 2,136 sqft

321 Alameda Street

$385,000

SOLD

321 Alameda Street, Blythe, CA 92225

4 beds · 3 baths · 2,252 sqft

411 Alameda Street

$375,000

SOLD

411 Alameda Street, Blythe, CA 92225

3 beds · 3 baths · 2,464 sqft

$395,000
4 bd | 2 ba | 2,400 sqft
Request a tourcall
Topfind Realty

Company

  • About Us
  • Careers
  • Articles
  • Home Estimate

Explore

  • Renting
  • Buying
  • Selling
  • Realtors

Support

  • Help Center
  • Contact Us
  • Terms & Conditions
  • Privacy Policy

Topfind Realty, DRE # 02240815, is a licensed real estate broker in California. Topfind Realty pledges to support the Fair Housing Act and adhere to Equal Housing Opportunity laws.

Copyright © 2026 Topfind Realty. All Rights Reserved.