Topfind Realty
Renting

Search Rentals

Houses for RentTownhomes for RentCondos for RentView All Rentals →

Renting Resources

Why Rent With UsRenter GuideRent vs Buy Calculator

Renter Articles

How to Negotiate RentUnderstanding Your LeaseMoving Checklist for Renters
Buying

Search Homes

Houses for SaleTownhomes for SaleCondos for SaleView All Homes →

Buying Resources

Why Buy With UsBuyer GuideAffordability CalculatorInvestment CalculatorProperty Tax Calculator

Buyer Articles

Master Your New Home BudgetBeat Moving StressPacking Secrets
Selling

Selling Tools

Home ValuationFind a Seller's Agent

Selling Resources

Why Sell With UsSeller GuideNet Sheet CalcHELOC Calculator

Seller Articles

Strategic PricingDownsizing Tips
Mortgage Rates

Today's Rates

Mortgage RatesRefinance RatesLoan ComparisonHELOC Calculator

Mortgage Resources

Understanding Mortgage RatesFirst-Time Homebuyer GuideWhen to Refinance Your Mortgage
Realtors
Topfind
Houses for RentTownhomes for RentCondos for RentView All Rentals →
Why Rent With UsRenter GuideRent vs Buy Calculator
How to Negotiate RentUnderstanding Your LeaseMoving Checklist for Renters
Houses for SaleTownhomes for SaleCondos for SaleView All Homes →
Why Buy With UsBuyer GuideAffordability CalculatorInvestment CalculatorProperty Tax Calculator
Master Your New Home BudgetBeat Moving StressPacking Secrets
Home ValuationFind a Seller's Agent
Why Sell With UsSeller GuideNet Sheet CalcHELOC Calculator
Strategic PricingDownsizing Tips
Mortgage RatesRefinance RatesLoan ComparisonHELOC Calculator
Understanding Mortgage RatesFirst-Time Homebuyer GuideWhen to Refinance Your Mortgage
groupRealtorsinfoAbout Us
Continue with Google
Sign InSign Up
Topfind Realty
Renting

Search Rentals

Houses for RentTownhomes for RentCondos for RentView All Rentals →

Renting Resources

Why Rent With UsRenter GuideRent vs Buy Calculator

Renter Articles

How to Negotiate RentUnderstanding Your LeaseMoving Checklist for Renters
Buying

Search Homes

Houses for SaleTownhomes for SaleCondos for SaleView All Homes →

Buying Resources

Why Buy With UsBuyer GuideAffordability CalculatorInvestment CalculatorProperty Tax Calculator

Buyer Articles

Master Your New Home BudgetBeat Moving StressPacking Secrets
Selling

Selling Tools

Home ValuationFind a Seller's Agent

Selling Resources

Why Sell With UsSeller GuideNet Sheet CalcHELOC Calculator

Seller Articles

Strategic PricingDownsizing Tips
Mortgage Rates

Today's Rates

Mortgage RatesRefinance RatesLoan ComparisonHELOC Calculator

Mortgage Resources

Understanding Mortgage RatesFirst-Time Homebuyer GuideWhen to Refinance Your Mortgage
Realtors
Topfind
Houses for RentTownhomes for RentCondos for RentView All Rentals →
Why Rent With UsRenter GuideRent vs Buy Calculator
How to Negotiate RentUnderstanding Your LeaseMoving Checklist for Renters
Houses for SaleTownhomes for SaleCondos for SaleView All Homes →
Why Buy With UsBuyer GuideAffordability CalculatorInvestment CalculatorProperty Tax Calculator
Master Your New Home BudgetBeat Moving StressPacking Secrets
Home ValuationFind a Seller's Agent
Why Sell With UsSeller GuideNet Sheet CalcHELOC Calculator
Strategic PricingDownsizing Tips
Mortgage RatesRefinance RatesLoan ComparisonHELOC Calculator
Understanding Mortgage RatesFirst-Time Homebuyer GuideWhen to Refinance Your Mortgage
groupRealtorsinfoAbout Us
Continue with Google
Sign InSign Up
Real Estate/CA/Big Bear/803 Plumas Court
view_in_arVirtual Tour
Main
Interior 1
Interior 2
Interior 3
Interior 4
imagesmode View 20 photos
For Sale
$599,900
Est. $3,359/mo

803 Plumas Court, Big Bear, CA 92314

bed
2
Bedrooms
bathtub
2
Bathrooms
square_foot
1,653
Square Feet

About this home

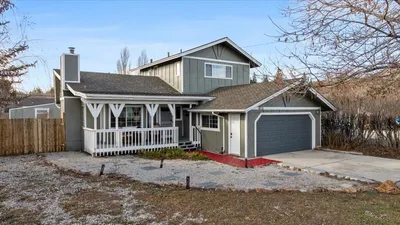
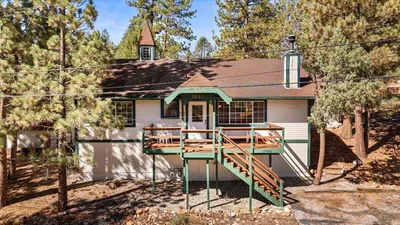
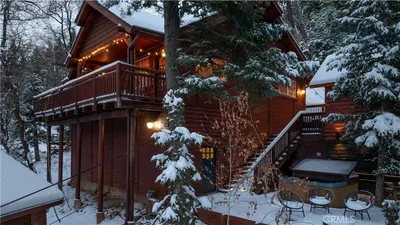
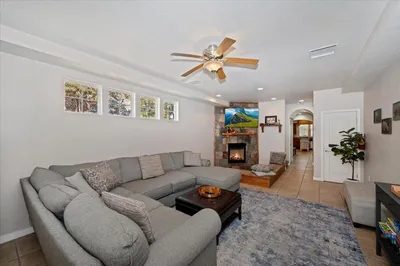
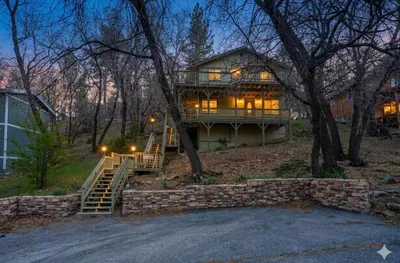
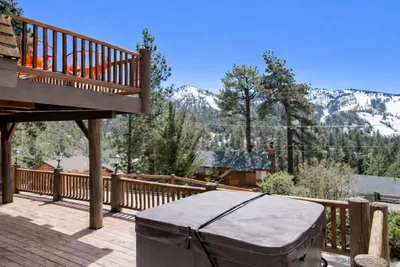
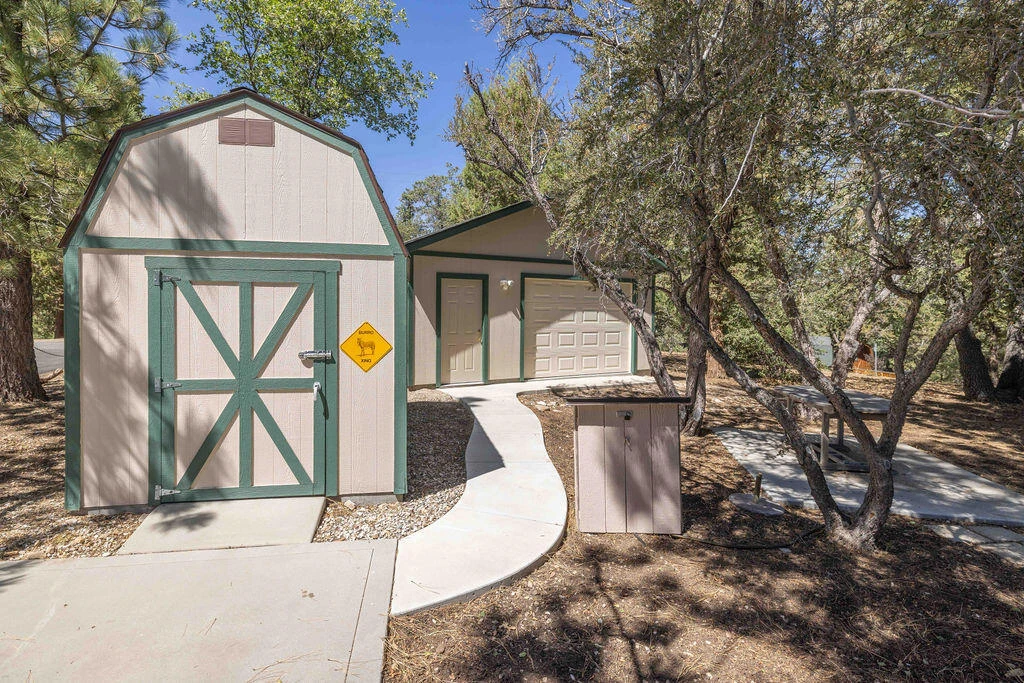
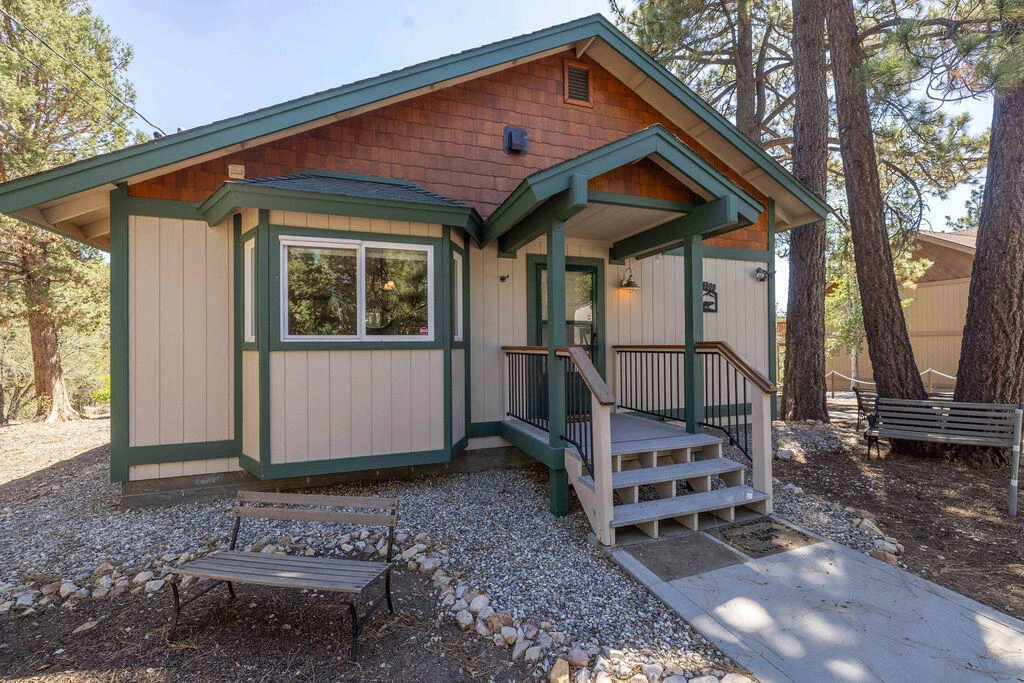
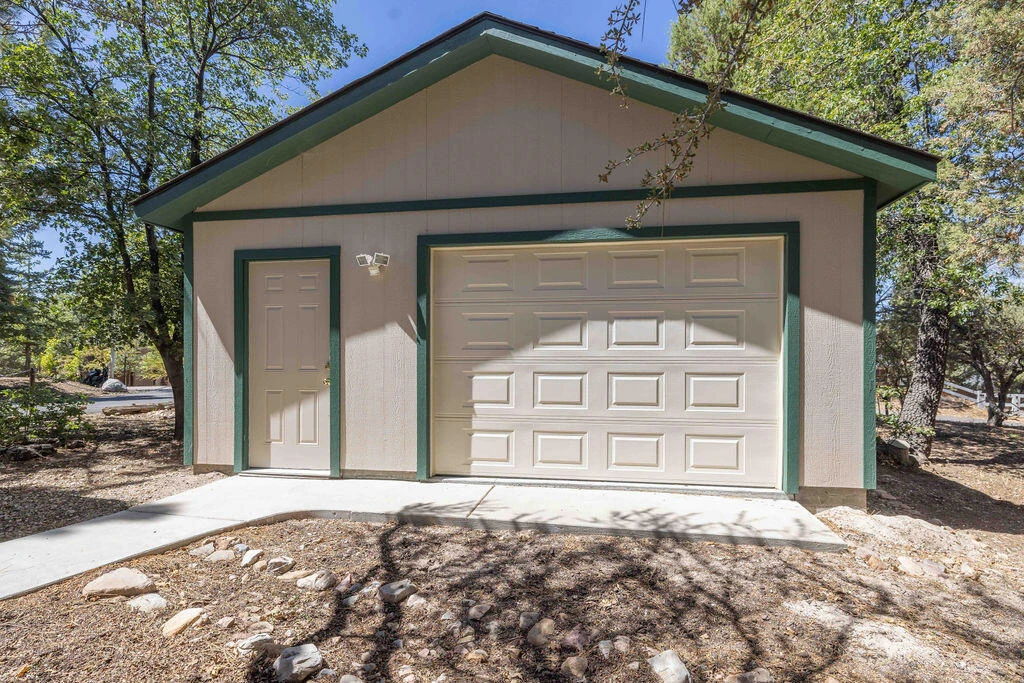
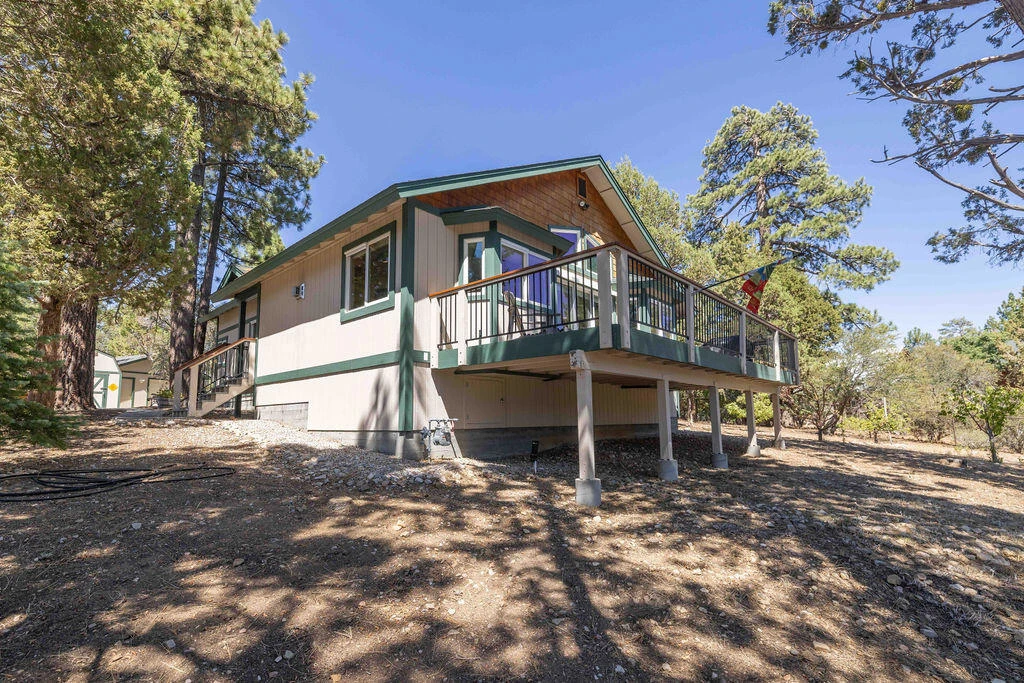
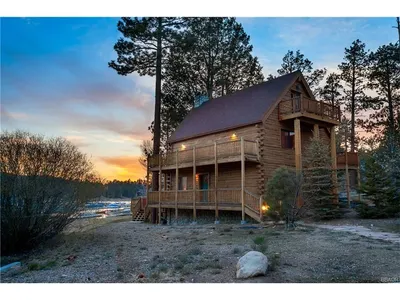
You'll love the quality and craftsmanship of this custom-built 2-bedroom, 2-bath single-level home in desirable Upper Moonridge. Built by renowned Bob Dixon and lovingly maintained by its original owner, this home offers ski slope views and peek-a-boo lake views from the expansive rear deck. Situated on a large, level 11,800 sq. ft. lot, the property also offers the rare opportunity to purchase the adjacent 11,248 sq. ft. lot for an additional $99,900, providing added privacy, room to expand, or future investment potential. The spacious great room features vaulted ceilings, a stunning river rock natural gas fireplace, and a bay window that fills the home with natural light. The open kitchen offers knotty alder cabinets, a center island, and generous workspace, making it ideal for entertaining. Bay windows in the living room, dining area, and primary bedroom enhance the home's warm mountain character. The spacious primary suite features double-door entry, a walk-in closet, and a private bath. The guest bedroom is thoughtfully engineered with a vaulted ceiling (to accommodate bunk beds), and a Jack-and-Jill style bath, offering convenience for family and guests. Additional highlights include dual-pane windows throughout, knotty alder interior doors, an alarm system, and an indoor laundry room with abundant storage. Outdoor living is just as inviting with a large low maintenance fabricated rear deck complete with a Sunsetter awning, perfect for enjoying mountain sunsets and the peaceful surroundings. The detached garage is designed for both convenience and functionality, featuring an insulated two-car overhead door, a rear single-car door for easy access and ventilation while working, plus a separate man door. An additional storage shed with a concrete floor and electricity provides excellent space for tools, hobbies, or seasonal equipment. Parking is plentiful with the detached garage, driveway, and an oversized concrete parking pad that easily accommodates family and guests. A quality custom home in one of Big Bear's most sought-after neighborhoods, offering comfort, craftsmanship, and room to grow.

Property Facts

bed

Bedrooms

2

bathtub

Bathrooms

2

square_foot

Square Feet

1,653

landscape

Lot Size

11,800 sqft

calendar_month

Year Built

2002

home_work

Property Type

Single Family Residence

timer

Days on Market

0

payments

HOA Fee

N/A

garage

Garage Total

2

fingerprint

MLS #

219151119PS

Interior Details

General Interior

Interior Features

Breakfast Bar, Built In Features, Separate Formal Dining Room, Living Room Deck Attached, Open Floorplan, Recessed Lighting, Primary Suite, Walk In Closets

Flooring

Carpet

Fireplace

Gas, Living Room, See Remarks

Kitchen & Appliances

Appliances

Dishwasher, Gas Oven, Gas Range, Gas Water Heater, Microwave, Refrigerator

Climate Control

Heating

Central, Fireplaces, Natural Gas

Parking

Total Parking Spaces

6

Garage Spaces

2

Open Parking Spaces

4

Parking Features

Driveway, Garage, Side By Side, Tandem

Exterior & Lot

Building & Construction

Patio & Porch

Concrete, Deck

Fencing

See Remarks

Roof

Composition

Lot & Grounds

Lot Features

Corner Lot, Irregular Lot

Mortgage Calculator

Total Monthly

$0

Principal & Interest:
$0
Property Tax:
$0
Home Insurance:
$0
HOA Fees:
$0
$
$
%

Nearby Schools

RatingSchool NameGradesDistance
5
Baldwin Lane Elementary
Elementary School
K-51.8 mi
6
North Shore Elementary
Elementary School
K-52.0 mi
1
Chautauqua High (Continuation)
High School
8-122.2 mi
6
Big Bear High
Elementary School
9-122.2 mi
5
Big Bear Middle
Middle School
6-82.4 mi

Convenience Score

Market Insights

92314|Big Bear
analytics

Estimated Value

Calculating...
trending_up0%vs. last year
202120222023202420252026

Market Temperature

Seller'sBalancedBuyer's
0d30d60d180d
Balanced

Balanced market

30 Days

Avg. time on market

This is a Balanced Market. Homes are selling at a moderate pace.

flood

Flood & Climate Risk

Flood Risk

Minimal — not in a FEMA flood zone

Low

Wildfire Risk

Moderate — near wildland-urban interface

Moderate

Heat Risk

Low — moderate summer temperatures

Low

Earthquake Risk

Southern California seismic zone

Moderate
volume_up

Noise Levels

TrafficQuiet residential street
AirportMinimal airport noise
CommercialLow commercial activity nearby
location_on

Location

803 Plumas Court

Big Bear, CA 92314

Open in Mapsopen_in_new
Topfind Realty

Ready to Take the Next Step?

Get expert support from a local agent today.

call
(800)-330-9306Available 9AM - 7PM

Similar Homes You Might Like

Based on price, location, and features
39697 Lake Drive
VIRTUAL TOUR

$899,900

FOR SALE

39697 Lake Drive, Big Bear, CA 92315

3 beds · 2 baths · 1,716 sqft

913 Mount Doble Drive
VIRTUAL TOUR

$499,999

FOR SALE

913 Mount Doble Drive, Big Bear, CA 92314

3 beds · 2 baths · 1,456 sqft

1093 Snow Ridge Road

$499,999

FOR SALE

1093 Snow Ridge Road, Big Bear, CA 92314

3 beds · 2 baths · 1,352 sqft

42947 Dogwood Drive
VIRTUAL TOUR

$875,000

FOR SALE

42947 Dogwood Drive, Big Bear, CA 92315

3 beds · 3 baths · 1,753 sqft

317 E Angeles Boulevard
3D TOUR

$400,000

FOR SALE

317 E Angeles Boulevard, Big Bear, CA 92314

3 beds · 3 baths · 1,641 sqft

43546 Bow Canyon Road

$479,000

FOR SALE

43546 Bow Canyon Road, Big Bear, CA 92315

3 beds · 2 baths · 1,328 sqft

40348 Cliff Lane

$575,000

FOR SALE

40348 Cliff Lane, Big Bear, CA 92315

3 beds · 3 baths · 1,424 sqft

43469 Sheephorn
VIRTUAL TOUR

$799,000

FOR SALE

43469 Sheephorn, Big Bear, CA 92315

3 beds · 3 baths · 1,856 sqft

Recently Sold

300 Downey
VIRTUAL TOUR

$499,900

SOLD

300 Downey, Big Bear, CA 92314

3 beds · 2 baths · 1,584 sqft

42729 Haupstrasse Drive

$650,000

SOLD

42729 Haupstrasse Drive, Big Bear, CA 92315

3 beds · 3 baths · 1,950 sqft

2050 9th Lane
VIRTUAL TOUR

$355,000

SOLD

2050 9th Lane, Big Bear, CA 92314

3 beds · 1 baths · 1,520 sqft

1842 Baldwin Lake Rd
VIRTUAL TOUR

$469,000

SOLD

1842 Baldwin Lake Rd, Big Bear, CA 92314

3 beds · 3 baths · 1,807 sqft

604 E Meadow Lane
VIRTUAL TOUR

$415,000

SOLD

604 E Meadow Lane, Big Bear, CA 92314

3 beds · 2 baths · 1,560 sqft

43573 Yosemite Drive
VIRTUAL TOUR

$600,000

SOLD

43573 Yosemite Drive, Big Bear, CA 92315

3 beds · 2 baths · 1,592 sqft

579 Echo Lane
VIRTUAL TOUR

$550,000

SOLD

579 Echo Lane, Big Bear, CA 92315

3 beds · 2 baths · 1,400 sqft

341 Maple Ridge

$625,000

SOLD

341 Maple Ridge, Big Bear, CA 92314

3 beds · 3 baths · 1,898 sqft

Topfind Realty

Company

  • About Us
  • Careers
  • Articles
  • Home Estimate

Explore

  • Renting
  • Buying
  • Selling
  • Realtors

Support

  • Help Center
  • Contact Us
  • Terms & Conditions
  • Privacy Policy

Topfind Realty, DRE # 02240815, is a licensed real estate broker in California. Topfind Realty pledges to support the Fair Housing Act and adhere to Equal Housing Opportunity laws.

Copyright © 2026 Topfind Realty. All Rights Reserved.