Topfind Realty
Renting

Search Rentals

Houses for RentTownhomes for RentCondos for RentView All Rentals →

Renting Resources

Why Rent With UsRenter GuideRent vs Buy Calculator

Renter Articles

How to Negotiate RentUnderstanding Your LeaseMoving Checklist for Renters
Buying

Search Homes

Houses for SaleTownhomes for SaleCondos for SaleView All Homes →

Buying Resources

Why Buy With UsBuyer GuideAffordability CalculatorInvestment CalculatorProperty Tax Calculator

Buyer Articles

Master Your New Home BudgetBeat Moving StressPacking Secrets
Selling

Selling Tools

Home ValuationFind a Seller's Agent

Selling Resources

Why Sell With UsSeller GuideNet Sheet CalcHELOC Calculator

Seller Articles

Strategic PricingDownsizing Tips
Mortgage Rates

Today's Rates

Mortgage RatesRefinance RatesLoan ComparisonHELOC Calculator

Mortgage Resources

Understanding Mortgage RatesFirst-Time Homebuyer GuideWhen to Refinance Your Mortgage
Realtors
Topfind
Houses for RentTownhomes for RentCondos for RentView All Rentals →
Why Rent With UsRenter GuideRent vs Buy Calculator
How to Negotiate RentUnderstanding Your LeaseMoving Checklist for Renters
Houses for SaleTownhomes for SaleCondos for SaleView All Homes →
Why Buy With UsBuyer GuideAffordability CalculatorInvestment CalculatorProperty Tax Calculator
Master Your New Home BudgetBeat Moving StressPacking Secrets
Home ValuationFind a Seller's Agent
Why Sell With UsSeller GuideNet Sheet CalcHELOC Calculator
Strategic PricingDownsizing Tips
Mortgage RatesRefinance RatesLoan ComparisonHELOC Calculator
Understanding Mortgage RatesFirst-Time Homebuyer GuideWhen to Refinance Your Mortgage
groupRealtorsinfoAbout Us
Continue with Google
Sign InSign Up
Topfind Realty
Renting

Search Rentals

Houses for RentTownhomes for RentCondos for RentView All Rentals →

Renting Resources

Why Rent With UsRenter GuideRent vs Buy Calculator

Renter Articles

How to Negotiate RentUnderstanding Your LeaseMoving Checklist for Renters
Buying

Search Homes

Houses for SaleTownhomes for SaleCondos for SaleView All Homes →

Buying Resources

Why Buy With UsBuyer GuideAffordability CalculatorInvestment CalculatorProperty Tax Calculator

Buyer Articles

Master Your New Home BudgetBeat Moving StressPacking Secrets
Selling

Selling Tools

Home ValuationFind a Seller's Agent

Selling Resources

Why Sell With UsSeller GuideNet Sheet CalcHELOC Calculator

Seller Articles

Strategic PricingDownsizing Tips
Mortgage Rates

Today's Rates

Mortgage RatesRefinance RatesLoan ComparisonHELOC Calculator

Mortgage Resources

Understanding Mortgage RatesFirst-Time Homebuyer GuideWhen to Refinance Your Mortgage
Realtors
Topfind
Houses for RentTownhomes for RentCondos for RentView All Rentals →
Why Rent With UsRenter GuideRent vs Buy Calculator
How to Negotiate RentUnderstanding Your LeaseMoving Checklist for Renters
Houses for SaleTownhomes for SaleCondos for SaleView All Homes →
Why Buy With UsBuyer GuideAffordability CalculatorInvestment CalculatorProperty Tax Calculator
Master Your New Home BudgetBeat Moving StressPacking Secrets
Home ValuationFind a Seller's Agent
Why Sell With UsSeller GuideNet Sheet CalcHELOC Calculator
Strategic PricingDownsizing Tips
Mortgage RatesRefinance RatesLoan ComparisonHELOC Calculator
Understanding Mortgage RatesFirst-Time Homebuyer GuideWhen to Refinance Your Mortgage
groupRealtorsinfoAbout Us
Continue with Google
Sign InSign Up
Real Estate/CA/Big Bear/642 Villa Grove
Interior
For Sale
$469,900
Est. $2,631/mo

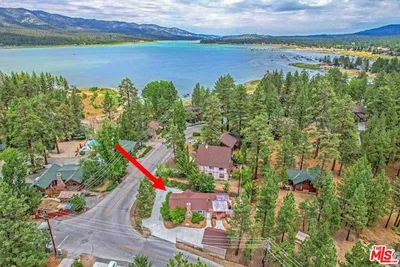
642 Villa Grove, Big Bear, CA 92314

bed
3
Bedrooms
bathtub
1
Bathrooms
square_foot
1,184
Square Feet

About this home

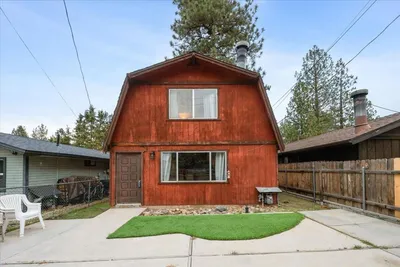
Discover the perfect blend of mountain charm and modern comfort in this beautifully appointed and recently upgraded Moonridge retreat. Step inside and be greeted by soaring open-beam vaulted ceilings with rich knotty pine woodwork, walls accented with beadboard detailing, and an abundance of windows that fill the home with warm, natural light. The spacious great room invites you to gather around the impressive brick fireplace, creating a cozy atmosphere for relaxing or entertaining. The open-concept design seamlessly connects the living, dining, and kitchen areas—perfect for modern mountain living. The kitchen offers ample cabinetry, a stunning natural-edge wood countertop with bar seating, stainless steel appliances, and a Chef-grade six-burner gas range—an ideal setup for crafting memorable meals. Two generously sized bedrooms on the main level provide comfortable accommodations, while the upgraded bathroom features a dual-sink vanity with custom mirrors and sleek, modern fixtures. Upstairs, you’ll find a spacious loft-style bedroom complete with its own washer and dryer. Recent upgrades include new plush carpeting and padding, an updated electrical panel and outlets, and updated plumbing with a tankless water heater. The west-facing orientation offers abundant morning sunlight and convenient snowmelt in the winter, along with level, paved off-street parking and an EV charger. Step outside to your fully fenced backyard—an entertainer’s dream—featuring a large patio, relaxing hot tub, horseshoe pit, mature shade trees, and ample space for outdoor games and gatherings. Convenient storage shed on the side of the house with power. Whether you’re looking for a relaxing mountain escape or an income-generating vacation home, this one has it all.

Property Facts

bed

Bedrooms

3

bathtub

Bathrooms

1

square_foot

Square Feet

1,184

landscape

Lot Size

7,303 sqft

calendar_month

Year Built

1969

home_work

Property Type

Single Family Residence

timer

Days on Market

0

payments

HOA Fee

N/A

garage

Garage Total

0

fingerprint

MLS #

IG26153331

Interior Details

General Interior

Fireplace

Living Room

Kitchen & Appliances

Appliances

Disposal, Gas Range, Microwave

Laundry

Common Area

Bed & Bath

Main Level Bedrooms

2

Main Level Bathrooms

1

Climate Control

Heating

Wall Furnace

Parking

Exterior & Lot

Lot & Grounds

Lot Features

Zero To One Unit Acre

Spa Features

Private

Sewer

Public Sewer

Water Source

Public

Community & HOA

Association Info

Community Features

Hiking, Mountainous, Near National Forest, Preserve Public Land

Mortgage Calculator

Total Monthly

$0

Principal & Interest:
$0
Property Tax:
$0
Home Insurance:
$0
HOA Fees:
$0
$
$
%

Nearby Schools

RatingSchool NameGradesDistance
No school data available for this area.

Convenience Score

Market Insights

92314|Big Bear
analytics

Estimated Value

Calculating...
trending_up0%vs. last year
202120222023202420252026

Market Temperature

Seller'sBalancedBuyer's
0d30d60d180d
Balanced

Balanced market

30 Days

Avg. time on market

This is a Balanced Market. Homes are selling at a moderate pace.

flood

Flood & Climate Risk

Flood Risk

Minimal — not in a FEMA flood zone

Low

Wildfire Risk

Moderate — near wildland-urban interface

Moderate

Heat Risk

Low — moderate summer temperatures

Low

Earthquake Risk

Southern California seismic zone

Moderate
volume_up

Noise Levels

TrafficQuiet residential street
AirportMinimal airport noise
CommercialLow commercial activity nearby
streetview

Street View

Open Full Street Viewopen_in_new
Topfind Realty

Ready to Take the Next Step?

Get expert support from a local agent today.

call
(800)-330-9306Available 9AM - 7PM

Similar Homes You Might Like

Based on price, location, and features
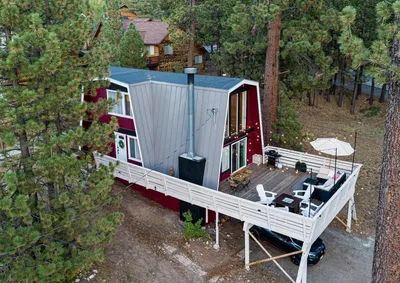
777 Iris Dr
VIRTUAL TOUR

$474,900

FOR SALE

777 Iris Dr, Big Bear, CA 92315

2 beds · 1 baths · 1,095 sqft

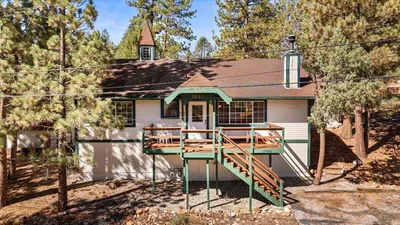
40083 Lakeview Drive

$675,000

FOR SALE

40083 Lakeview Drive, Big Bear, CA 92315

3 beds · 2 baths · 1,200 sqft

615 Chipmunk Lane

$489,900

FOR SALE

615 Chipmunk Lane, Big Bear, CA 92315

3 beds · 1 baths · 1,058 sqft

858 Norwood Lane
VIRTUAL TOUR

$270,000

FOR SALE

858 Norwood Lane, Big Bear, CA 92314

2 beds · 1 baths · 1,008 sqft

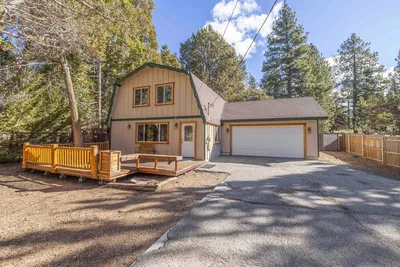
1093 Snow Ridge Road

$499,999

FOR SALE

1093 Snow Ridge Road, Big Bear, CA 92314

3 beds · 2 baths · 1,352 sqft

43307 Sheephorn Road
VIRTUAL TOUR

$525,000

FOR SALE

43307 Sheephorn Road, Big Bear, CA 92315

3 beds · 2 baths · 1,320 sqft

445 Elysian Boulevard
VIRTUAL TOUR

$379,900

FOR SALE

445 Elysian Boulevard, Big Bear, CA 92314

2 beds · 2 baths · 1,088 sqft

2084 5th Lane

$425,000

FOR SALE

2084 5th Lane, Big Bear, CA 92314

3 beds · 2 baths · 1,160 sqft

Recently Sold

328 E Fairway Boulevard

$169,000

SOLD

328 E Fairway Boulevard, Big Bear, CA 92314

2 beds · 1 baths · 960 sqft

132 E Aeroplane Boulevard
VIRTUAL TOUR

$299,000

SOLD

132 E Aeroplane Boulevard, Big Bear, CA 92314

3 beds · 2 baths · 1,230 sqft

533 Sugarloaf Boulevard
VIRTUAL TOUR

$339,000

SOLD

533 Sugarloaf Boulevard, Big Bear, CA 92314

3 beds · 2 baths · 1,296 sqft

349 Curly Drive
VIRTUAL TOUR

$219,000

SOLD

349 Curly Drive, Big Bear, CA 92314

3 beds · 2 baths · 1,120 sqft

329 Downey Drive
VIRTUAL TOUR

$250,000

SOLD

329 Downey Drive, Big Bear, CA 92314

2 beds · 1 baths · 1,120 sqft

42958 Encino Road

$410,000

SOLD

42958 Encino Road, Big Bear, CA 92315

2 beds · 1 baths · 1,020 sqft

39639 Forest Road
VIRTUAL TOUR

$369,000

SOLD

39639 Forest Road, Big Bear, CA 92315

3 beds · 2 baths · 1,200 sqft

696 Eureka Drive

$299,800

SOLD

696 Eureka Drive, Big Bear, CA 92315

2 beds · 1 baths · 1,220 sqft

Topfind Realty

Company

  • About Us
  • Careers
  • Articles
  • Home Estimate

Explore

  • Renting
  • Buying
  • Selling
  • Realtors

Support

  • Help Center
  • Contact Us
  • Terms & Conditions
  • Privacy Policy

Topfind Realty, DRE # 02240815, is a licensed real estate broker in California. Topfind Realty pledges to support the Fair Housing Act and adhere to Equal Housing Opportunity laws.

Copyright © 2026 Topfind Realty. All Rights Reserved.