Topfind Realty
Renting

Search Rentals

Houses for RentTownhomes for RentCondos for RentView All Rentals →

Renting Resources

Why Rent With UsRenter GuideRent vs Buy Calculator

Renter Articles

How to Negotiate RentUnderstanding Your LeaseMoving Checklist for Renters
Buying

Search Homes

Houses for SaleTownhomes for SaleCondos for SaleView All Homes →

Buying Resources

Why Buy With UsBuyer GuideAffordability CalculatorInvestment CalculatorProperty Tax Calculator

Buyer Articles

Master Your New Home BudgetBeat Moving StressPacking Secrets
Selling

Selling Tools

Home ValuationFind a Seller's Agent

Selling Resources

Why Sell With UsSeller GuideNet Sheet CalcHELOC Calculator

Seller Articles

Strategic PricingDownsizing Tips
Mortgage Rates

Today's Rates

Mortgage RatesRefinance RatesLoan ComparisonHELOC Calculator

Mortgage Resources

Understanding Mortgage RatesFirst-Time Homebuyer GuideWhen to Refinance Your Mortgage
Realtors
Topfind
Houses for RentTownhomes for RentCondos for RentView All Rentals →
Why Rent With UsRenter GuideRent vs Buy Calculator
How to Negotiate RentUnderstanding Your LeaseMoving Checklist for Renters
Houses for SaleTownhomes for SaleCondos for SaleView All Homes →
Why Buy With UsBuyer GuideAffordability CalculatorInvestment CalculatorProperty Tax Calculator
Master Your New Home BudgetBeat Moving StressPacking Secrets
Home ValuationFind a Seller's Agent
Why Sell With UsSeller GuideNet Sheet CalcHELOC Calculator
Strategic PricingDownsizing Tips
Mortgage RatesRefinance RatesLoan ComparisonHELOC Calculator
Understanding Mortgage RatesFirst-Time Homebuyer GuideWhen to Refinance Your Mortgage
groupRealtorsinfoAbout Us
Continue with Google
Sign InSign Up
Topfind Realty
Renting

Search Rentals

Houses for RentTownhomes for RentCondos for RentView All Rentals →

Renting Resources

Why Rent With UsRenter GuideRent vs Buy Calculator

Renter Articles

How to Negotiate RentUnderstanding Your LeaseMoving Checklist for Renters
Buying

Search Homes

Houses for SaleTownhomes for SaleCondos for SaleView All Homes →

Buying Resources

Why Buy With UsBuyer GuideAffordability CalculatorInvestment CalculatorProperty Tax Calculator

Buyer Articles

Master Your New Home BudgetBeat Moving StressPacking Secrets
Selling

Selling Tools

Home ValuationFind a Seller's Agent

Selling Resources

Why Sell With UsSeller GuideNet Sheet CalcHELOC Calculator

Seller Articles

Strategic PricingDownsizing Tips
Mortgage Rates

Today's Rates

Mortgage RatesRefinance RatesLoan ComparisonHELOC Calculator

Mortgage Resources

Understanding Mortgage RatesFirst-Time Homebuyer GuideWhen to Refinance Your Mortgage
Realtors
Topfind
Houses for RentTownhomes for RentCondos for RentView All Rentals →
Why Rent With UsRenter GuideRent vs Buy Calculator
How to Negotiate RentUnderstanding Your LeaseMoving Checklist for Renters
Houses for SaleTownhomes for SaleCondos for SaleView All Homes →
Why Buy With UsBuyer GuideAffordability CalculatorInvestment CalculatorProperty Tax Calculator
Master Your New Home BudgetBeat Moving StressPacking Secrets
Home ValuationFind a Seller's Agent
Why Sell With UsSeller GuideNet Sheet CalcHELOC Calculator
Strategic PricingDownsizing Tips
Mortgage RatesRefinance RatesLoan ComparisonHELOC Calculator
Understanding Mortgage RatesFirst-Time Homebuyer GuideWhen to Refinance Your Mortgage
groupRealtorsinfoAbout Us
Continue with Google
Sign InSign Up
Real Estate/CA/Big Bear/43595 Ridge Crest Drive
Photo 1 of 43595 Ridge Crest Drive
Photo 2 of 43595 Ridge Crest Drive
1 / 48
Main
Interior 1
Interior 2
Interior 3
Interior 4
imagesmode View 48 photos
For Sale
$1,599,900
Est. $8,959/mo

43595 Ridge Crest Drive, Big Bear, CA 92315

bed
4
Bedrooms
bathtub
3
Bathrooms
square_foot
3,716
Sq Ft

About this home

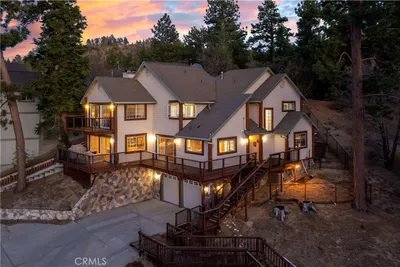
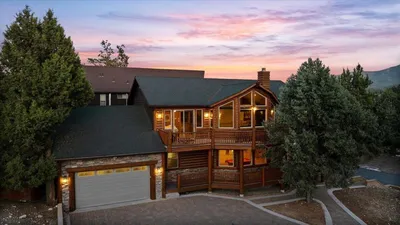


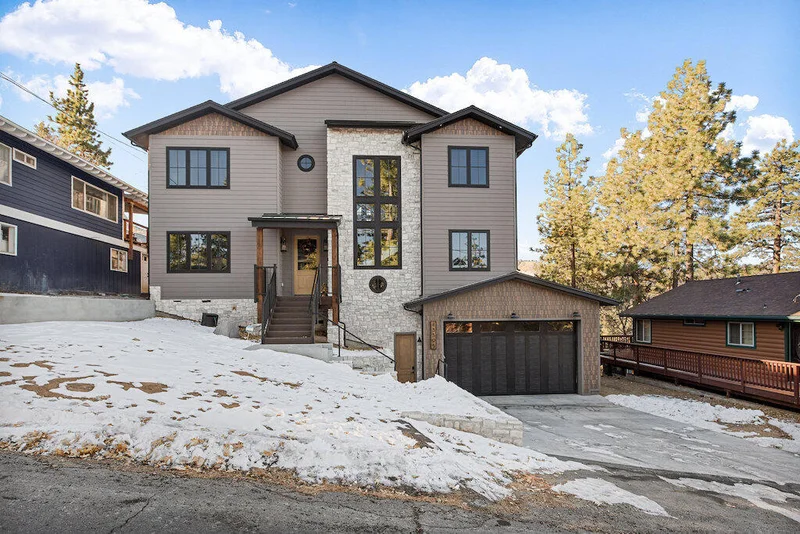
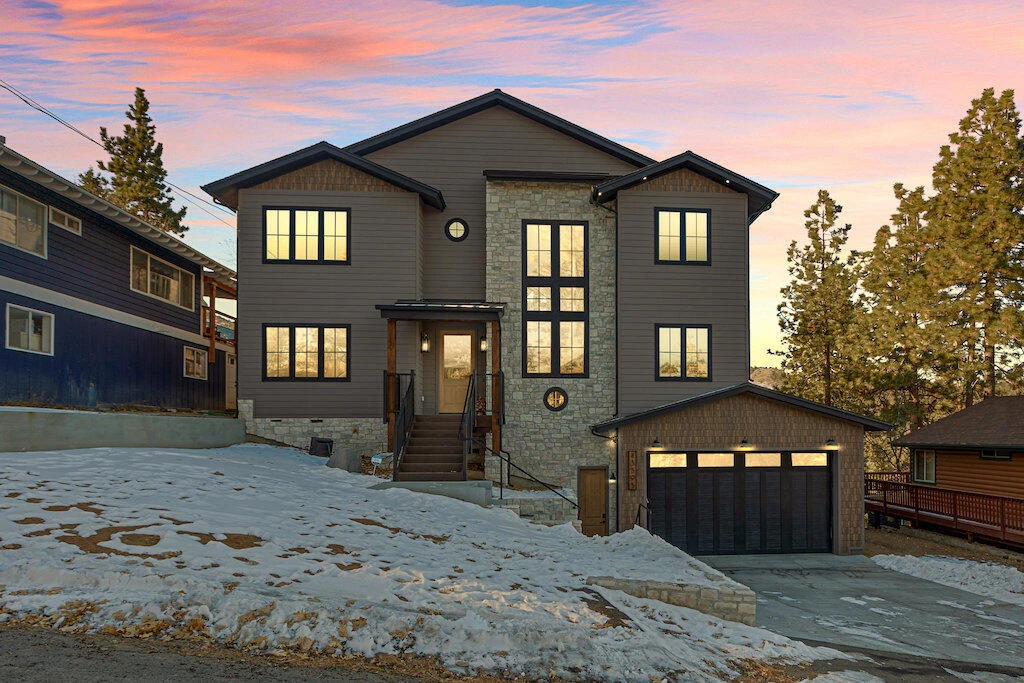
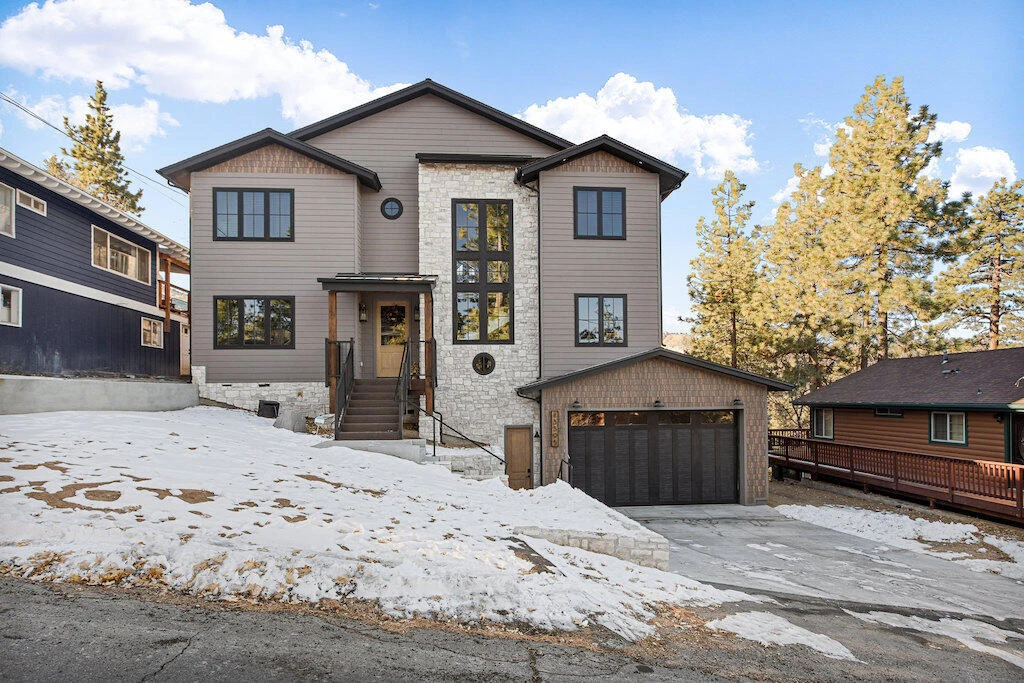
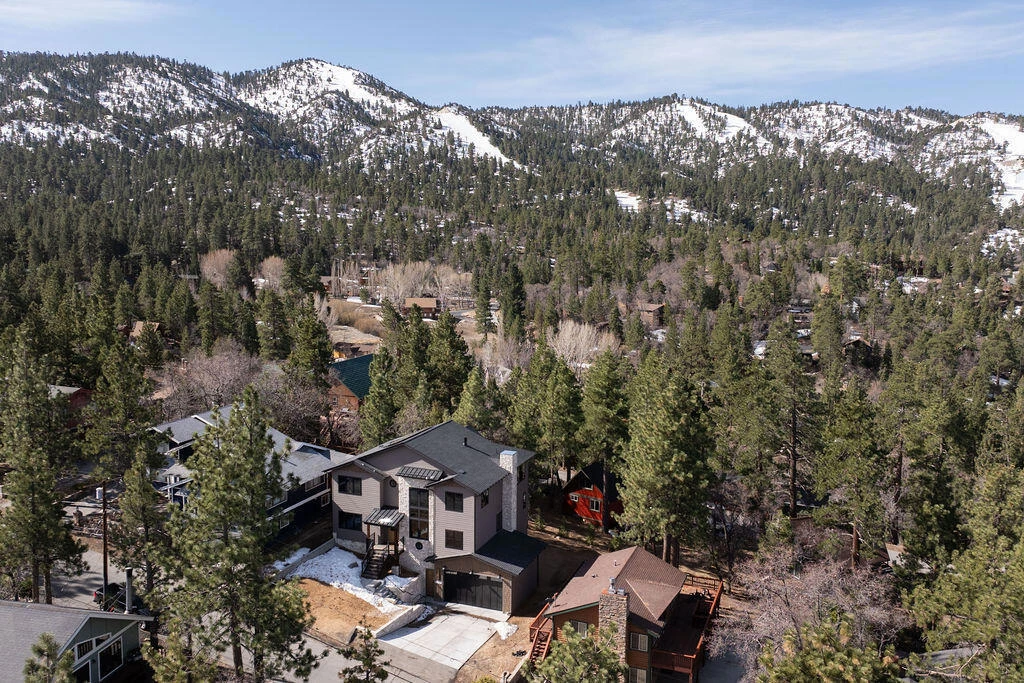
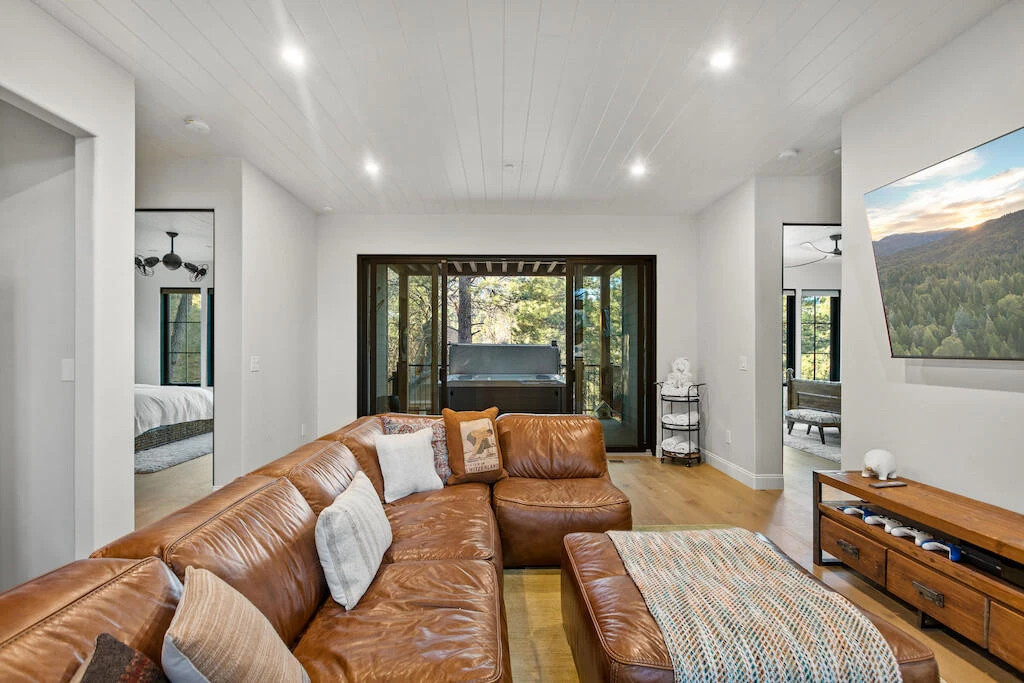

Stunning 4-Bedroom, 3-Bath Home with Lake & Ski Slope Views in Moonridge! Welcome to this exceptional home with breathtaking lake and ski slope views. This home blends luxurious living with the perfect mountain retreat. Upstairs, the main living space offers panoramic views of the lake and ski slopes, featuring a double-sided rock fireplace between the game room (with a wet bar and space for a pool or ping-pong table) and the living room, which boasts vaulted ceilings and a wall of windows. A chef's dream, designer kitchen features a six-burner stovetop, a large island with a copper farmhouse sink, leathered granite countertops, double ovens, a Bosch counter-depth refrigerator, Thermador appliances, a 7-foot-tall beverage cooler, and a full-size Bosch freezer. A butler's pantry with a coffee station adds to the convenience. Spacious living area with soaring 10-foot ceilings, a wet coffee bar and bar fridge, a large en-suite bedroom with a cozy fireplace, built-in dresser, and wardrobe, plus a luxurious bath with a soaking tub, glass shower, twin sinks, and a private water closet. Additional guest rooms include a second en-suite bedroom with a fireplace and walk-in closet, a guest bath with a soaking tub, separate shower, twin sinks, and a water closet. There's also a unique bedroom with built-in four-bed bunk beds to accommodate up to eight children or four adults. Enjoy evenings on the exterior covered deck with a natural gas fire pit, outdoor electric heaters, and plenty of space to entertain or unwind while taking in the stunning surroundings. The second-floor covered deck is designed for low maintenance, featuring composite decking, custom metal railing, and a hot tub for ultimate relaxation after a day of adventure. Beautiful 8-inch wood-style plank flooring throughout, hardy board siding with enclosed eaves, and rock surfaces for added fire resistance. The oversized 3-car garage features a 10-foot insulated door, perfect for a sprinter van, boat, or extra storage. Equip with an EV charging outlet. Beautifully furnished (negotiable), so you can move right in and start enjoying this incredible space. This home offers the best of both worlds--luxury and practicality--ideal for year-round living, vacationing, short-term rental, or hosting family and friends. Don't miss the opportunity to own this magnificent property. Schedule a showing today!

Property Facts

bed

Bedrooms

4

bathtub

Bathrooms

3

square_foot

Square Feet

3,716

landscape

Lot Size

7,270 sqft

calendar_month

Year Built

2024

home_work

Property Type

Single Family Residence

timer

Days on Market

59

payments

HOA Fee

N/A

garage

Garage Total

3

fingerprint

MLS #

219144150PS

Interior Details

General Interior

Interior Features

Wet Bar, Breakfast Bar, Separate Formal Dining Room, High Ceilings, Living Room Deck Attached, Recessed Lighting, All Bedrooms Down, Main Level Primary, Multiple Primary Suites, Walk In Pantry, Walk In Closets

Flooring

Wood

Fireplace

Den, Family Room, Primary Bedroom, Multi Sided, Raised Hearth, See Through

Kitchen & Appliances

Appliances

Dishwasher, Electric Oven, Gas Cooktop, Microwave, Refrigerator, Tankless Water Heater

Laundry

Laundry Closet

Climate Control

Heating

Forced Air, Fireplaces, Natural Gas

Parking

Total Parking Spaces

5

Garage Spaces

3

Open Parking Spaces

2

Attached Garage

Yes

Parking Features

Driveway, Side By Side

Exterior & Lot

Building & Construction

Patio & Porch

Deck

Roof

Composition

Lot & Grounds

Spa Features

Above Ground, Heated

Mortgage Calculator

Total Monthly

$0

Principal & Interest:
$0
Property Tax:
$0
Home Insurance:
$0
HOA Fees:
$0
$
$
%

Nearby Schools

RatingSchool NameGradesDistance
5
Baldwin Lane Elementary
Elementary School
K-51.9 mi
1
Chautauqua High (Continuation)
High School
8-122.3 mi
6
Big Bear High
Elementary School
9-122.3 mi
6
North Shore Elementary
Elementary School
K-53.0 mi
5
Big Bear Middle
Middle School
6-83.0 mi

Convenience Score

Market Insights

92315|Big Bear

Estimated Value

Calculating...
No change vs. last year
Value history is still building for this area.

Market Temperature

Seller'sBalancedBuyer's
0d30d60d180d
Balanced

Balanced market

30 Days

Avg. time on market

This is a Balanced Market. Homes are selling at a moderate pace.

Flood & Climate Risk

Noise Levels

Location

43595 Ridge Crest Drive

Big Bear, CA 92315

Open in Mapsopen_in_new
Topfind Realty

Ready to Take the Next Step?

Get expert support from a local agent today.

call
(800)-330-9306Available 9AM - 7PM

Similar Homes You Might Like

Based on price, location, and features

46712 Pioneer Town Road
VIRTUAL TOUR

$999,000

FOR SALE

46712 Pioneer Town Road, Big Bear, CA 92314

5 beds · 4 baths · 3,734 sqft

42108 Winter Park
VIRTUAL TOUR

$1,475,000

FOR SALE

42108 Winter Park, Big Bear, CA 92315

4 beds · 4 baths · 3,108 sqft

881 Paine Road
VIRTUAL TOUR

$1,150,000

FOR SALE

881 Paine Road, Big Bear, CA 92315

4 beds · 3 baths · 3,224 sqft

1925 Baldwin Lake Road

$899,900

FOR SALE

1925 Baldwin Lake Road, Big Bear, CA 92314

3 beds · 3 baths · 3,032 sqft

661 Cedar Glen Drive
VIRTUAL TOUR

$1,399,900

FOR SALE

661 Cedar Glen Drive, Big Bear, CA 92314

4 beds · 4 baths · 3,378 sqft

40671 Village 13D
VIRTUAL TOUR

$3,500

FOR SALE

40671 Village 13D, Big Bear, CA 92315

3 beds · 3 baths · 2,045 sqft

819 Cameron Drive
VIRTUAL TOUR

$499,000

FOR SALE

819 Cameron Drive, Big Bear, CA 92315

2 beds · 2 baths · 941 sqft

39697 Lake Drive
VIRTUAL TOUR

$699,900

FOR SALE

39697 Lake Drive, Big Bear, CA 92315

3 beds · 2 baths · 1,716 sqft

Recently Sold

1681 Tuolumne Road

$2,199,900

SOLD

1681 Tuolumne Road, Big Bear, CA 92314

4 beds · 4 baths · 4,068 sqft

813 Knight Avenue

$1,116,625

SOLD

813 Knight Avenue, Big Bear, CA 92315

4 beds · 3 baths · 3,172 sqft

1000 Holden Avenue
VIRTUAL TOUR

$860,000

SOLD

1000 Holden Avenue, Big Bear, CA 92314

5 beds · 4 baths · 3,451 sqft

42573 Bear Loop N
VIRTUAL TOUR

$1,020,000

SOLD

42573 Bear Loop N, Big Bear, CA 92315

5 beds · 4 baths · 3,190 sqft

112 N Eagle Drive
VIRTUAL TOUR

$1,872,500

SOLD

112 N Eagle Drive, Big Bear, CA 92315

4 beds · 4 baths · 3,873 sqft

43563 Yosemite Drive

$1,325,000

SOLD

43563 Yosemite Drive, Big Bear, CA 92315

5 beds · 4 baths · 3,094 sqft

708 Circle Lane
VIRTUAL TOUR

$995,999

SOLD

708 Circle Lane, Big Bear, CA 92315

5 beds · 4 baths · 3,893 sqft

251 N Eagle Drive

$1,635,000

SOLD

251 N Eagle Drive, Big Bear, CA 92315

3 beds · 3 baths · 4,227 sqft

$1,599,900
4 bd | 3 ba | 3,716 sqft
Request a tourcall
Topfind Realty

Company

  • About Us
  • Careers
  • Articles
  • Home Estimate

Explore

  • Renting
  • Buying
  • Selling
  • Realtors

Support

  • Help Center
  • Contact Us
  • Terms & Conditions
  • Privacy Policy

Topfind Realty, DRE # 02240815, is a licensed real estate broker in California. Topfind Realty pledges to support the Fair Housing Act and adhere to Equal Housing Opportunity laws.

Copyright © 2026 Topfind Realty. All Rights Reserved.