Topfind Realty
Renting

Search Rentals

Houses for RentTownhomes for RentCondos for RentView All Rentals →

Renting Resources

Why Rent With UsRenter GuideRent vs Buy Calculator

Renter Articles

How to Negotiate RentUnderstanding Your LeaseMoving Checklist for RentersAll Renter Articles
Buying

Search Homes

Houses for SaleTownhomes for SaleCondos for SaleView All Homes →

Buying Resources

Why Buy With UsBuyer GuideAffordability CalculatorInvestment CalculatorProperty Tax Calculator

Buyer Articles

Home Inspection TipsFirst-Time Buyer ChecklistPacking Secrets
Selling

Selling Tools

Home ValuationFind a Seller's Agent

Selling Resources

Why Sell With UsSeller GuideNet Sheet CalcHELOC Calculator

Seller Articles

Strategic PricingMaximize Profit When SellingSell While Buying Your Next Home
Mortgage Rates

Today's Rates

Mortgage RatesRefinance RatesLoan ComparisonHELOC Calculator

Mortgage Resources

Understanding Mortgage RatesFirst-Time Homebuyer GuideWhen to Refinance Your Mortgage
Realtors
Topfind
Houses for RentTownhomes for RentCondos for RentView All Rentals →
Why Rent With UsRenter GuideRent vs Buy Calculator
How to Negotiate RentUnderstanding Your LeaseMoving Checklist for Renters
Houses for SaleTownhomes for SaleCondos for SaleView All Homes →
Why Buy With UsBuyer GuideAffordability CalculatorInvestment CalculatorProperty Tax Calculator
Home Inspection TipsFirst-Time Buyer ChecklistPacking Secrets
Home ValuationFind a Seller's Agent
Why Sell With UsSeller GuideNet Sheet CalcHELOC Calculator
Strategic PricingMaximize Profit When SellingSell While Buying Your Next Home
Mortgage RatesRefinance RatesLoan ComparisonHELOC Calculator
Understanding Mortgage RatesFirst-Time Homebuyer GuideWhen to Refinance Your Mortgage
groupRealtorsinfoAbout Us
Continue with Google
Sign InSign Up
Topfind Realty
Renting

Search Rentals

Houses for RentTownhomes for RentCondos for RentView All Rentals →

Renting Resources

Why Rent With UsRenter GuideRent vs Buy Calculator

Renter Articles

How to Negotiate RentUnderstanding Your LeaseMoving Checklist for RentersAll Renter Articles
Buying

Search Homes

Houses for SaleTownhomes for SaleCondos for SaleView All Homes →

Buying Resources

Why Buy With UsBuyer GuideAffordability CalculatorInvestment CalculatorProperty Tax Calculator

Buyer Articles

Home Inspection TipsFirst-Time Buyer ChecklistPacking Secrets
Selling

Selling Tools

Home ValuationFind a Seller's Agent

Selling Resources

Why Sell With UsSeller GuideNet Sheet CalcHELOC Calculator

Seller Articles

Strategic PricingMaximize Profit When SellingSell While Buying Your Next Home
Mortgage Rates

Today's Rates

Mortgage RatesRefinance RatesLoan ComparisonHELOC Calculator

Mortgage Resources

Understanding Mortgage RatesFirst-Time Homebuyer GuideWhen to Refinance Your Mortgage
Realtors
Topfind
Houses for RentTownhomes for RentCondos for RentView All Rentals →
Why Rent With UsRenter GuideRent vs Buy Calculator
How to Negotiate RentUnderstanding Your LeaseMoving Checklist for Renters
Houses for SaleTownhomes for SaleCondos for SaleView All Homes →
Why Buy With UsBuyer GuideAffordability CalculatorInvestment CalculatorProperty Tax Calculator
Home Inspection TipsFirst-Time Buyer ChecklistPacking Secrets
Home ValuationFind a Seller's Agent
Why Sell With UsSeller GuideNet Sheet CalcHELOC Calculator
Strategic PricingMaximize Profit When SellingSell While Buying Your Next Home
Mortgage RatesRefinance RatesLoan ComparisonHELOC Calculator
Understanding Mortgage RatesFirst-Time Homebuyer GuideWhen to Refinance Your Mortgage
groupRealtorsinfoAbout Us
Continue with Google
Sign InSign Up
Real Estate/CA/Big Bear/1436 Klamath
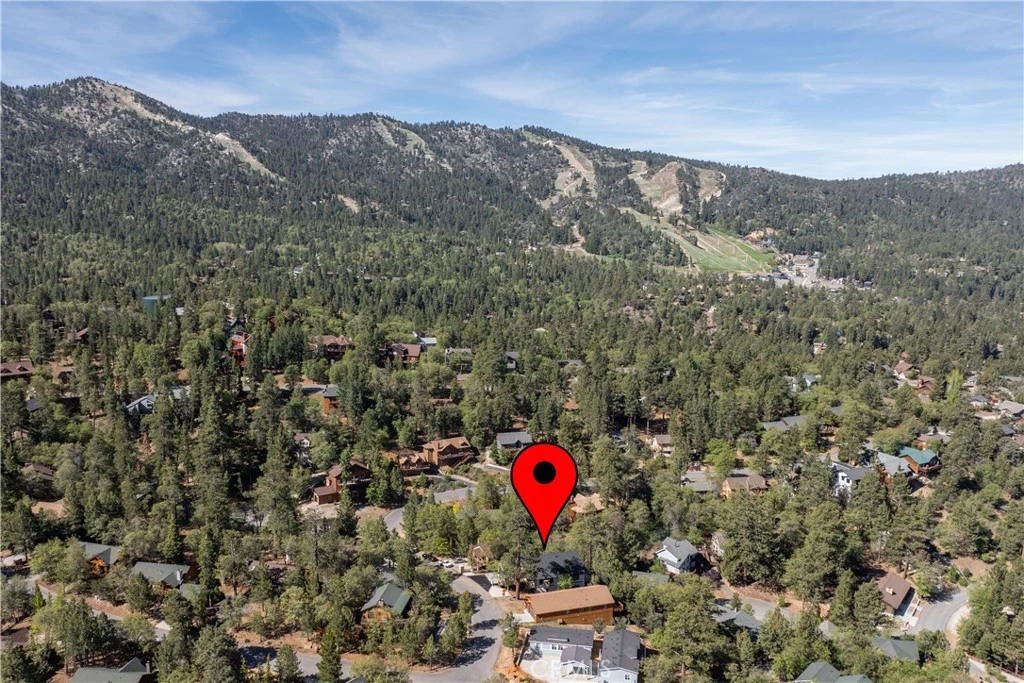
Photo 1 of 1436 Klamath
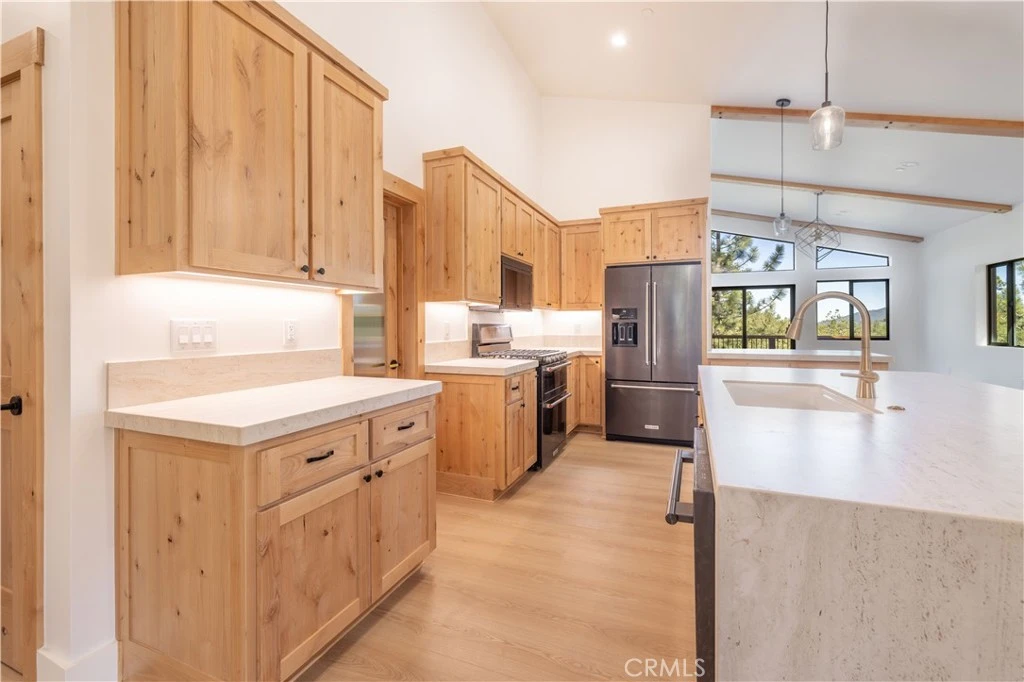
Photo 2 of 1436 Klamath
1 / 20
Main
Interior 1
Interior 2
Interior 3
Interior 4
imagesmode View 20 photos
For Sale
$1,500,000
Est. $8,400/mo

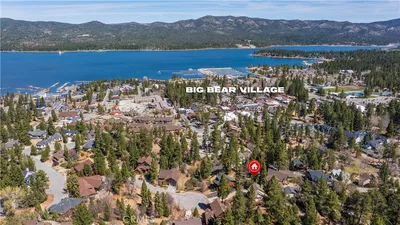
1436 Klamath, Big Bear, CA 92314

bed
4
Bedrooms
bathtub
3
Bathrooms
square_foot
2,818
Sq Ft

About this home

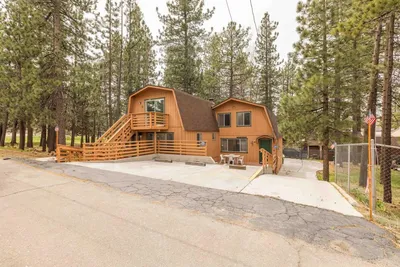
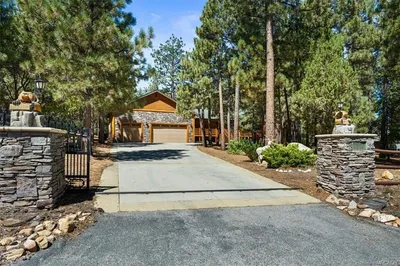
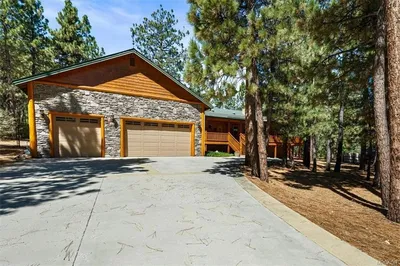
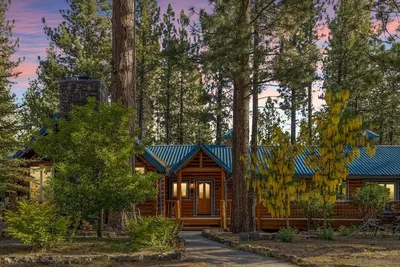
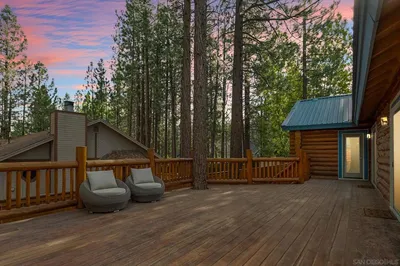
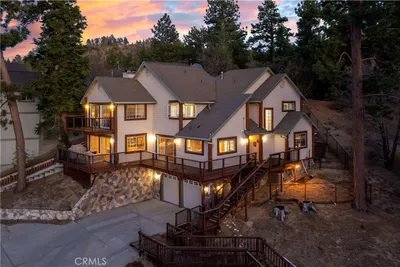
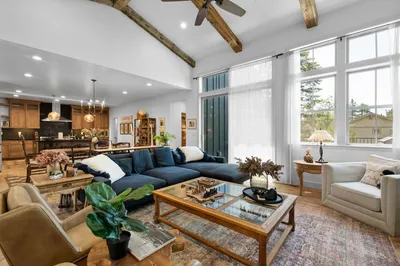
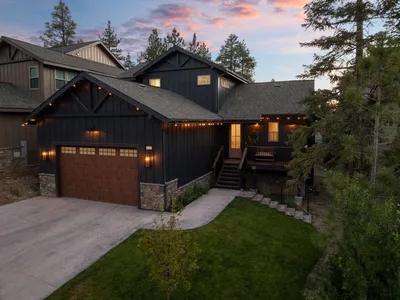
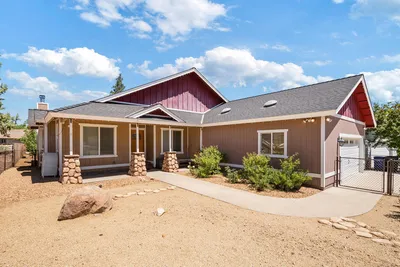
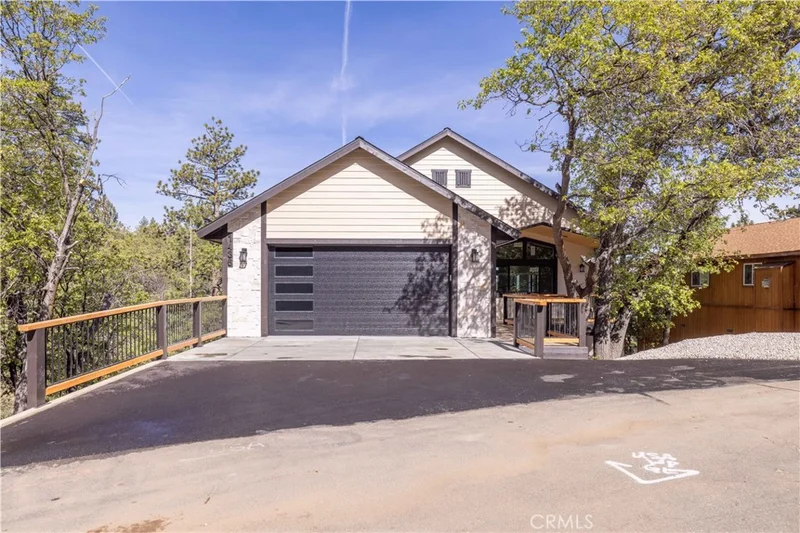
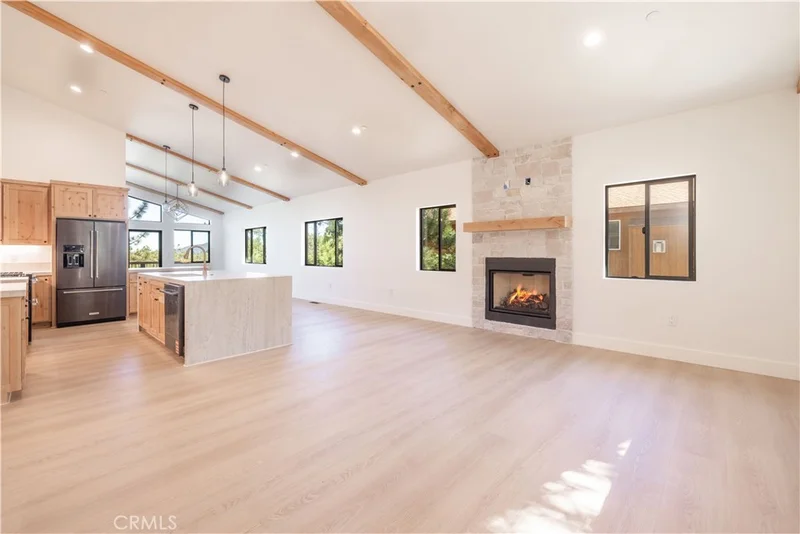
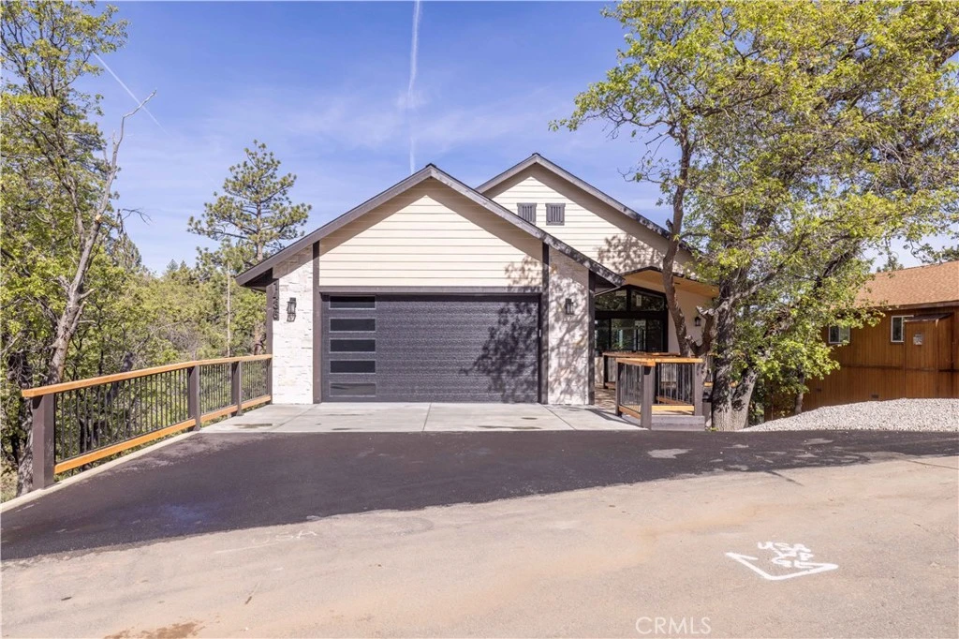
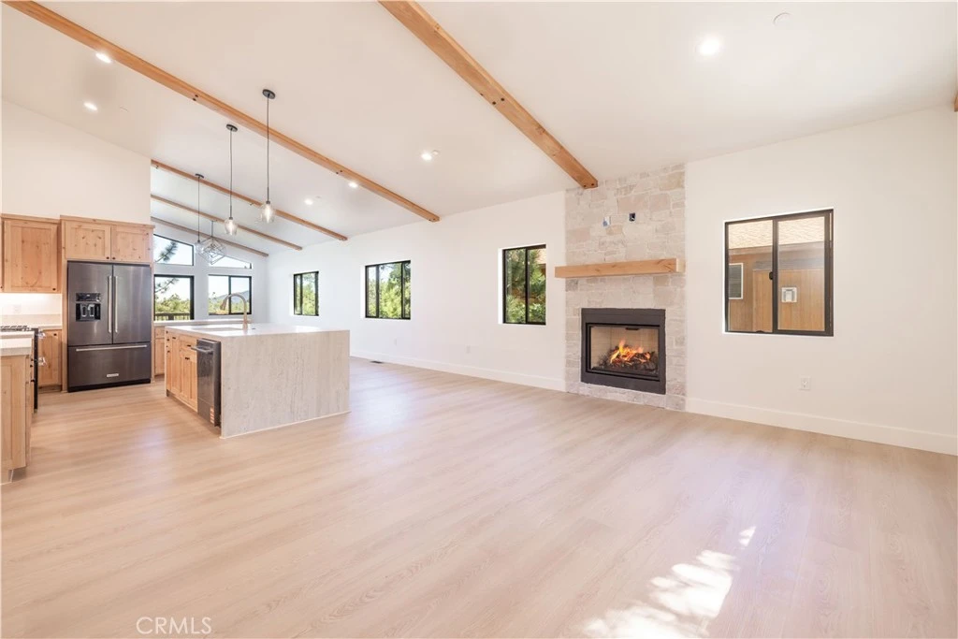
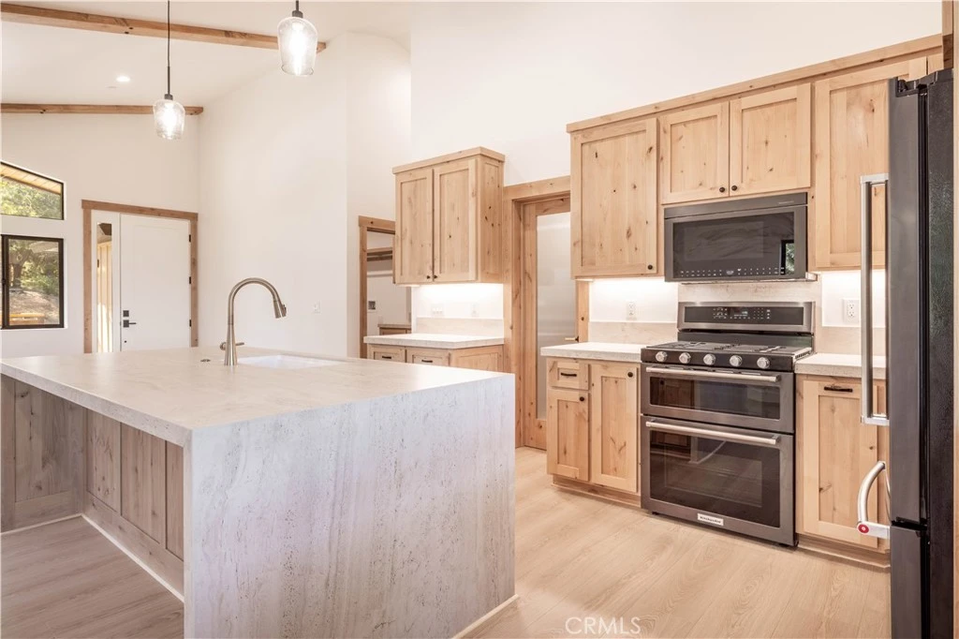
Beautiful New Construction Home in Moonridge Every detail of this stunning new construction home has been thoughtfully designed and expertly crafted. Blending rustic charm with contemporary elegance, this exceptional Moonridge retreat offers luxury finishes and mountain living at its finest. The gourmet kitchen features a striking porcelain island complemented by custom natural wood cabinetry by Highland Cabinets, creating a warm and sophisticated gathering space. Bathrooms showcase premium Highland Cabinets, elegant tile selections, and carefully chosen designer hardware for a fresh, upscale feel. Expansive black dual-pane windows fill the home with natural light while framing beautiful mountain views. Enjoy outdoor living year-round on the spacious upper and lower Trex decks, perfect for entertaining or relaxing in the fresh mountain air. The home offers a convenient main-level primary suite, it also features a spacious game/gathering area on the lower level. A dedicated laundry room with washer and dryer hookups is also located on the main level for added convenience. Easy level access to driveway and front door makes this property comfortable and accessible in all seasons. A rare opportunity to own a thoughtfully designed mountain home that perfectly balances luxury, comfort, and modern style!!!

Property Facts

bed

Bedrooms

4

bathtub

Bathrooms

3

square_foot

Square Feet

2,818

landscape

Lot Size

8,398 sqft

calendar_month

Year Built

2026

home_work

Property Type

Single Family Residence

timer

Days on Market

55

garage

Garage Total

2

fingerprint

MLS #

IG26120699

Interior Details

General Interior

Interior Features

Bedroom On Main Level

Fireplace

Living Room

Kitchen & Appliances

Appliances

Dishwasher, Gas Oven, Microwave, Refrigerator

Laundry

Inside, Laundry Room, Upper Level

Bed & Bath

Main Level Bedrooms

3

Main Level Bathrooms

2

Climate Control

Heating

Forced Air

Parking

Total Parking Spaces

2

Garage Spaces

2

Attached Garage

Yes

Exterior & Lot

Building & Construction

Patio & Porch

Deck

Lot & Grounds

Lot Features

Zero To One Unit Acre

Sewer

Public Sewer

Water Source

Public

Community & HOA

Community Features

Lake, Park

Mortgage Calculator

Total Monthly

$0

Principal & Interest:
$0
Property Tax:
$0
Home Insurance:
$0
HOA Fees:
$0
$
$
%

Nearby Schools

RatingSchool NameGradesDistance
5
Baldwin Lane Elementary
Elementary School
K-51.5 mi
1
Chautauqua High (Continuation)
High School
8-121.9 mi
6
Big Bear High
Elementary School
9-121.9 mi
6
North Shore Elementary
Elementary School
K-52.7 mi
5
Big Bear Middle
Middle School
6-83.1 mi

Convenience Score

Market Insights

92314|Big Bear

Estimated Value

Calculating...
No change vs. last year
Value history is still building for this area.

Market Temperature

Seller'sBalancedBuyer's
0d30d60d180d
Balanced

Balanced market

30 Days

Avg. time on market

This is a Balanced Market. Homes are selling at a moderate pace.

Flood & Climate Risk

Noise Levels

Location

1436 Klamath

Big Bear, CA 92314

Open in Mapsopen_in_new
Topfind Realty

Ready to Take the Next Step?

Get expert support from a local agent today.

call
(800)-330-9306Available 9AM - 7PM

Similar Homes You Might Like

Based on price, location, and features
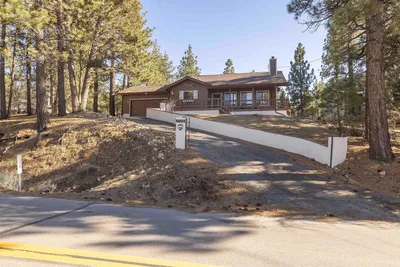
542 Cottage Lane
542 Cottage Lane photo 2
1 / 50
VIRTUAL TOUR

$799,900

FOR SALE

542 Cottage Lane, Big Bear, CA 92315

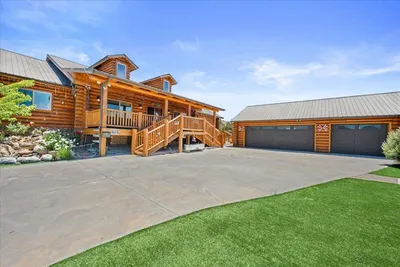
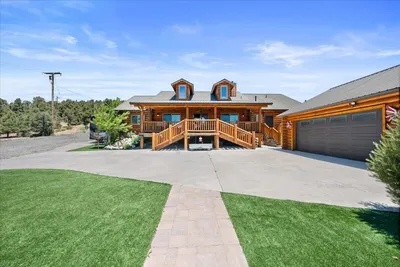
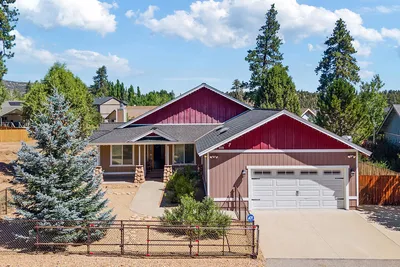
5 beds · 4 baths · 2,440 sqft

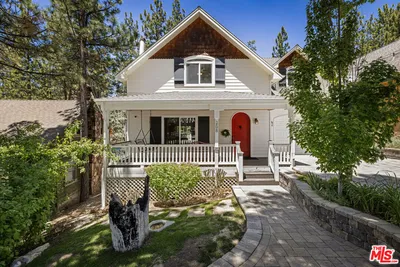
613 Cedar Glen Drive
613 Cedar Glen Drive photo 2
1 / 46
NEW 9 HRS AGO

$1,349,900

FOR SALE

613 Cedar Glen Drive, Big Bear, CA 92314

4 beds · 4 baths · 3,216 sqft

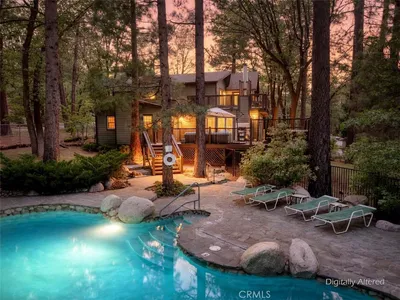
42108 Winter Park
42108 Winter Park photo 2
1 / 20
VIRTUAL TOUR

$1,475,000

FOR SALE

42108 Winter Park, Big Bear, CA 92315

4 beds · 4 baths · 3,108 sqft

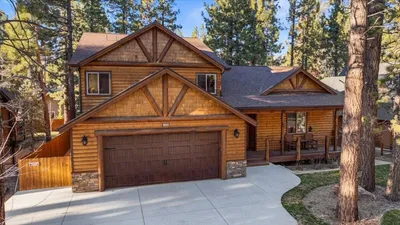
881 Paine Road
881 Paine Road photo 2
1 / 44
VIRTUAL TOUR

$1,150,000

FOR SALE

881 Paine Road, Big Bear, CA 92315

4 beds · 3 baths · 3,224 sqft

826 Pine Meadow Court
826 Pine Meadow Court photo 2
1 / 41

$1,049,000

FOR SALE

826 Pine Meadow Court, Big Bear, CA 92315

4 beds · 4 baths · 2,554 sqft

1925 Baldwin Lake Road
1925 Baldwin Lake Road photo 2
1 / 36

$899,900

FOR SALE

1925 Baldwin Lake Road, Big Bear, CA 92314

3 beds · 3 baths · 3,032 sqft

435 Wagon Wheel
435 Wagon Wheel photo 2
1 / 20

$739,900

FOR SALE

435 Wagon Wheel, Big Bear, CA 92314

4 beds · 2 baths · 2,327 sqft

814 Crestwood Drive
814 Crestwood Drive photo 2
1 / 20

$975,000

FOR SALE

814 Crestwood Drive, Big Bear, CA 92315

3 beds · 4 baths · 2,328 sqft

Recently Sold

1118 Elmwood Place

$789,950

1118 Elmwood Place, Big Bear, CA 92314

5 beds · 4 baths · 2,328 sqft

1320 E Big Bear Boulevard
VIRTUAL TOUR

$501,125

1320 E Big Bear Boulevard, Big Bear, CA 92314

4 beds · 2 baths · 2,318 sqft

208 Knoll Road

$905,000

208 Knoll Road, Big Bear, CA 92315

4 beds · 3 baths · 2,276 sqft

813 Knight Avenue

$1,116,625

813 Knight Avenue, Big Bear, CA 92315

4 beds · 3 baths · 3,172 sqft

41562 Stone Bridge Road

$1,250,000

41562 Stone Bridge Road, Big Bear, CA 92315

4 beds · 4 baths · 2,584 sqft

787 Ford Lane

$744,000

787 Ford Lane, Big Bear, CA 92315

4 beds · 3 baths · 2,605 sqft

41691 Mockingbird Drive

$1,040,000

41691 Mockingbird Drive, Big Bear, CA 92315

3 beds · 4 baths · 2,304 sqft

893 Silver Tip Drive

$850,000

893 Silver Tip Drive, Big Bear, CA 92315

4 beds · 3 baths · 2,486 sqft

$1,500,000
4 bd | 3 ba | 2,818 sqft
call
Topfind Realty

Company

  • About Us
  • Careers
  • Articles
  • Home Estimate

Explore

  • Renting
  • Buying
  • Selling
  • Realtors

Support

  • Help Center
  • Contact Us
  • Terms & Conditions
  • Privacy Policy

Topfind Realty, DRE # 02240815, is a licensed real estate broker in California. Topfind Realty pledges to support the Fair Housing Act and adhere to Equal Housing Opportunity laws.

Copyright © 2026 Topfind Realty. All Rights Reserved.