For Sale
$1,349,999
Est. $7,560/mo42668 Timberline Trail, Big Bear Lake, CA 92315
bed
4
Bedrooms
bathtub
3
Bathrooms
square_foot
2,423
Square Feet
About this home

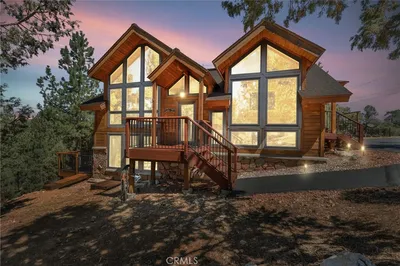
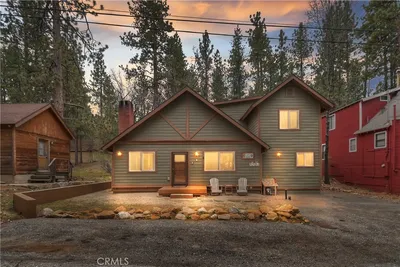
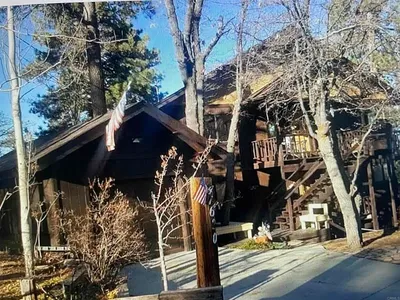
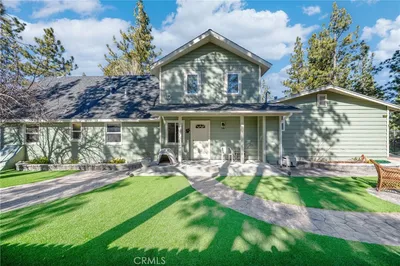
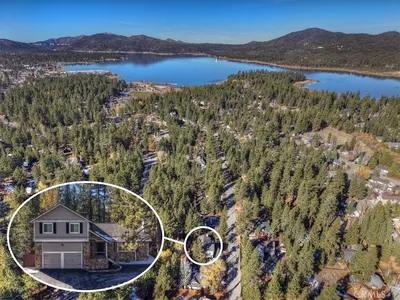

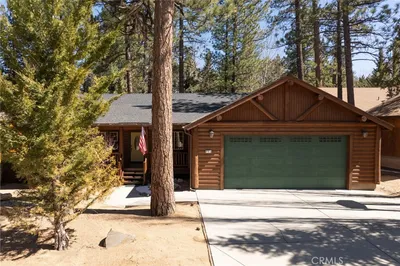
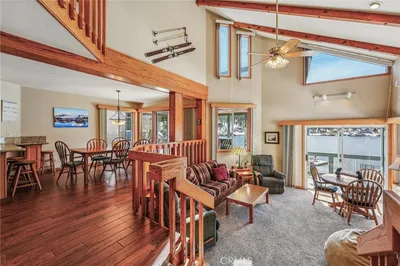
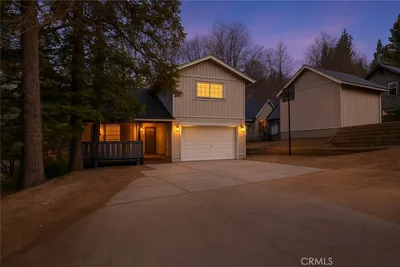
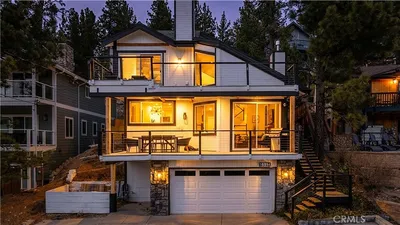
Nestled at the end of a quiet cul-de-sac in the highly desirable Castle Glen Estates, this full-log mountain home delivers the perfect blend of rustic character and modern comfort. With four bedrooms and three bathrooms, the open floor plan features soaring cathedral ceilings, warm wood accents, and the timeless charm only true log construction can provide. The great room flows seamlessly into the kitchen and dining areas — an ideal setting for gathering after a day on the lake or slopes. A versatile loft offers space for kids, games, or extra sleeping, while secret cubbies throughout add a fun, memorable touch. Three levels of expansive decks extend living space to the outdoors, perfect for entertaining or simply taking in the peaceful mountain surroundings. Two bonus rooms are tucked into the lower level of the home, ideal for recreation space or additional storage. Set on over a third of an acre of beautifully landscaped, usable land, the property features a stunning pond and cascading waterfalls, children’s playground, and breathtaking views of Baker’s Pond. The backyard borders the Eagle Preserve, providing privacy, natural beauty, and a sense of escape. A two-car detached garage offers generous room for vehicles, lake gear, snow toys, and storage. Recent updates include a new metal roof with snow guards, fresh interior and exterior stain, all-new log chinking, a new tankless water heater, and new stainless appliances in the kitchen. The new furnishings throughout the home, carpet and window coverings, were all professionally designed and installed. Air conditioning and a Generac generator ensure year-round comfort and peace of mind. Conveniently close to the lake, village, ski resorts, shopping, and dining — yet private and peaceful — this home is as easy to own as it is to love. Exceptional outdoor space, thoughtful upgrades, and unmistakable mountain charm make this Castle Glen retreat the perfect full-time residence, vacation home, or family getaway.
Property Facts
bed
Bedrooms
4
bathtub
Bathrooms
3
square_foot
Square Feet
2,423
landscape
Lot Size
16,000 sqft
calendar_month
Year Built
2000
home_work
Property Type
Single Family Residence
timer
Days on Market
1
payments
HOA Fee
N/A
garage
Garage Total
2
fingerprint
MLS #
IG26150946
Interior Details
General Interior
Interior Features
Breakfast Bar, Breakfast Area, Cathedral Ceilings, Eat In Kitchen, Furnished, Open Floorplan, Bedroom On Main Level, Loft, Primary Suite
Flooring
Carpet, Wood
Fireplace
Living Room, Primary Bedroom
Kitchen & Appliances
Appliances
Dishwasher, Disposal, Gas Oven, Gas Range, Microwave, Refrigerator
Laundry
Laundry Room
Bed & Bath
Main Level Bedrooms
1
Main Level Bathrooms
2
Climate Control
Cooling
Central Air
Heating
Central
Parking
Total Parking Spaces
2
Garage Spaces
2
Parking Features
Driveway, Garage
Exterior & Lot
Building & Construction
Patio & Porch
Deck
Roof
Metal
Lot & Grounds
Lot Features
Sloped Down
Spa Features
Above Ground
Sewer
Public Sewer
Water Source
Public
Community & HOA
Association Info
Community Features
Biking, Dog Park, Fishing, Golf, Hiking, Horse Trails, Hunting, Lake, Mountainous, Near National Forest, Park, Water Sports
Mortgage Calculator
Total Monthly
$0
Principal & Interest:
$0Property Tax:
$0Home Insurance:
$0HOA Fees:
$0$
$
%
Nearby Schools
| Rating | School Name | ||
|---|---|---|---|
| No school data available for this area. | |||
Convenience Score
Market Insights
92315|Big Bear Lake
analytics
Estimated Value
Calculating...
trending_up0%vs. last year
202120222023202420252026
Market Temperature
Seller'sBalancedBuyer's
0d30d60d180d
Balanced
Balanced market
30 Days
Avg. time on market
This is a Balanced Market. Homes are selling at a moderate pace.
flood
Flood & Climate Risk
Flood Risk
Minimal — not in a FEMA flood zone
Wildfire Risk
Moderate — near wildland-urban interface
Heat Risk
Low — moderate summer temperatures
Earthquake Risk
Southern California seismic zone
volume_up
Noise Levels
TrafficQuiet residential street
AirportMinimal airport noise
CommercialLow commercial activity nearby
streetview
Open Full Street Viewopen_in_newStreet View

Ready to Take the Next Step?
Get expert support from a local agent today.
call
(800)-330-9306Available 9AM - 7PM
Similar Homes You Might Like
Based on price, location, and features