For Sale
$658,888
Est. $3,690/mo41941 Evergreen, Big Bear Lake, CA 92315
bed
4
Bedrooms
bathtub
4
Bathrooms
square_foot
1,970
Square Feet
About this home
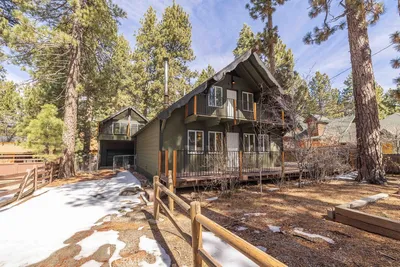
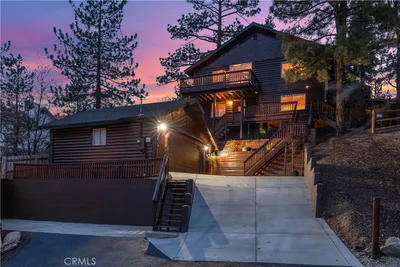
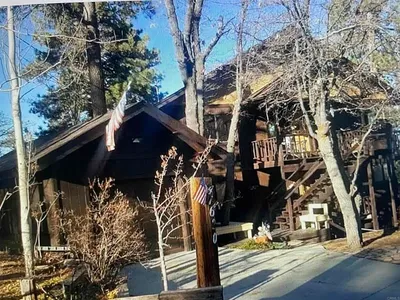
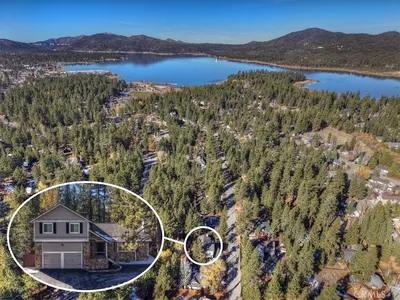

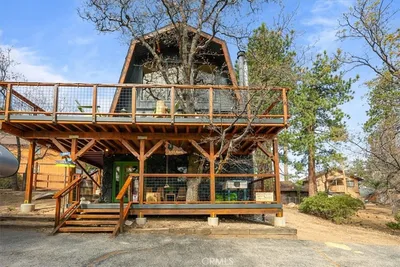
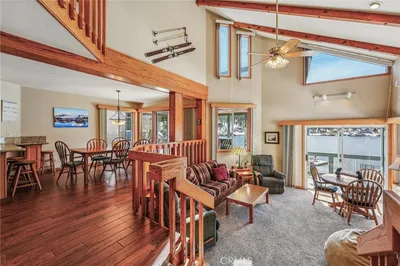
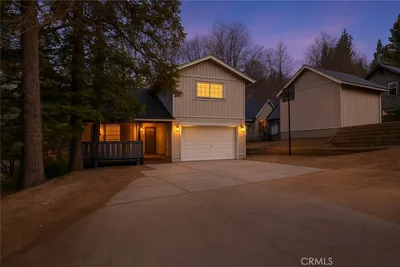
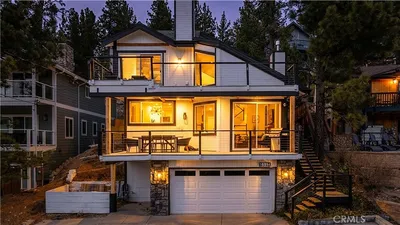
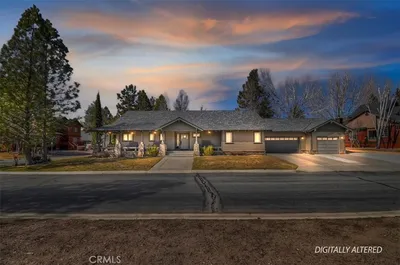
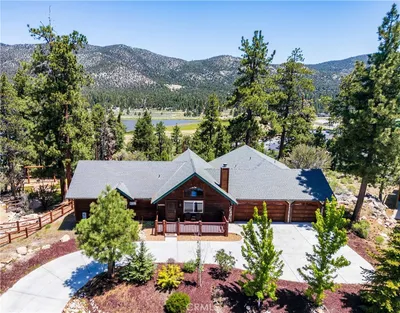
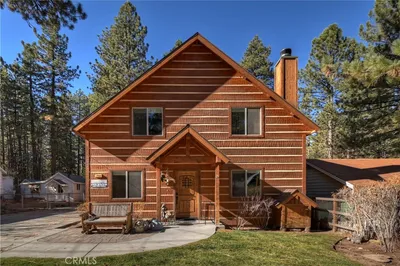
LOCATION IS EVERYTHING When Living in BIG BEAR. **BOAT DOCK is for sale separately* This cabin is in a prime location just steps away from SNOW SUMMIT SKI RESORT! If you love to ski and boat, well this cabin is made for you! This home has everything you need on 1 spot1. Near hiking trails, The Village, Pine Knot Marina, Fishing, boating, shopping, restaurants and all the mountain activities you could want. The huge triple flat lot adds tons of extra space for RV/BOAT parking, and plenty of parking for your guest. Your not cramped in a tight space between neighbors allowing a more relaxing atmosphere for you and your guest to enjoy. The Gambrel Style Cabin offers plenty of decks from the front, to the back and even off the primary suite. There The spacious floor-plan includes 3 fire places, a living room, bonus room, 4 bedrooms and 4 bathrooms! It is beautiful and has been completely upgraded. Kitchen has newer white shaker cabinets with a farmhouse stainless steel sink, and stainless steel appliances. There are 2 downstairs bathrooms perfect for guests. Upstairs are 3 oversized large bedrooms and with 2 more bathrooms. The primary bedroom has a nice sitting area to enjoy and is huge. There is a deck off the Primary as well so the you can sit and soak in the smell and sounds of nature. The primary bathroom has been completely upgraded with a oversized walk-in shower, new double vanities and includes locked closet in case you use this as a AIRBNB to lock you supplies up. The backyard has amenities galore too. As you step out onto the deck, you will have a perfect space to entertain your guest with a spa that is included, and BBQ area. There is also a kids play area thar includes a swing, jungle gym and a slide. Hey GENX'ers we even have a TETHER ball for you to show you kids what we had fun playing. WHAT MORE CAN YOU ASK FOR ???? THIS PERFECT CABON IS WAITING FOR YOU!
Property Facts
bed
Bedrooms
4
bathtub
Bathrooms
4
square_foot
Square Feet
1,970
landscape
Lot Size
7,770 sqft
calendar_month
Year Built
1975
home_work
Property Type
Single Family Residence
timer
Days on Market
0
payments
HOA Fee
N/A
garage
Garage Total
1
fingerprint
MLS #
IG26148619
Interior Details
General Interior
Interior Features
Balcony, Ceiling Fans, Eat In Kitchen, Living Room Deck Attached, Open Floorplan, Quartz Counters, Recessed Lighting, Storage, Primary Suite
Flooring
Carpet, Vinyl
Fireplace
Bonus Room, Family Room, Gas, Primary Bedroom, Wood Burning
Accessibility
Safe Emergency Egress From Home
Kitchen & Appliances
Appliances
Dishwasher, Gas Cooktop, Disposal, Gas Oven, Gas Range, Gas Water Heater, Microwave, Vented Exhaust Fan, Water Heater
Laundry
Washer Hookup, Inside, Laundry Room
Bed & Bath
Main Level Bathrooms
2
Climate Control
Heating
Forced Air, Natural Gas
Parking
Total Parking Spaces
1
Garage Spaces
1
Attached Garage
Yes
Parking Features
Boat, Concrete, Direct Access, Door Single, Driveway, Garage Faces Front, Garage, Garage Door Opener, Oversized, Rv Access Parking
Exterior & Lot
Building & Construction
Patio & Porch
Rear Porch, Deck, Front Porch, Open, Patio, Porch, Wood
Fencing
Chain Link
Security
Carbon Monoxide Detectors, Smoke Detectors
Construction
Drywall, Frame, Wood Siding
Foundation
Raised
Roof
Composition
Direction Faced
North
Lot & Grounds
Lot Features
Back Yard, Front Yard, Level, Rectangular Lot, Street Level, Trees, Yard
Spa Features
Above Ground
Sewer
Public Sewer
Water Source
Public
Community & HOA
Association Info
Community Features
Biking, Fishing, Hiking, Mountainous, Near National Forest, Park, Water Sports
Mortgage Calculator
Total Monthly
$0
Principal & Interest:
$0Property Tax:
$0Home Insurance:
$0HOA Fees:
$0$
$
%
Nearby Schools
| Rating | School Name | ||
|---|---|---|---|
| No school data available for this area. | |||
Convenience Score
Market Insights
92315|Big Bear Lake
analytics
Estimated Value
Calculating...
trending_up0%vs. last year
202120222023202420252026
Market Temperature
Seller'sBalancedBuyer's
0d30d60d180d
Balanced
Balanced market
30 Days
Avg. time on market
This is a Balanced Market. Homes are selling at a moderate pace.
flood
Flood & Climate Risk
Flood Risk
Minimal — not in a FEMA flood zone
Wildfire Risk
Moderate — near wildland-urban interface
Heat Risk
Low — moderate summer temperatures
Earthquake Risk
Southern California seismic zone
volume_up
Noise Levels
TrafficQuiet residential street
AirportMinimal airport noise
CommercialLow commercial activity nearby
streetview
Open Full Street Viewopen_in_newStreet View

Ready to Take the Next Step?
Get expert support from a local agent today.
call
(800)-330-9306Available 9AM - 7PM
Similar Homes You Might Like
Based on price, location, and features