For Sale
$639,000
Est. $3,578/mo41656 Mcwhinney, Big Bear Lake, CA 92315
bed
3
Bedrooms
bathtub
2
Bathrooms
square_foot
1,890
Square Feet
About this home
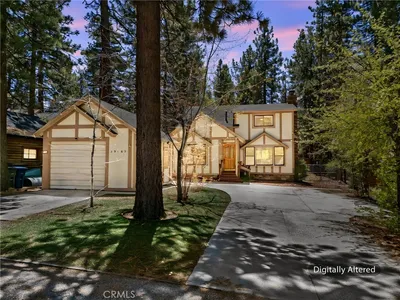
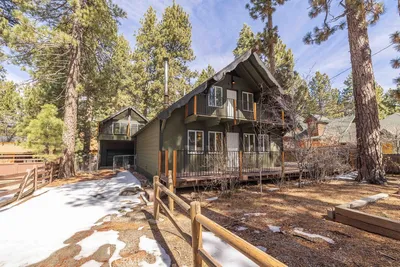
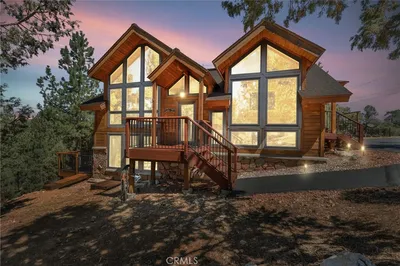
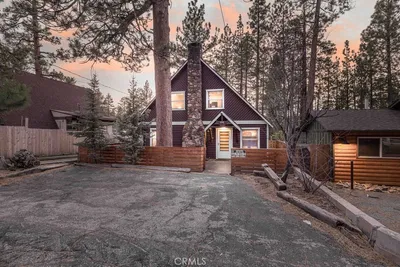
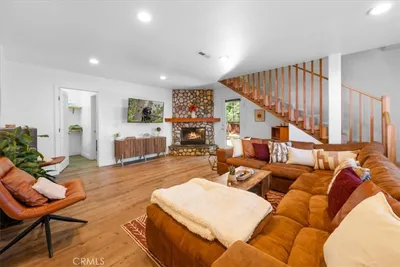

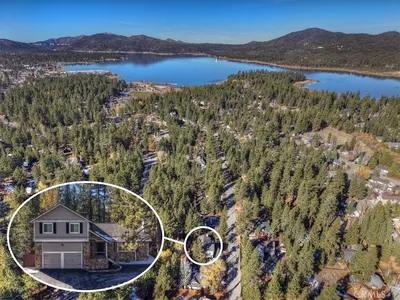
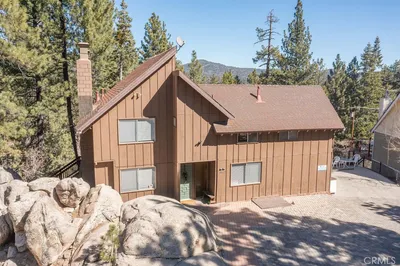
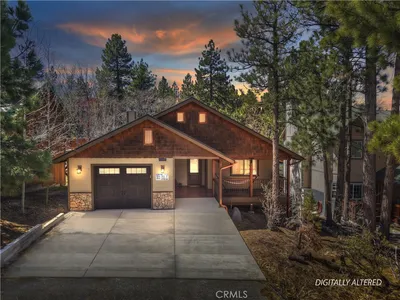
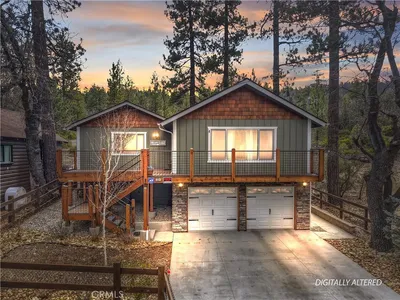
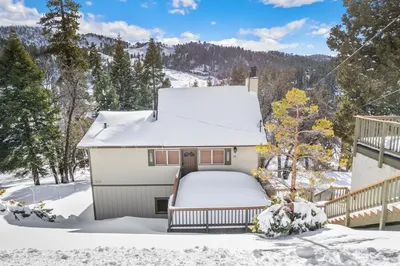
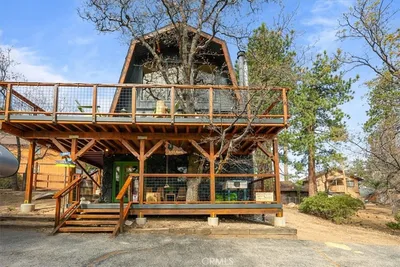
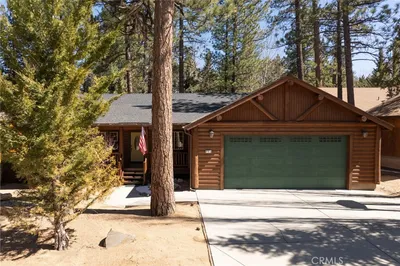
Welcome to your quintessential Big Bear retreat—offering 3 bedrooms, 2 bathrooms, and 1,890 sq ft of beautifully maintained, modern cabin-style living in a quiet, centrally located neighborhood close to year-round attractions and outdoor activities. Step inside to a bright and inviting interior featuring warm T&G pine ceilings, tasteful cabin accents, abundant natural light, and a cozy brick fireplace that anchors the main living space with true mountain charm. The well-appointed kitchen showcases newer cabinetry, tile countertops, and excellent storage, flowing seamlessly into a separate dining area—perfect for gathering and entertaining. Convenience meets comfort with laundry located inside the home, making everyday living effortless in all seasons. The spacious bedrooms and large bathrooms provide comfort and functionality, while thoughtful upgrades such as new light fixtures enhance the home’s fresh, welcoming feel. A private bedroom balcony offers a peaceful outdoor escape, ideal for morning coffee or evening relaxation. Enjoy outdoor living at its best with a large back porch complete with a fire pit, perfect for starlit mountain evenings. The detached 2-car garage and ample parking make room for vehicles, toys, and guests with ease. Large front deck for star gazing or chatting with neighbors. Offered fully furnished, this turnkey property is ready to enjoy from day one—whether as a full-time residence, vacation home, or investment opportunity. Situated on a 6,500 sq ft lot with easy access to Big Bear’s shops, lake, ski resorts, dining, and trails, this home delivers the ideal blend of comfort, charm, and convenience. Currently on a vacation rental program and rented steadily. Inquire on income and operating costs if you wish. This property blends charm and comfort seamlessly.
Property Facts
bed
Bedrooms
3
bathtub
Bathrooms
2
square_foot
Square Feet
1,890
landscape
Lot Size
6,500 sqft
calendar_month
Year Built
1978
home_work
Property Type
Single Family Residence
timer
Days on Market
5
payments
HOA Fee
N/A
garage
Garage Total
2
fingerprint
MLS #
IG26134764
Interior Details
General Interior
Interior Features
Breakfast Bar, Eat In Kitchen, Furnished, High Ceilings, Open Floorplan, Recessed Lighting, Tile Counters, Bedroom On Main Level
Flooring
Laminate
Fireplace
Living Room, Masonry
Kitchen & Appliances
Appliances
Barbecue, Dishwasher, Disposal, Gas Oven, Range Hood, Water Heater
Laundry
Inside
Bed & Bath
Main Level Bedrooms
1
Main Level Bathrooms
1
Climate Control
Heating
Central
Parking
Total Parking Spaces
2
Garage Spaces
2
Parking Features
Concrete, Driveway, Garage Faces Front
Exterior & Lot
Building & Construction
Patio & Porch
Deck, Front Porch, Patio, Wood
Lot & Grounds
Lot Features
Street Level, Trees
Sewer
Public Sewer
Water Source
Public
Community & HOA
Association Info
Community Features
Biking, Dog Park, Fishing, Golf, Hiking, Horse Trails, Lake, Mountainous, Near National Forest, Park, Rural, Valley, Water Sports
Mortgage Calculator
Total Monthly
$0
Principal & Interest:
$0Property Tax:
$0Home Insurance:
$0HOA Fees:
$0$
$
%
Nearby Schools
| Rating | School Name | ||
|---|---|---|---|
| No school data available for this area. | |||
Convenience Score
Market Insights
92315|Big Bear Lake
analytics
Estimated Value
Calculating...
trending_up0%vs. last year
202120222023202420252026
Market Temperature
Seller'sBalancedBuyer's
0d30d60d180d
Balanced
Balanced market
30 Days
Avg. time on market
This is a Balanced Market. Homes are selling at a moderate pace.
flood
Flood & Climate Risk
Flood Risk
Minimal — not in a FEMA flood zone
Wildfire Risk
Moderate — near wildland-urban interface
Heat Risk
Low — moderate summer temperatures
Earthquake Risk
Southern California seismic zone
volume_up
Noise Levels
TrafficQuiet residential street
AirportMinimal airport noise
CommercialLow commercial activity nearby
streetview
Open Full Street Viewopen_in_newStreet View

Ready to Take the Next Step?
Get expert support from a local agent today.
call
(800)-330-9306Available 9AM - 7PM
Similar Homes You Might Like
Based on price, location, and features