For Sale
$599,000
Est. $3,354/mo39456 Lake Drive, Big Bear Lake, CA 92315
bed
3
Bedrooms
bathtub
2
Bathrooms
square_foot
1,362
Sq Ft
About this home
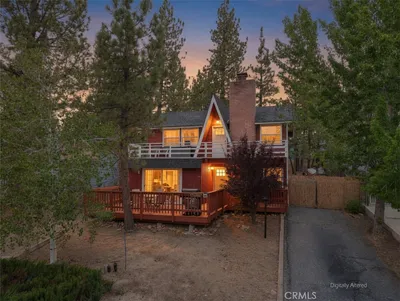
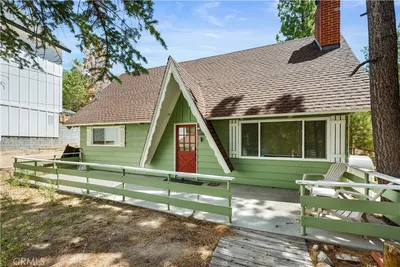
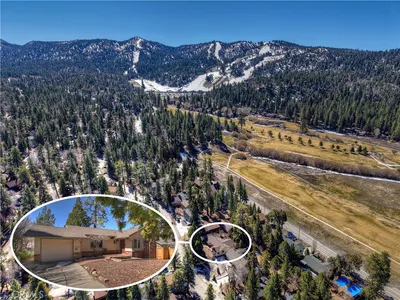
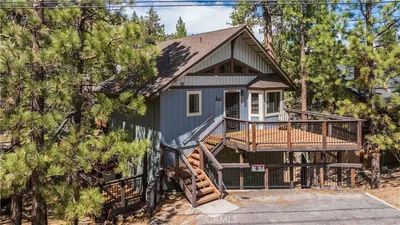
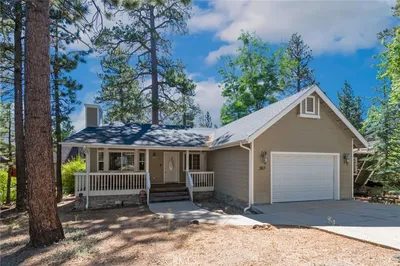
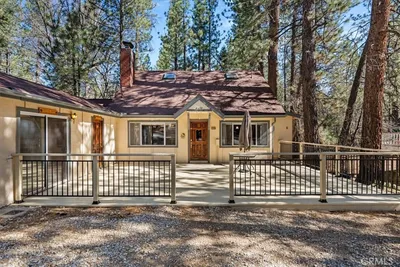
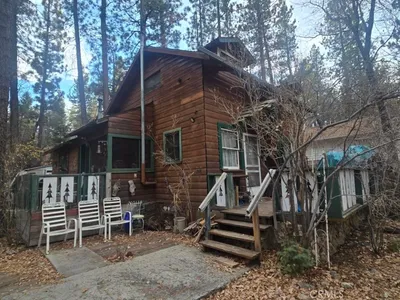
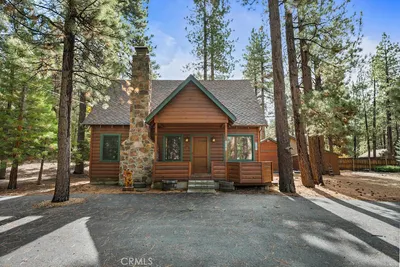
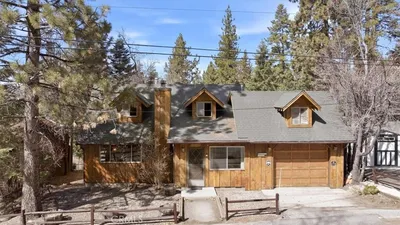
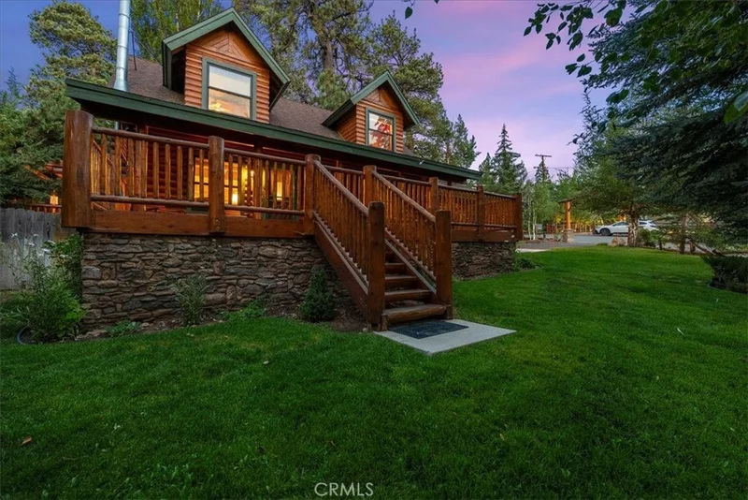
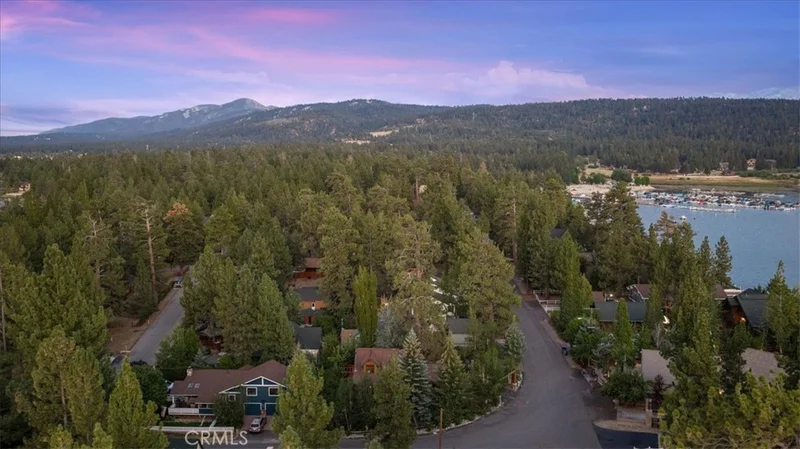
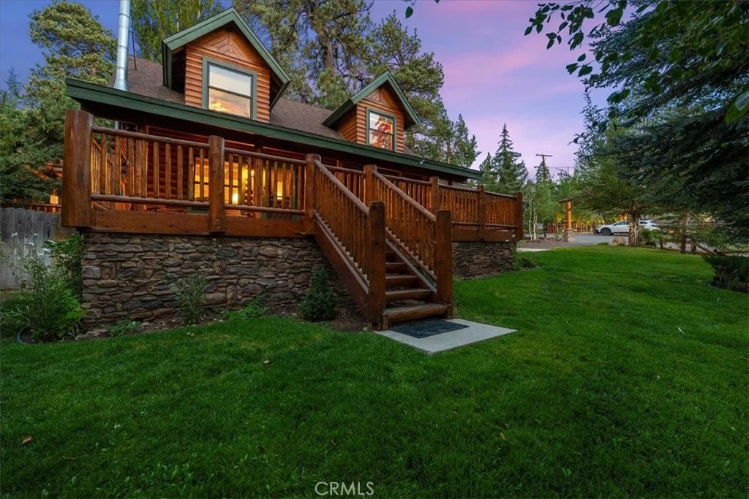
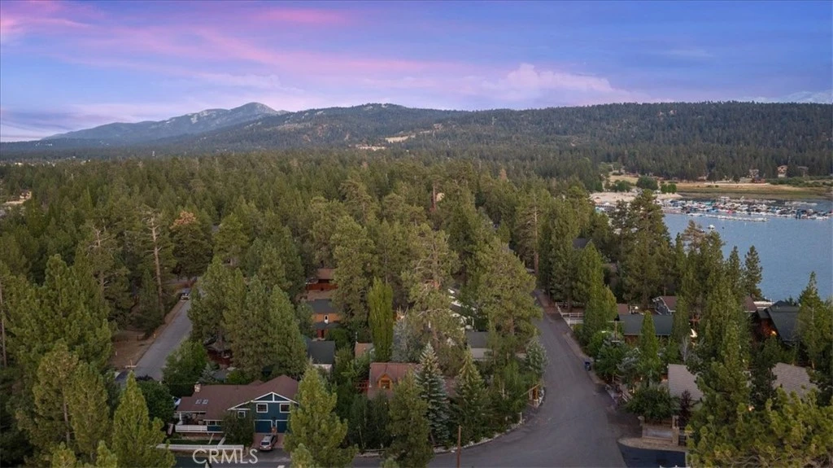
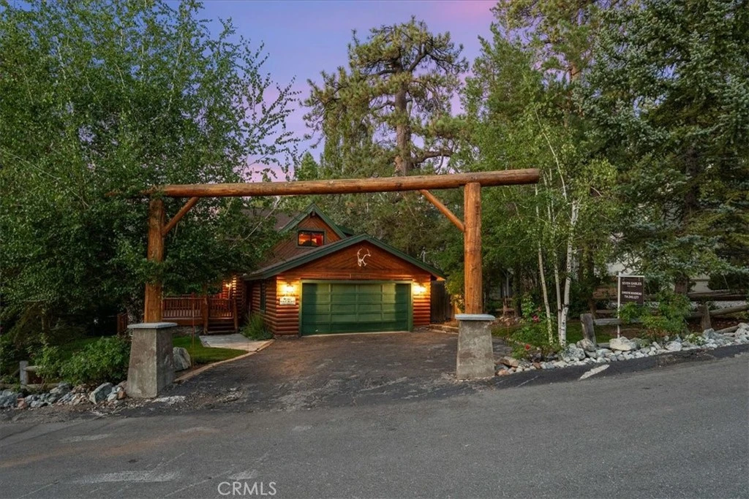
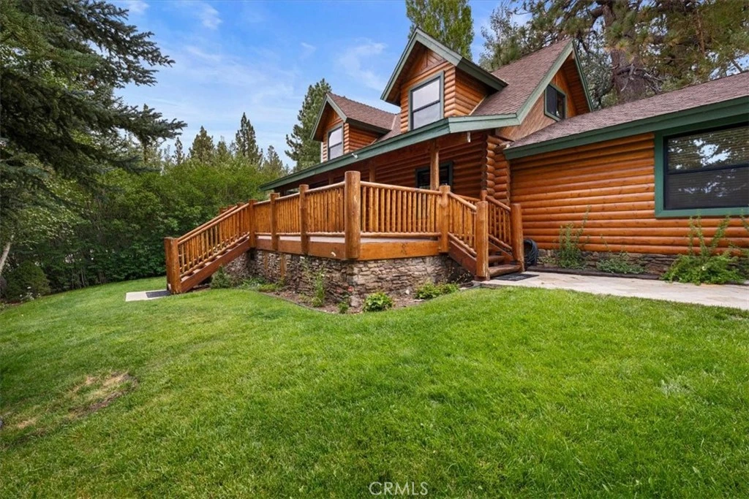
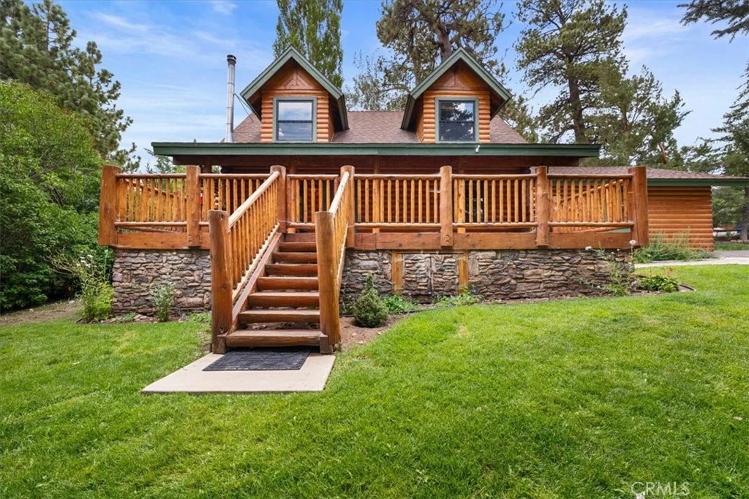
Experience the perfect mountain retreat in the highly sought-after Gilner Point neighborhood of Big Bear Lake. This charming 3-bedroom, 2-bathroom log cabin offers 1,362 square feet of comfortable living space on a beautifully landscaped corner lot with exceptional curb appeal. Ideally situated across the street from the lake, this successful and established income-producing vacation rental presents an outstanding opportunity for both personal enjoyment and investment. The desirable central location places you just minutes from Holloway's Marina, Big Bear Marina, The Village, Bear Mountain and Snow Summit Ski Resorts, making it easy to enjoy everything Big Bear has to offer year-round. The inviting two-story floor plan features a cozy family room with a wood-burning fireplace, creating the perfect gathering space after a day on the lake or slopes. The open-concept layout seamlessly connects the family room, dining area, and kitchen, which includes a convenient breakfast bar for casual dining and entertaining. Step outside and enjoy mountain living at its finest with two spacious decks. Relax on the front deck and take in the fresh mountain air or unwind on the private back deck featuring a spa, perfect for soaking under the stars. Additional amenities include a dedicated laundry room, a 2-car attached garage, and furnishings that are included, offering a turnkey opportunity for the next owner. Set on a 5,605-square-foot lot, this property provides easy access to Big Bear's endless recreational activities, including boating, fishing, off-roading, skiing, snowboarding, hiking, shopping, dining, and nightlife. Whether you're looking for a proven vacation rental, a weekend getaway, or your own mountain escape, this property presents an exceptional opportunity to own your own piece of Big Bear paradise in one of the lake's most desirable locations.
Property Facts
bed
Bedrooms
3
bathtub
Bathrooms
2
square_foot
Square Feet
1,362
landscape
Lot Size
5,605 sqft
calendar_month
Year Built
1992
home_work
Property Type
Single Family Residence
timer
Days on Market
0
payments
HOA Fee
N/A
garage
Garage Total
2
fingerprint
MLS #
PW26174752
Interior Details
General Interior
Interior Features
Beamed Ceilings, Breakfast Bar, Separate Formal Dining Room, Furnished, Living Room Deck Attached, Open Floorplan, Pantry, Tile Counters, Bedroom On Main Level
Flooring
Wood
Fireplace
Family Room, Wood Burning
Kitchen & Appliances
Appliances
Dishwasher, Gas Cooktop, Disposal, Gas Oven, Gas Water Heater, Microwave, Refrigerator, Self Cleaning Oven, Water Heater, Dryer, Washer
Laundry
Washer Hookup, Gas Dryer Hookup, Inside, Laundry Room
Bed & Bath
Main Level Bedrooms
1
Main Level Bathrooms
1
Climate Control
Heating
Central, Forced Air, Fireplaces, Natural Gas, Wood
Parking
Total Parking Spaces
4
Garage Spaces
2
Open Parking Spaces
2
Attached Garage
Yes
Parking Features
Asphalt, Direct Access, Driveway Level, Door Single, Driveway, Garage Faces Front, Garage, Garage Door Opener, Paved
Exterior & Lot
Building & Construction
Patio & Porch
Rear Porch, Covered, Deck, Enclosed, Front Porch, Porch, Wood
Fencing
Average Condition, Split Rail, Wood
Security
Prewired, Security System, Carbon Monoxide Detectors, Smoke Detectors
Construction
Log
Foundation
Raised
Roof
Asphalt, Shingle
Lot & Grounds
Lot Features
Corner Lot, Front Yard, Sprinklers In Front, Lawn, Landscaped, Level, Sprinklers Timer, Sprinklers On Side, Sprinkler System, Street Level, Yard
Spa Features
Above Ground, Heated, Private
Sewer
Public Sewer, Sewer Tap Paid
Water Source
Public
Community & HOA
Association Info
Community Features
Biking, Fishing, Golf, Lake, Mountainous, Near National Forest, Rural, Suburban, Marina
Mortgage Calculator
Total Monthly
$0
Principal & Interest:
$0Property Tax:
$0Home Insurance:
$0HOA Fees:
$0$
$
%
Nearby Schools
| Rating | School Name |
|---|---|
5 | Big Bear Middle Middle School |
6 | North Shore Elementary Elementary School |
Convenience Score
Market Insights
92315|Big Bear Lake
analytics
Estimated Value
Calculating...
trending_up0%vs. last year
Value history is still building for this area.
Market Temperature
Seller'sBalancedBuyer's
0d30d60d180d
Balanced
Balanced market
30 Days
Avg. time on market
This is a Balanced Market. Homes are selling at a moderate pace.
flood
Flood & Climate Risk
Flood Risk
Minimal — not in a FEMA flood zone
Wildfire Risk
Moderate — near wildland-urban interface
Heat Risk
Low — moderate summer temperatures
Earthquake Risk
Southern California seismic zone
volume_up
Noise Levels
TrafficQuiet residential street
AirportMinimal airport noise
CommercialLow commercial activity nearby

Ready to Take the Next Step?
Get expert support from a local agent today.
call
(800)-330-9306Available 9AM - 7PM
Similar Homes You Might Like
Based on price, location, and features