Topfind Realty
Renting

Search Rentals

Houses for RentTownhomes for RentCondos for RentView All Rentals →

Renting Resources

Why Rent With UsRenter GuideRent vs Buy Calculator

Renter Articles

How to Negotiate RentUnderstanding Your LeaseMoving Checklist for Renters
Buying

Search Homes

Houses for SaleTownhomes for SaleCondos for SaleView All Homes →

Buying Resources

Why Buy With UsBuyer GuideAffordability CalculatorInvestment CalculatorProperty Tax Calculator

Buyer Articles

Master Your New Home BudgetBeat Moving StressPacking Secrets
Selling

Selling Tools

Home ValuationFind a Seller's Agent

Selling Resources

Why Sell With UsSeller GuideNet Sheet CalcHELOC Calculator

Seller Articles

Strategic PricingDownsizing Tips
Mortgage Rates

Today's Rates

Mortgage RatesRefinance RatesLoan ComparisonHELOC Calculator

Mortgage Resources

Understanding Mortgage RatesFirst-Time Homebuyer GuideWhen to Refinance Your Mortgage
Realtors
Topfind
Houses for RentTownhomes for RentCondos for RentView All Rentals →
Why Rent With UsRenter GuideRent vs Buy Calculator
How to Negotiate RentUnderstanding Your LeaseMoving Checklist for Renters
Houses for SaleTownhomes for SaleCondos for SaleView All Homes →
Why Buy With UsBuyer GuideAffordability CalculatorInvestment CalculatorProperty Tax Calculator
Master Your New Home BudgetBeat Moving StressPacking Secrets
Home ValuationFind a Seller's Agent
Why Sell With UsSeller GuideNet Sheet CalcHELOC Calculator
Strategic PricingDownsizing Tips
Mortgage RatesRefinance RatesLoan ComparisonHELOC Calculator
Understanding Mortgage RatesFirst-Time Homebuyer GuideWhen to Refinance Your Mortgage
groupRealtorsinfoAbout Us
Continue with Google
Sign InSign Up
Topfind Realty
Renting

Search Rentals

Houses for RentTownhomes for RentCondos for RentView All Rentals →

Renting Resources

Why Rent With UsRenter GuideRent vs Buy Calculator

Renter Articles

How to Negotiate RentUnderstanding Your LeaseMoving Checklist for Renters
Buying

Search Homes

Houses for SaleTownhomes for SaleCondos for SaleView All Homes →

Buying Resources

Why Buy With UsBuyer GuideAffordability CalculatorInvestment CalculatorProperty Tax Calculator

Buyer Articles

Master Your New Home BudgetBeat Moving StressPacking Secrets
Selling

Selling Tools

Home ValuationFind a Seller's Agent

Selling Resources

Why Sell With UsSeller GuideNet Sheet CalcHELOC Calculator

Seller Articles

Strategic PricingDownsizing Tips
Mortgage Rates

Today's Rates

Mortgage RatesRefinance RatesLoan ComparisonHELOC Calculator

Mortgage Resources

Understanding Mortgage RatesFirst-Time Homebuyer GuideWhen to Refinance Your Mortgage
Realtors
Topfind
Houses for RentTownhomes for RentCondos for RentView All Rentals →
Why Rent With UsRenter GuideRent vs Buy Calculator
How to Negotiate RentUnderstanding Your LeaseMoving Checklist for Renters
Houses for SaleTownhomes for SaleCondos for SaleView All Homes →
Why Buy With UsBuyer GuideAffordability CalculatorInvestment CalculatorProperty Tax Calculator
Master Your New Home BudgetBeat Moving StressPacking Secrets
Home ValuationFind a Seller's Agent
Why Sell With UsSeller GuideNet Sheet CalcHELOC Calculator
Strategic PricingDownsizing Tips
Mortgage RatesRefinance RatesLoan ComparisonHELOC Calculator
Understanding Mortgage RatesFirst-Time Homebuyer GuideWhen to Refinance Your Mortgage
groupRealtorsinfoAbout Us
Continue with Google
Sign InSign Up
Real Estate/CA/Big Bear Lake/39158 Chincapin
Main
Interior 1
Interior 2
Interior 3
Interior 4
imagesmode View 20 photos
For Sale
$539,000
Est. $3,018/mo

39158 Chincapin, Big Bear Lake, CA 92315

bed
3
Bedrooms
bathtub
2
Bathrooms
square_foot
1,416
Square Feet

About this home

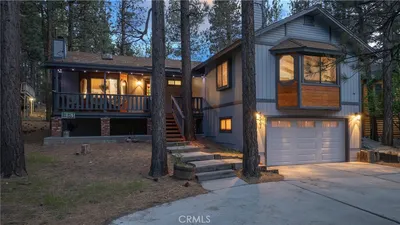
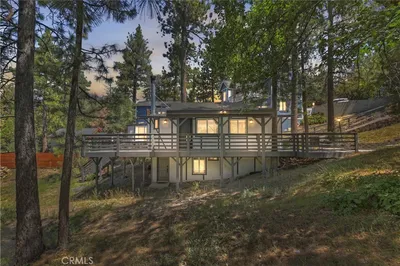
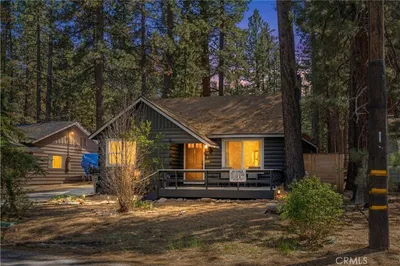
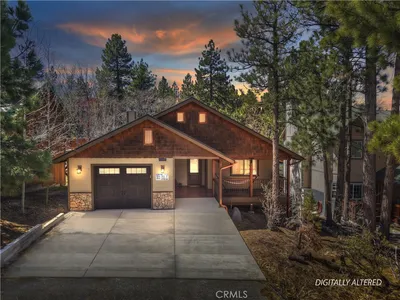
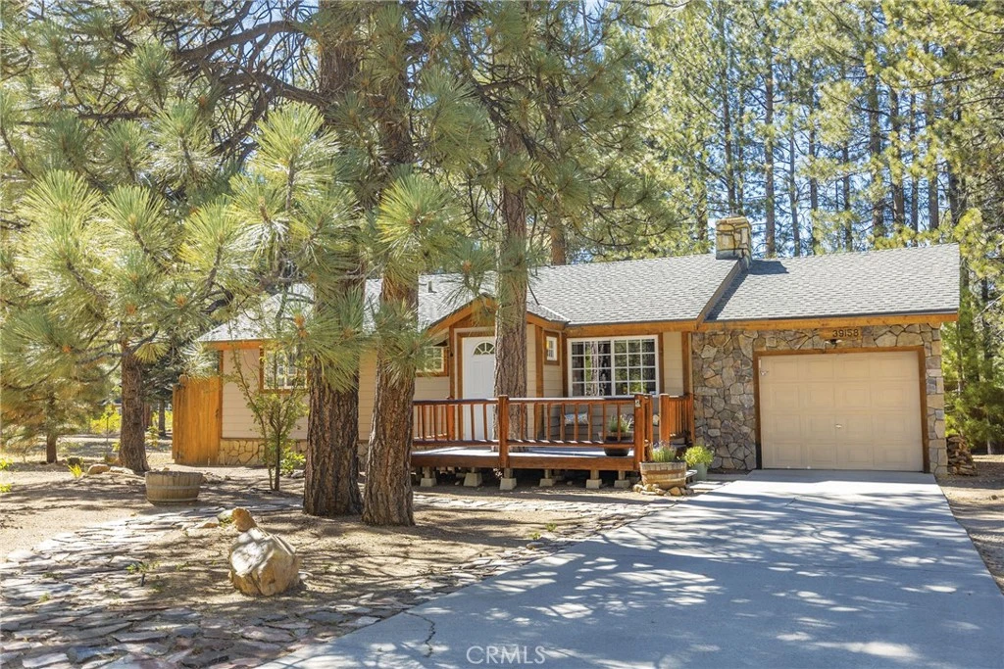
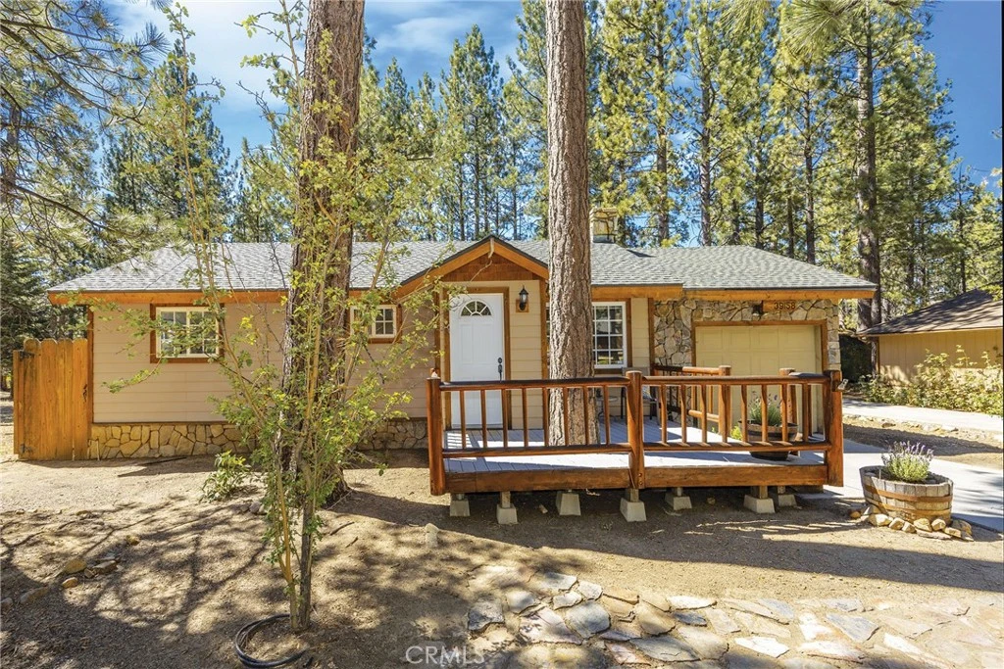
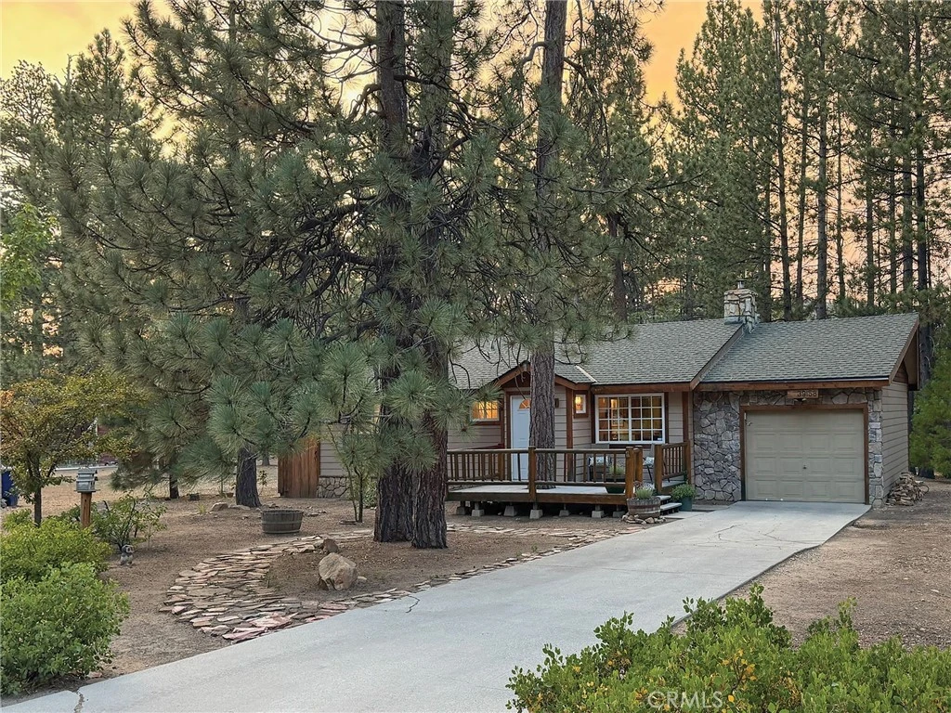
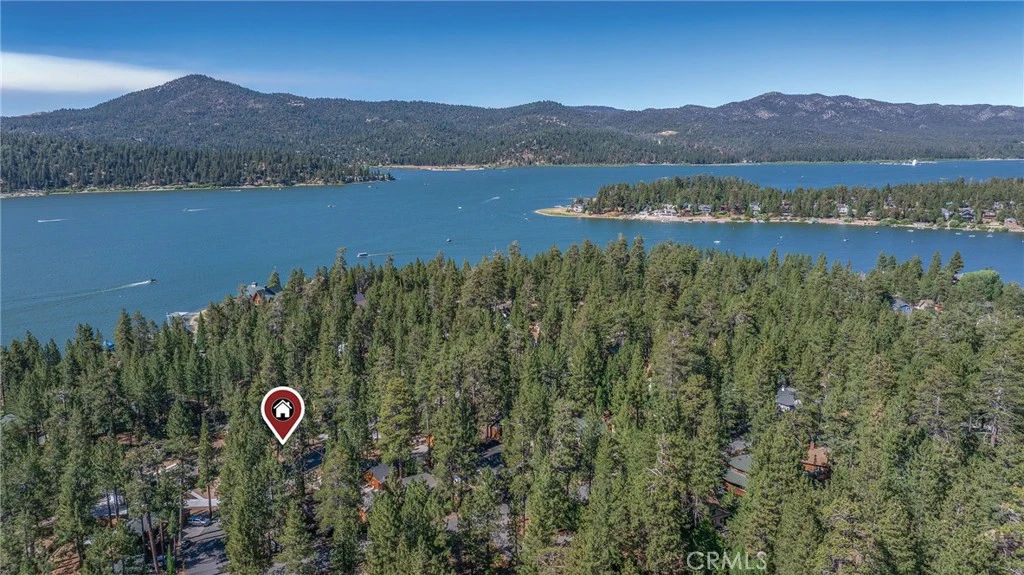
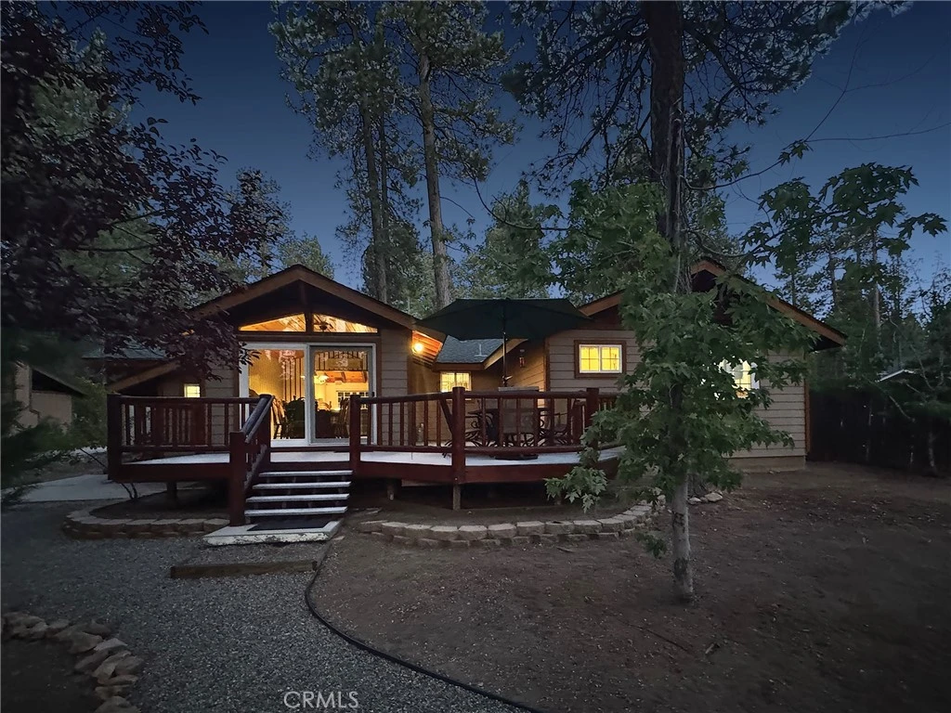
There is something extraordinary about sitting on a wonderful deck nestled among the trees, surrounded by the sights & sounds of nature. This Boulder Bay home offers 2 opportunities to experience just that in one of Big Bear’s most sought-after locations. The rear composite deck feels expansive yet serene as the lake makes a lovely appearance through the trees, creating a special place for outdoor dining & evenings with friends or family under the stars. Inside, a surprisingly spacious & dramatic living room boasts soaring wood ceilings, room to gather & an inviting stone wood-burning fireplace—the focal point on winter nights. The remarkable dining room delivers a true WOW, where a stunning wall of windows beckons the beauty of the outdoors…inside. Imagine a multi-use dining/game table here, if desired, adding another layer of fun & flexibility, while a special spot beside the glass door invites AM coffee, a good book or simply taking in the setting. Open to both spaces, the kitchen offers crisp white tile, warm wood cabinetry & a window above the sink overlooking the rear deck. The single-story, 1,416 sq ft, 3-bedroom, 2-bath floorplan offers spacious bedrooms. The expansive primary suite enjoys wonderful natural light, taking on a beautiful glow as the afternoon sun begins its descent, with a vaulted T&G wood ceiling, ensuite bath, large closet & charming bay window framing the pretty rear yard. Both baths feature upgraded wood-style flooring, with the hall bath offering a tub/shower with custom tile. A hall linen closet adds storage, and a sweet mudroom-style entry with boot bench welcomes you in. Updated vinyl dual-pane windows & central forced-air heat add year-round comfort. The front deck offers a space to relax among the trees & enjoy the mountain setting. Stairs from the rear deck lead to a large, park-like yard filled with mature trees, beautiful plants & splashes of color. A charming workshop/craft space with up-swing doors invites creativity, while a separate storage shed offers space for the tools & toys of mountain life. An attached 1-car garage—a hard-to-find feature, includes a utility sink, and a separate laundry room with washer & dryer. The lake & Pleasure Point Marina are a short walk, ride or roll away, with easy access to the slopes, Village, shopping, restaurants & so much more! Much of the furniture is included, allowing you to start your adventure right away as you discover the possibilities this special mountain home still holds.

Property Facts

bed

Bedrooms

3

bathtub

Bathrooms

2

square_foot

Square Feet

1,416

landscape

Lot Size

6,784 sqft

calendar_month

Year Built

1967

home_work

Property Type

Single Family Residence

timer

Days on Market

0

payments

HOA Fee

N/A

garage

Garage Total

1

fingerprint

MLS #

IG26168327

Interior Details

General Interior

Interior Features

Beamed Ceilings, Ceiling Fans, Cathedral Ceilings, Separate Formal Dining Room, Open Floorplan, Pull Down Attic Stairs, Partially Furnished, Paneling Wainscoting, Storage, Tile Counters, All Bedrooms Down, Bedroom On Main Level, Main Level Primary, Primary Suite, Workshop

Flooring

Carpet, Laminate, Vinyl

Fireplace

Insert, Living Room, Wood Burning, Wood Burning Stove

Accessibility

Safe Emergency Egress From Home

Kitchen & Appliances

Appliances

Dishwasher, Gas Cooktop, Disposal, Microwave, Refrigerator, Water Heater, Dryer, Washer

Laundry

Washer Hookup, Gas Dryer Hookup, Laundry Room

Bed & Bath

Main Level Bedrooms

3

Main Level Bathrooms

2

Climate Control

Heating

Forced Air, Natural Gas

Parking

Total Parking Spaces

4

Garage Spaces

1

Open Parking Spaces

3

Attached Garage

Yes

Parking Features

Concrete, Direct Access, Door Single, Garage Faces Front, Garage, Garage Door Opener

Exterior & Lot

Building & Construction

Patio & Porch

Deck

Fencing

Partial

Security

Carbon Monoxide Detectors

Construction

Wood Siding

Roof

Composition

Direction Faced

South

Lot & Grounds

Lot Features

Street Level

Sewer

Public Sewer

Water Source

Public

Community & HOA

Association Info

Community Features

Biking, Dog Park, Fishing, Golf, Hiking, Lake, Mountainous, Near National Forest, Water Sports

Mortgage Calculator

Total Monthly

$0

Principal & Interest:
$0
Property Tax:
$0
Home Insurance:
$0
HOA Fees:
$0
$
$
%

Nearby Schools

RatingSchool NameGradesDistance
5
Big Bear Middle
Middle School
6-82.7 mi
6
North Shore Elementary
Elementary School
K-53.8 mi

Convenience Score

Market Insights

92315|Big Bear Lake
analytics

Estimated Value

Calculating...
trending_up0%vs. last year
202120222023202420252026

Market Temperature

Seller'sBalancedBuyer's
0d30d60d180d
Balanced

Balanced market

30 Days

Avg. time on market

This is a Balanced Market. Homes are selling at a moderate pace.

flood

Flood & Climate Risk

Flood Risk

Minimal — not in a FEMA flood zone

Low

Wildfire Risk

Moderate — near wildland-urban interface

Moderate

Heat Risk

Low — moderate summer temperatures

Low

Earthquake Risk

Southern California seismic zone

Moderate
volume_up

Noise Levels

TrafficQuiet residential street
AirportMinimal airport noise
CommercialLow commercial activity nearby
location_on

Location

39158 Chincapin

Big Bear Lake, CA 92315

Open in Mapsopen_in_new
Topfind Realty

Ready to Take the Next Step?

Get expert support from a local agent today.

call
(800)-330-9306Available 9AM - 7PM

Similar Homes You Might Like

Based on price, location, and features
567 Highland Road
VIRTUAL TOUR

$449,900

FOR SALE

567 Highland Road, Big Bear Lake, CA 92315

4 beds · 2 baths · 1,448 sqft

317 Wren Drive

$509,000

FOR SALE

317 Wren Drive, Big Bear Lake, CA 92315

3 beds · 2 baths · 1,536 sqft

42672 Juniper Drive
VIRTUAL TOUR

$519,900

FOR SALE

42672 Juniper Drive, Big Bear Lake, CA 92315

3 beds · 2 baths · 1,192 sqft

387 Vista Lane
3D TOUR

$589,000

FOR SALE

387 Vista Lane, Big Bear Lake, CA 92315

3 beds · 2 baths · 1,292 sqft

41490 Oak Street
VIDEO TOUR

$439,900

FOR SALE

41490 Oak Street, Big Bear Lake, CA 92315

3 beds · 2 baths · 1,400 sqft

42627 La Cerena Avenue

$340,000

FOR SALE

42627 La Cerena Avenue, Big Bear Lake, CA 92315

2 beds · 1 baths · 1,162 sqft

42401 Avalon Road
VIRTUAL TOUR

$675,000

FOR SALE

42401 Avalon Road, Big Bear Lake, CA 92315

3 beds · 2 baths · 1,676 sqft

580 Lucerne Drive
VIRTUAL TOUR

$499,000

FOR SALE

580 Lucerne Drive, Big Bear Lake, CA 92315

3 beds · 2 baths · 1,204 sqft

Recently Sold

39161 Buckthorn
VIRTUAL TOUR

$470,000

SOLD

39161 Buckthorn, Big Bear Lake, CA 92315

3 beds · 2 baths · 1,226 sqft

43113 Sheephorn
VIRTUAL TOUR

$350,000

SOLD

43113 Sheephorn, Big Bear Lake, CA 92315

2 beds · 1 baths · 1,185 sqft

41593 Brownie Lane
VIRTUAL TOUR

$525,000

SOLD

41593 Brownie Lane, Big Bear Lake, CA 92315

3 beds · 2 baths · 1,184 sqft

764 Conklin
VIRTUAL TOUR

$624,900

SOLD

764 Conklin, Big Bear Lake, CA 92315

3 beds · 2 baths · 1,616 sqft

42527 Willow
VIRTUAL TOUR

$700,000

SOLD

42527 Willow, Big Bear Lake, CA 92315

3 beds · 2 baths · 1,659 sqft

42612 La Placida

$483,000

SOLD

42612 La Placida, Big Bear Lake, CA 92315

2 beds · 2 baths · 1,204 sqft

1218 Siskiyou Drive
3D TOUR

$580,000

SOLD

1218 Siskiyou Drive, Big Bear Lake, CA 92315

2 beds · 2 baths · 1,614 sqft

864 Jaybird

$510,000

SOLD

864 Jaybird, Big Bear Lake, CA 92315

3 beds · 2 baths · 1,360 sqft

Topfind Realty

Company

  • About Us
  • Careers
  • Articles
  • Home Estimate

Explore

  • Renting
  • Buying
  • Selling
  • Realtors

Support

  • Help Center
  • Contact Us
  • Terms & Conditions
  • Privacy Policy

Topfind Realty, DRE # 02240815, is a licensed real estate broker in California. Topfind Realty pledges to support the Fair Housing Act and adhere to Equal Housing Opportunity laws.

Copyright © 2026 Topfind Realty. All Rights Reserved.