Topfind Realty
Renting

Search Rentals

Houses for RentTownhomes for RentCondos for RentView All Rentals →

Renting Resources

Why Rent With UsRenter GuideRent vs Buy Calculator

Renter Articles

How to Negotiate RentUnderstanding Your LeaseMoving Checklist for Renters
Buying

Search Homes

Houses for SaleTownhomes for SaleCondos for SaleView All Homes →

Buying Resources

Why Buy With UsBuyer GuideAffordability CalculatorInvestment CalculatorProperty Tax Calculator

Buyer Articles

Master Your New Home BudgetBeat Moving StressPacking Secrets
Selling

Selling Tools

Home ValuationFind a Seller's Agent

Selling Resources

Why Sell With UsSeller GuideNet Sheet CalcHELOC Calculator

Seller Articles

Strategic PricingDownsizing Tips
Mortgage Rates

Today's Rates

Mortgage RatesRefinance RatesLoan ComparisonHELOC Calculator

Mortgage Resources

Understanding Mortgage RatesFirst-Time Homebuyer GuideWhen to Refinance Your Mortgage
Realtors
Topfind
Houses for RentTownhomes for RentCondos for RentView All Rentals →
Why Rent With UsRenter GuideRent vs Buy Calculator
How to Negotiate RentUnderstanding Your LeaseMoving Checklist for Renters
Houses for SaleTownhomes for SaleCondos for SaleView All Homes →
Why Buy With UsBuyer GuideAffordability CalculatorInvestment CalculatorProperty Tax Calculator
Master Your New Home BudgetBeat Moving StressPacking Secrets
Home ValuationFind a Seller's Agent
Why Sell With UsSeller GuideNet Sheet CalcHELOC Calculator
Strategic PricingDownsizing Tips
Mortgage RatesRefinance RatesLoan ComparisonHELOC Calculator
Understanding Mortgage RatesFirst-Time Homebuyer GuideWhen to Refinance Your Mortgage
groupRealtorsinfoAbout Us
Continue with Google
Sign InSign Up
Topfind Realty
Renting

Search Rentals

Houses for RentTownhomes for RentCondos for RentView All Rentals →

Renting Resources

Why Rent With UsRenter GuideRent vs Buy Calculator

Renter Articles

How to Negotiate RentUnderstanding Your LeaseMoving Checklist for Renters
Buying

Search Homes

Houses for SaleTownhomes for SaleCondos for SaleView All Homes →

Buying Resources

Why Buy With UsBuyer GuideAffordability CalculatorInvestment CalculatorProperty Tax Calculator

Buyer Articles

Master Your New Home BudgetBeat Moving StressPacking Secrets
Selling

Selling Tools

Home ValuationFind a Seller's Agent

Selling Resources

Why Sell With UsSeller GuideNet Sheet CalcHELOC Calculator

Seller Articles

Strategic PricingDownsizing Tips
Mortgage Rates

Today's Rates

Mortgage RatesRefinance RatesLoan ComparisonHELOC Calculator

Mortgage Resources

Understanding Mortgage RatesFirst-Time Homebuyer GuideWhen to Refinance Your Mortgage
Realtors
Topfind
Houses for RentTownhomes for RentCondos for RentView All Rentals →
Why Rent With UsRenter GuideRent vs Buy Calculator
How to Negotiate RentUnderstanding Your LeaseMoving Checklist for Renters
Houses for SaleTownhomes for SaleCondos for SaleView All Homes →
Why Buy With UsBuyer GuideAffordability CalculatorInvestment CalculatorProperty Tax Calculator
Master Your New Home BudgetBeat Moving StressPacking Secrets
Home ValuationFind a Seller's Agent
Why Sell With UsSeller GuideNet Sheet CalcHELOC Calculator
Strategic PricingDownsizing Tips
Mortgage RatesRefinance RatesLoan ComparisonHELOC Calculator
Understanding Mortgage RatesFirst-Time Homebuyer GuideWhen to Refinance Your Mortgage
groupRealtorsinfoAbout Us
Continue with Google
Sign InSign Up
Real Estate/CA/Big Bear City/925 E Lane
Photo 1 of 925 E Lane
Photo 2 of 925 E Lane
1 / 20
Main
Interior 1
Interior 2
Interior 3
Interior 4
imagesmode View 20 photos
For Sale
$599,000
Est. $3,354/mo

925 E Lane, Big Bear City, CA 92314

bed
5
Bedrooms
bathtub
3
Bathrooms
square_foot
2,905
Sq Ft

About this home

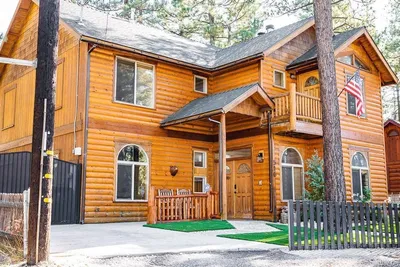
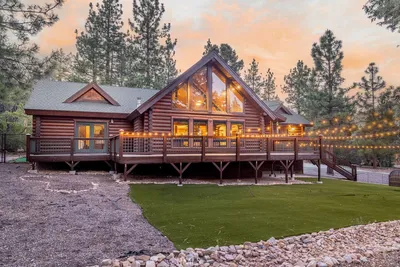
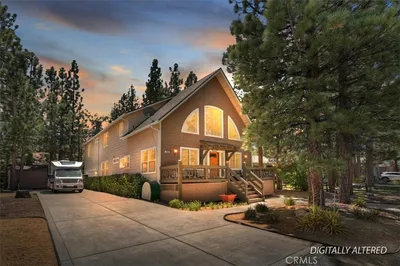
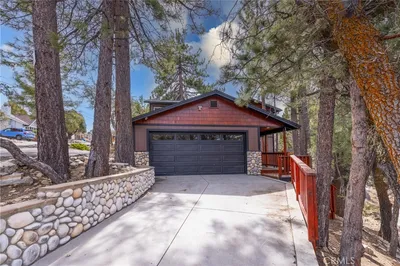
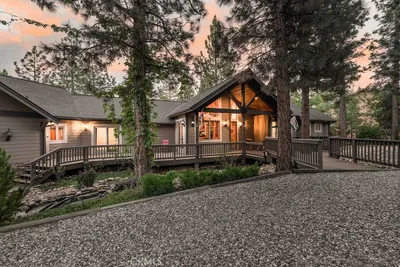
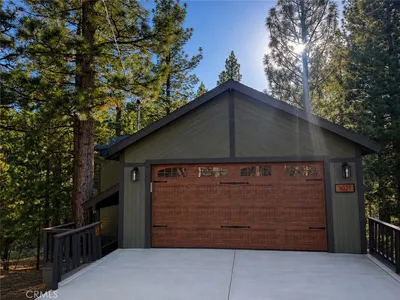
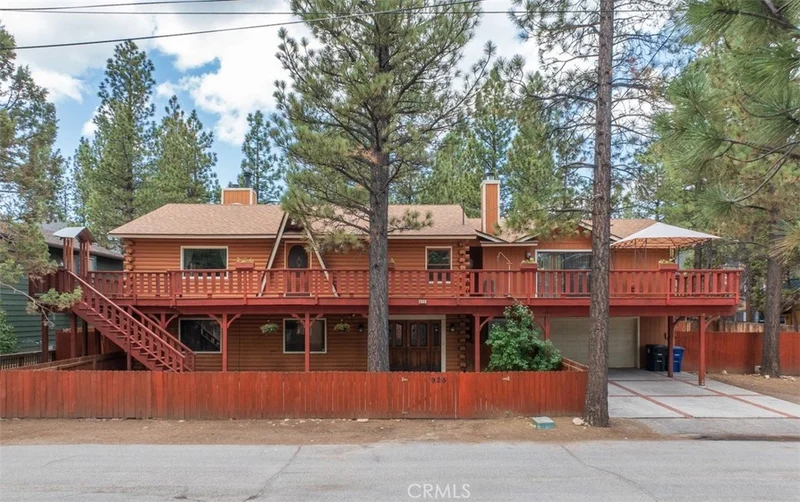
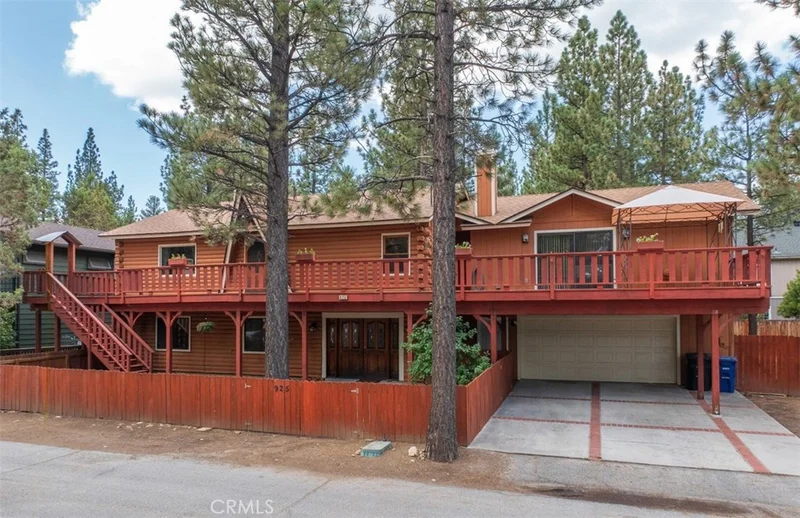
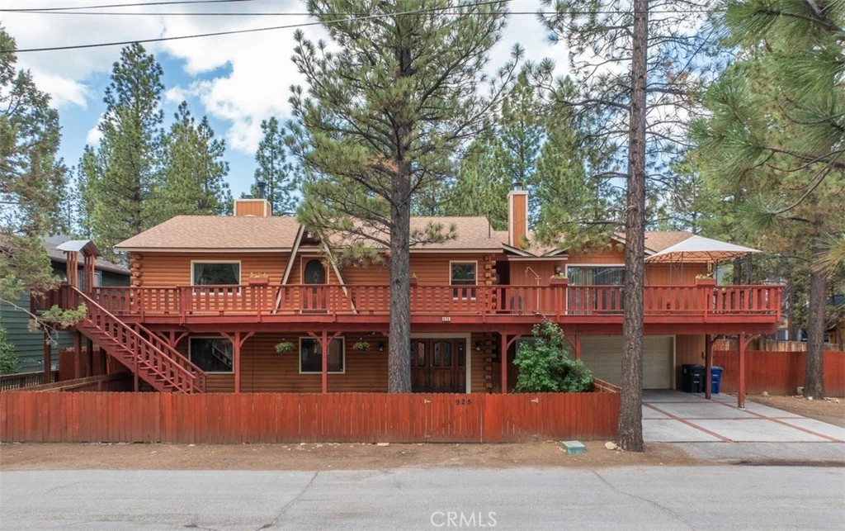
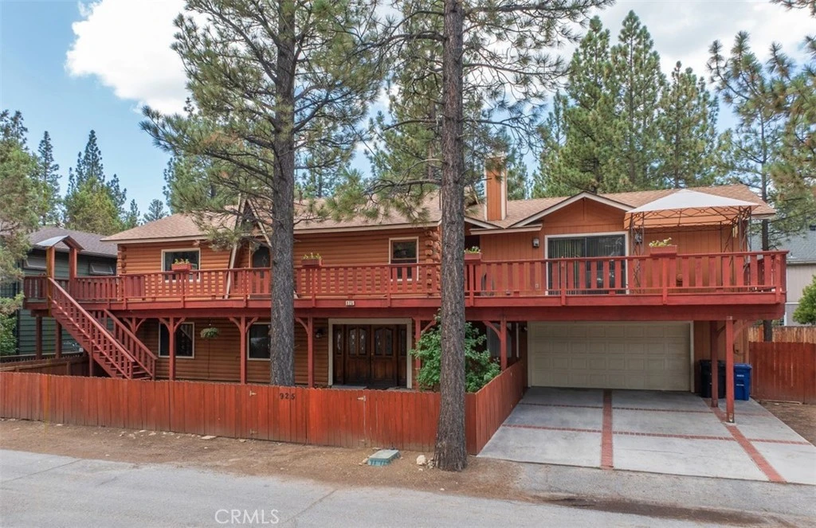
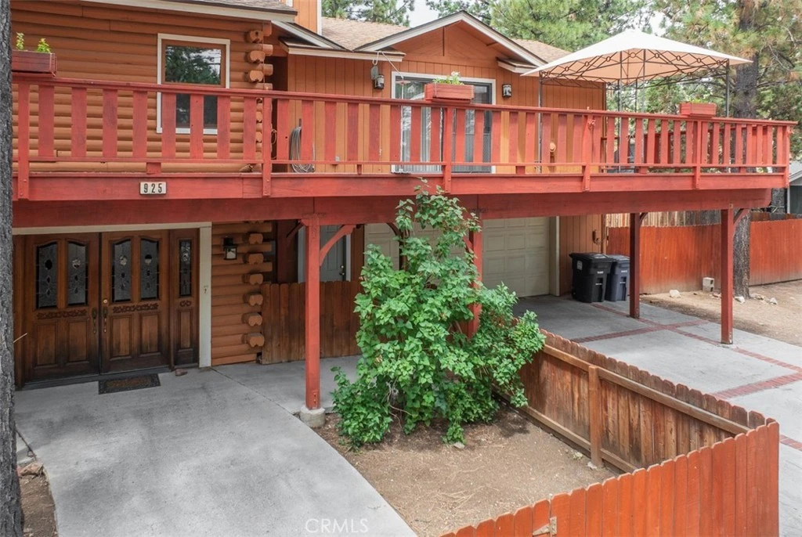
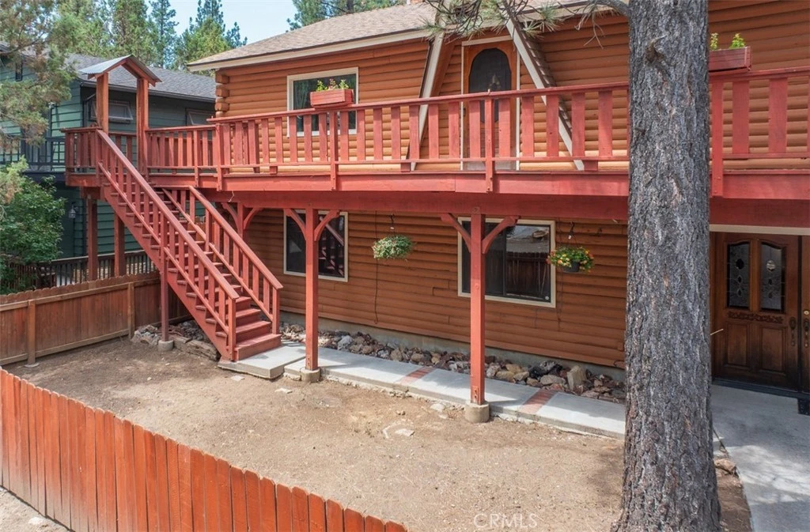
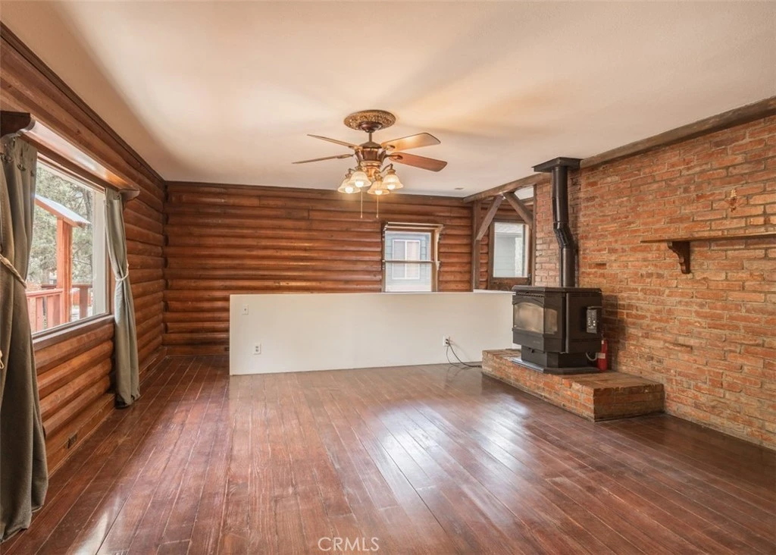
Welcome to your mountain retreat, where charm, comfort and abundant space come together in this well-maintained log home! Over 2,900 sq.ft. of generous living area on a large 9000 sq.ft. lot provides plenty of room for a crowd. The main living area upstairs features original hardwood flooring, a cozy living room with pellet stove, charming kitchen with brick accents and fireplace, dining area with bay window, separate entry and pantry. 2 guest bedrooms, large guest bath with double sinks and laundry closet, and a spacious primary suite with huge walk-in closet, its own fireplace, slider to the deck and luxury vinyl flooring completes the upper level. Step outside from the upper floor onto the expansive wrap-around deck and enjoy peaceful tree and mountain views—perfect for entertaining or simply soaking up the fresh mountain air. Downstairs provides even more room to spread out with a huge family room featuring double-door access from the front yard, a den with pellet stove and access to the backyard, plus two additional bedrooms and a full bath. Two staircases, located at opposite ends of the home, provide easy access between levels. The extensive, fully fenced front and back yards with mature trees, oversized 2 car garage, ample parking with room for RV or boat and a peaceful neighborhood make this property especially appealing for a mountain lifestyle. And the newer, 2-year old roof is a big plus, too! Whether you're looking for a full-time residence, multi-family living, a part-time escape or a spacious retreat for family and friends, this inviting, well-cared-for log home gives you so many wonderful opportunities. Must see this one to appreciate!

Property Facts

bed

Bedrooms

5

bathtub

Bathrooms

3

square_foot

Square Feet

2,905

landscape

Lot Size

9,000 sqft

calendar_month

Year Built

1983

home_work

Property Type

Single Family Residence

timer

Days on Market

0

payments

HOA Fee

N/A

garage

Garage Total

2

fingerprint

MLS #

IG26179254

Interior Details

General Interior

Interior Features

Ceiling Fans, Eat In Kitchen, Living Room Deck Attached, Multiple Staircases, Pantry, Wood Product Walls, Bedroom On Main Level, Primary Suite, Walk In Pantry, Walk In Closets

Flooring

Tile, Vinyl, Wood

Fireplace

Den, Kitchen, Living Room, Primary Bedroom, Pellet Stove, Raised Hearth, See Remarks

Kitchen & Appliances

Appliances

Dishwasher, Disposal, Gas Range, Refrigerator, Water Heater, Dryer, Washer

Laundry

Inside, Upper Level

Bed & Bath

Main Level Bedrooms

3

Main Level Bathrooms

2

Climate Control

Cooling

Wall Window Units

Heating

Fireplaces, Natural Gas, Pellet Stove, Wall Furnace

Parking

Total Parking Spaces

7

Garage Spaces

2

Open Parking Spaces

5

Attached Garage

Yes

Parking Features

Boat, Concrete, Door Multi, Driveway Level, Driveway, Garage Faces Front, Garage, Oversized, Rv Access Parking

Exterior & Lot

Building & Construction

Patio & Porch

Deck, Wood, Wrap Around

Fencing

Good Condition, Wood

Security

Carbon Monoxide Detectors, Smoke Detectors

Construction

Log, Wood Siding

Foundation

Slab

Roof

Composition, Shingle

Direction Faced

East

Lot & Grounds

Lot Features

Back Yard, Front Yard, Level, Rectangular Lot, Trees

Sewer

Public Sewer

Water Source

Public

Community & HOA

Association Info

Community Features

Biking, Dog Park, Hiking, Horse Trails, Mountainous, Near National Forest, Park

Mortgage Calculator

Total Monthly

$0

Principal & Interest:
$0
Property Tax:
$0
Home Insurance:
$0
HOA Fees:
$0
$
$
%

Nearby Schools

RatingSchool NameGradesDistance
1
Chautauqua High (Continuation)
High School
8-122.1 mi
6
Big Bear High
Elementary School
9-122.1 mi
5
Baldwin Lane Elementary
Elementary School
K-52.3 mi

Convenience Score

Market Insights

92314|Big Bear City
analytics

Estimated Value

Calculating...
trending_up0%vs. last year
Value history is still building for this area.

Market Temperature

Seller'sBalancedBuyer's
0d30d60d180d
Balanced

Balanced market

30 Days

Avg. time on market

This is a Balanced Market. Homes are selling at a moderate pace.

flood

Flood & Climate Risk

volume_up

Noise Levels

location_on

Location

925 E Lane

Big Bear City, CA 92314

Open in Mapsopen_in_new
Topfind Realty

Ready to Take the Next Step?

Get expert support from a local agent today.

call
(800)-330-9306Available 9AM - 7PM

Similar Homes You Might Like

Based on price, location, and features
1605 Shenandoah Way
VIRTUAL TOUR

$1,295,000

FOR SALE

1605 Shenandoah Way, Big Bear City, CA 92314

4 beds · 3 baths · 3,184 sqft

908 Mount Doble Drive
VIRTUAL TOUR

$742,500

FOR SALE

908 Mount Doble Drive, Big Bear City, CA 92314

4 beds · 3 baths · 2,738 sqft

447 Tanglewood Drive

$1,000,000

FOR SALE

447 Tanglewood Drive, Big Bear City, CA 92314

4 beds · 4 baths · 2,552 sqft

1087 Rocky Mountain Rd
3D TOUR

$824,900

FOR SALE

1087 Rocky Mountain Rd, Big Bear City, CA 92314

4 beds · 4 baths · 2,660 sqft

516 Irving Way
VIRTUAL TOUR

$699,999

FOR SALE

516 Irving Way, Big Bear City, CA 92314

4 beds · 3 baths · 2,324 sqft

643 Cedar Glen

$995,000

FOR SALE

643 Cedar Glen, Big Bear City, CA 92314

4 beds · 3 baths · 2,750 sqft

212 Mann

$699,000

FOR SALE

212 Mann, Big Bear City, CA 92314

5 beds · 3 baths · 2,380 sqft

1098 Mt Verdi

$850,000

FOR SALE

1098 Mt Verdi, Big Bear City, CA 92314

4 beds · 4 baths · 3,069 sqft

Recently Sold

506 Woodbridge Drive
3D TOUR

$1,250,000

SOLD

506 Woodbridge Drive, Big Bear City, CA 92314

4 beds · 4 baths · 3,129 sqft

500 E Barker
3D TOUR

$595,000

SOLD

500 E Barker, Big Bear City, CA 92314

4 beds · 4 baths · 2,340 sqft

620 Villa Grove

$805,000

SOLD

620 Villa Grove, Big Bear City, CA 92315

5 beds · 4 baths · 2,511 sqft

1026 Heritage Trail
VIRTUAL TOUR

$1,175,000

SOLD

1026 Heritage Trail, Big Bear City, CA 92314

4 beds · 3 baths · 2,645 sqft

1021 W London

$930,000

SOLD

1021 W London, Big Bear City, CA 92314

5 beds · 4 baths · 2,761 sqft

2512 State

$749,000

SOLD

2512 State, Big Bear City, CA 92314

4 beds · 2 baths · 2,444 sqft

1408 Klamath
VIRTUAL TOUR

$1,400,000

SOLD

1408 Klamath, Big Bear City, CA 92314

4 beds · 4 baths · 3,222 sqft

42507 Bear Loop
VIRTUAL TOUR

$990,000

SOLD

42507 Bear Loop, Big Bear City, CA 92314

5 beds · 4 baths · 2,621 sqft

$599,000
5 bd | 3 ba | 2,905 sqft
Request a tourcall
Topfind Realty

Company

  • About Us
  • Careers
  • Articles
  • Home Estimate

Explore

  • Renting
  • Buying
  • Selling
  • Realtors

Support

  • Help Center
  • Contact Us
  • Terms & Conditions
  • Privacy Policy

Topfind Realty, DRE # 02240815, is a licensed real estate broker in California. Topfind Realty pledges to support the Fair Housing Act and adhere to Equal Housing Opportunity laws.

Copyright © 2026 Topfind Realty. All Rights Reserved.