Topfind Realty
Renting

Search Rentals

Houses for RentTownhomes for RentCondos for RentView All Rentals →

Renting Resources

Why Rent With UsRenter GuideRent vs Buy Calculator

Renter Articles

How to Negotiate RentUnderstanding Your LeaseMoving Checklist for Renters
Buying

Search Homes

Houses for SaleTownhomes for SaleCondos for SaleView All Homes →

Buying Resources

Why Buy With UsBuyer GuideAffordability CalculatorInvestment CalculatorProperty Tax Calculator

Buyer Articles

Master Your New Home BudgetBeat Moving StressPacking Secrets
Selling

Selling Tools

Home ValuationFind a Seller's Agent

Selling Resources

Why Sell With UsSeller GuideNet Sheet CalcHELOC Calculator

Seller Articles

Strategic PricingDownsizing Tips
Mortgage Rates

Today's Rates

Mortgage RatesRefinance RatesLoan ComparisonHELOC Calculator

Mortgage Resources

Understanding Mortgage RatesFirst-Time Homebuyer GuideWhen to Refinance Your Mortgage
Realtors
Topfind
Houses for RentTownhomes for RentCondos for RentView All Rentals →
Why Rent With UsRenter GuideRent vs Buy Calculator
How to Negotiate RentUnderstanding Your LeaseMoving Checklist for Renters
Houses for SaleTownhomes for SaleCondos for SaleView All Homes →
Why Buy With UsBuyer GuideAffordability CalculatorInvestment CalculatorProperty Tax Calculator
Master Your New Home BudgetBeat Moving StressPacking Secrets
Home ValuationFind a Seller's Agent
Why Sell With UsSeller GuideNet Sheet CalcHELOC Calculator
Strategic PricingDownsizing Tips
Mortgage RatesRefinance RatesLoan ComparisonHELOC Calculator
Understanding Mortgage RatesFirst-Time Homebuyer GuideWhen to Refinance Your Mortgage
groupRealtorsinfoAbout Us
Continue with Google
Sign InSign Up
Topfind Realty
Renting

Search Rentals

Houses for RentTownhomes for RentCondos for RentView All Rentals →

Renting Resources

Why Rent With UsRenter GuideRent vs Buy Calculator

Renter Articles

How to Negotiate RentUnderstanding Your LeaseMoving Checklist for Renters
Buying

Search Homes

Houses for SaleTownhomes for SaleCondos for SaleView All Homes →

Buying Resources

Why Buy With UsBuyer GuideAffordability CalculatorInvestment CalculatorProperty Tax Calculator

Buyer Articles

Master Your New Home BudgetBeat Moving StressPacking Secrets
Selling

Selling Tools

Home ValuationFind a Seller's Agent

Selling Resources

Why Sell With UsSeller GuideNet Sheet CalcHELOC Calculator

Seller Articles

Strategic PricingDownsizing Tips
Mortgage Rates

Today's Rates

Mortgage RatesRefinance RatesLoan ComparisonHELOC Calculator

Mortgage Resources

Understanding Mortgage RatesFirst-Time Homebuyer GuideWhen to Refinance Your Mortgage
Realtors
Topfind
Houses for RentTownhomes for RentCondos for RentView All Rentals →
Why Rent With UsRenter GuideRent vs Buy Calculator
How to Negotiate RentUnderstanding Your LeaseMoving Checklist for Renters
Houses for SaleTownhomes for SaleCondos for SaleView All Homes →
Why Buy With UsBuyer GuideAffordability CalculatorInvestment CalculatorProperty Tax Calculator
Master Your New Home BudgetBeat Moving StressPacking Secrets
Home ValuationFind a Seller's Agent
Why Sell With UsSeller GuideNet Sheet CalcHELOC Calculator
Strategic PricingDownsizing Tips
Mortgage RatesRefinance RatesLoan ComparisonHELOC Calculator
Understanding Mortgage RatesFirst-Time Homebuyer GuideWhen to Refinance Your Mortgage
groupRealtorsinfoAbout Us
Continue with Google
Sign InSign Up
Real Estate/CA/Big Bear City/400 Shakespeare
view_in_arVirtual Tour
Main
Interior 1
Interior 2
Interior 3
Interior 4
imagesmode View 20 photos
For Sale
$399,000
Est. $2,234/mo

400 Shakespeare, Big Bear City, CA 92314

bed
3
Bedrooms
bathtub
3
Bathrooms
square_foot
1,170
Square Feet

About this home

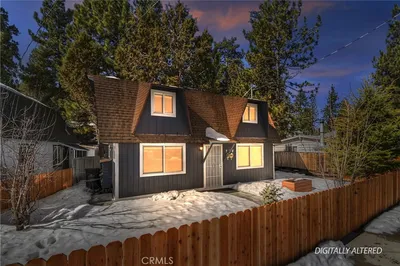
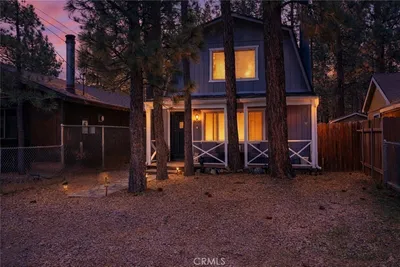
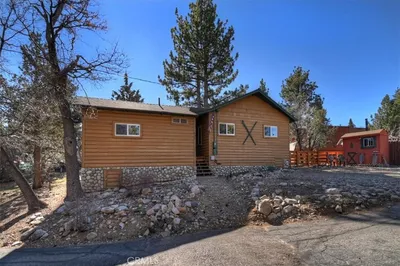
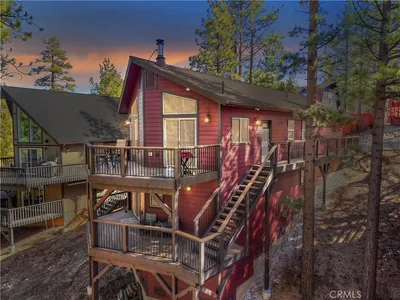
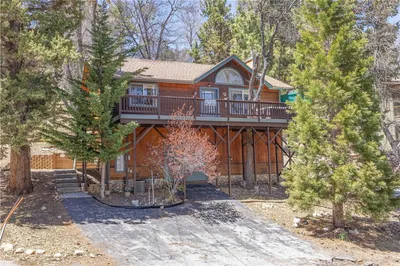
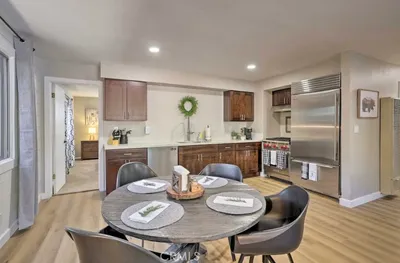
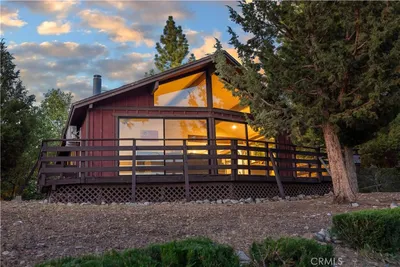
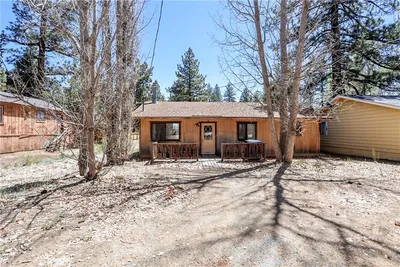
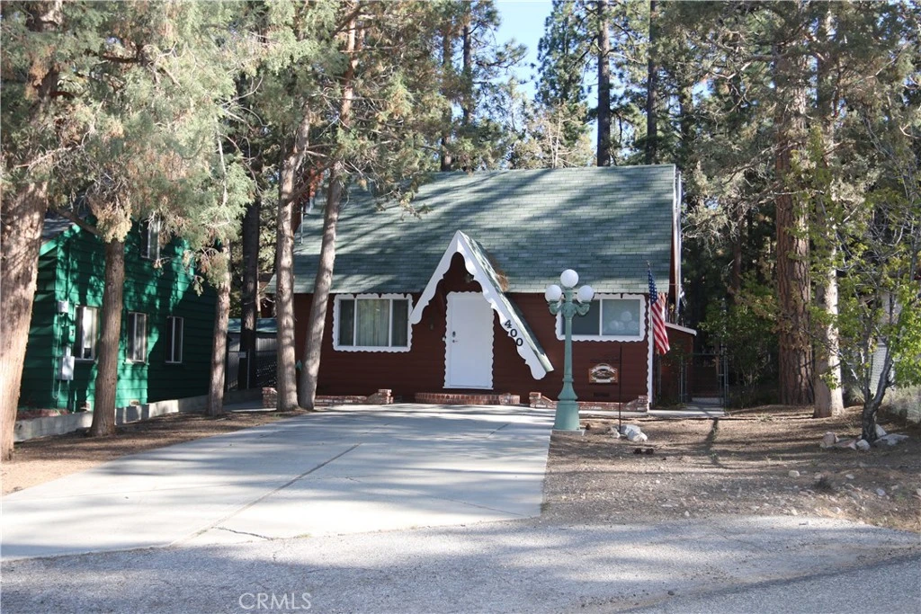
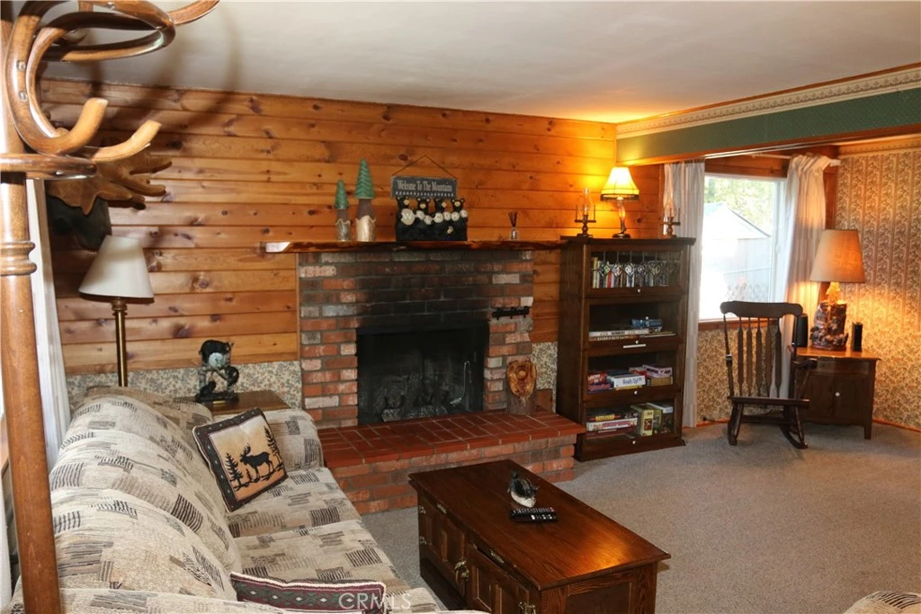
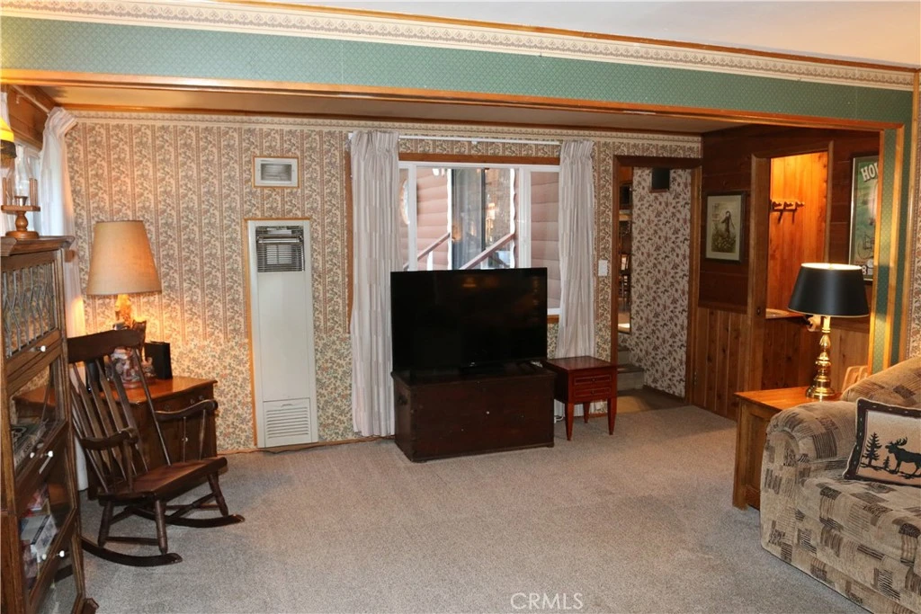
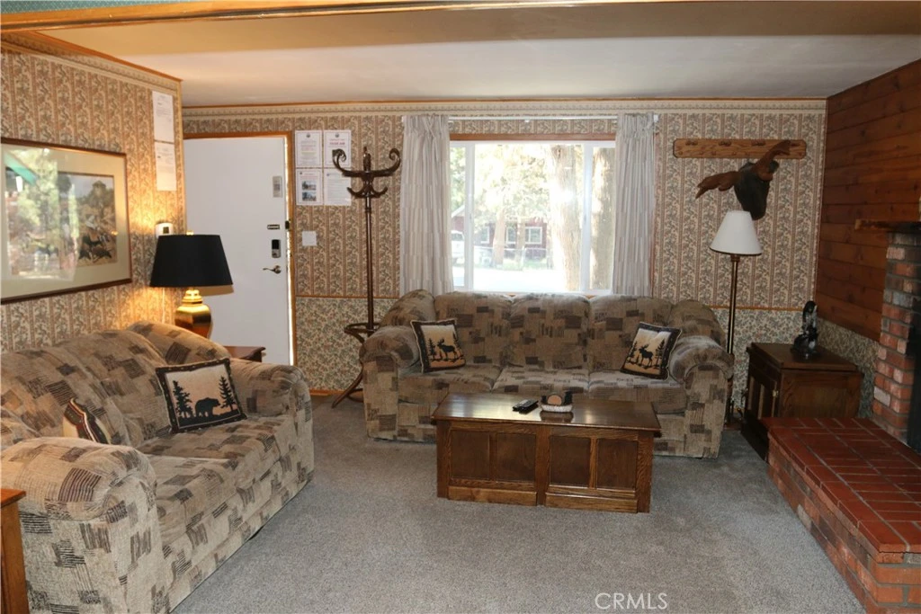
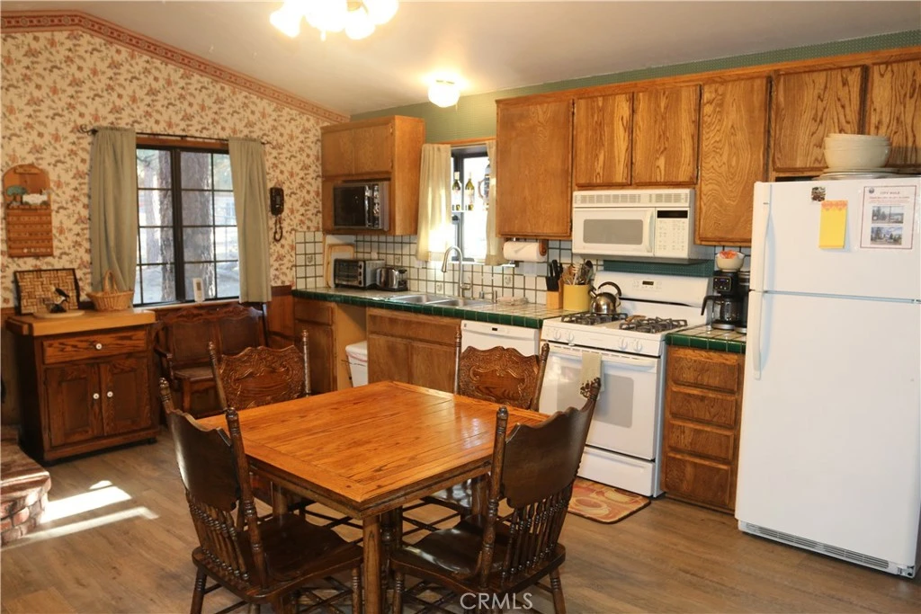
REDUCED $26000 FOR QUICK SALE! Check out this wonderful Family Cabin nestled in the tranquility of a private lot in a quiet neighborhood-this cabin is your escape to the mountains. Plenty of room for Mamma, Papa, Baby Bears and friends to relax in this well arranged fully furnished 2 bedroom, plus large loft, 2 1/2 bath mountain getaway. The first floor boasts: a recently carpeted Master Bedroom with En-Suite full Bathroom; a Recently carpeted Living Room with cozy brick gas fireplace, three large windows for plenty of natural light; an adjoining Full Bath with heated jet tub to relax in after a day of hiking the mountains, playing on the lake or skiing the slopes; a Massive Open Family-Style Eat in Kitchen with new attractive plank vinyl flooring, has a gas stove/oven, micro, newer dishwasher, wood burning cast-iron stove, a large utilities storage closet and separate matching pantry, and a Laundry area with Large washer/dryer. The upstairs has the second Bedroom plus a large Loft with plenty of storage and a 1/2 Bath. The Stairs and the second floor have been remodeled with beautiful tongue and groove wood and plank vinyl flooring. All windows but the Kitchen, are dual pane vinyl. the kitchen slider door, window and garden window are dual pane. There are 2 outside patios adjacent to the kitchen. One area has a Newer Trex Deck with electrical wiring installed for a possible future spa. The other patio is a BBQ area next to a large shed. Large rear yard would allow room for Volleyball, Horseshoes or a future ADU or guest house. Front and Rear Ring Cameras and Thermostat. Current Owners have a short-term rental company in place if new owner choses to rent if out when not using it themselves. Call for appointment to see this Unique Property offered at a Competitive Price.

Property Facts

bed

Bedrooms

3

bathtub

Bathrooms

3

square_foot

Square Feet

1,170

landscape

Lot Size

8,678 sqft

calendar_month

Year Built

1961

home_work

Property Type

Single Family Residence

timer

Days on Market

69

payments

HOA Fee

N/A

garage

Garage Total

0

fingerprint

MLS #

TR26095476

Interior Details

General Interior

Interior Features

Eat In Kitchen, Furnished, Country Kitchen, Open Floorplan, Bedroom On Main Level, Main Level Primary, Primary Suite

Flooring

Carpet

Fireplace

Kitchen, Living Room, Wood Burning

Kitchen & Appliances

Appliances

Dishwasher, Gas Oven, Gas Range, Gas Water Heater, Microwave, Refrigerator, Water Heater, Dryer, Washer

Laundry

Washer Hookup, Gas Dryer Hookup, Inside, Laundry Closet, In Kitchen

Bed & Bath

Main Level Bedrooms

1

Main Level Bathrooms

2

Climate Control

Heating

Fireplaces, Natural Gas, Wood, Wood Stove, Wall Furnace

Parking

Parking Features

Concrete, Driveway Level, Driveway, Paved

Exterior & Lot

Building & Construction

Patio & Porch

Deck, Patio, Wood

Fencing

Fair Condition, Wire

Security

Carbon Monoxide Detectors, Smoke Detectors

Construction

Wood Siding

Foundation

Concrete Perimeter, Pillar Post Pier

Roof

Composition

Direction Faced

North

Lot & Grounds

Lot Features

Zero To One Unit Acre, Back Yard, Front Yard, Irregular Lot, Level, Street Level, Trees, Yard

Spa Features

Heated, Bath, Private

Sewer

Public Sewer

Water Source

Public

Community & HOA

Association Info

Community Features

Biking, Dog Park, Foothills, Fishing, Golf, Hiking, Stables, Hunting, Lake, Mountainous, Near National Forest, Park, Water Sports

Mortgage Calculator

Total Monthly

$0

Principal & Interest:
$0
Property Tax:
$0
Home Insurance:
$0
HOA Fees:
$0
$
$
%

Nearby Schools

RatingSchool NameGradesDistance
No school data available for this area.

Convenience Score

Market Insights

92314|Big Bear City
analytics

Estimated Value

Calculating...
trending_up0%vs. last year
202120222023202420252026

Market Temperature

Seller'sBalancedBuyer's
0d30d60d180d
Balanced

Balanced market

30 Days

Avg. time on market

This is a Balanced Market. Homes are selling at a moderate pace.

flood

Flood & Climate Risk

Flood Risk

Minimal — not in a FEMA flood zone

Low

Wildfire Risk

Moderate — near wildland-urban interface

Moderate

Heat Risk

Low — moderate summer temperatures

Low

Earthquake Risk

Southern California seismic zone

Moderate
volume_up

Noise Levels

TrafficQuiet residential street
AirportMinimal airport noise
CommercialLow commercial activity nearby
streetview

Street View

Open Full Street Viewopen_in_new
Topfind Realty

Ready to Take the Next Step?

Get expert support from a local agent today.

call
(800)-330-9306Available 9AM - 7PM

Similar Homes You Might Like

Based on price, location, and features
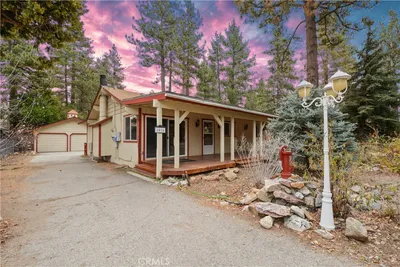
314 W Aeroplane
3D TOUR

$339,000

FOR SALE

314 W Aeroplane, Big Bear City, CA 92314

2 beds · 2 baths · 1,311 sqft

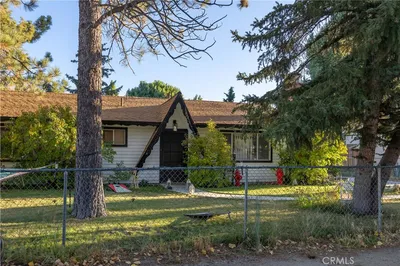
1016 Anita Avenue
VIRTUAL TOUR

$342,000

FOR SALE

1016 Anita Avenue, Big Bear City, CA 92314

2 beds · 2 baths · 1,072 sqft

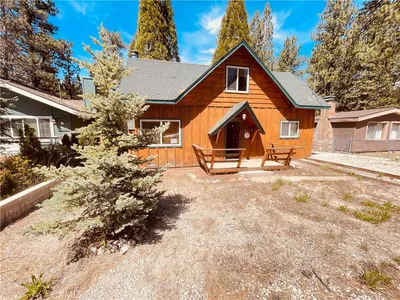
332 Grenfall Lane
VIRTUAL TOUR

$425,000

FOR SALE

332 Grenfall Lane, Big Bear City, CA 92314

3 beds · 2 baths · 1,257 sqft

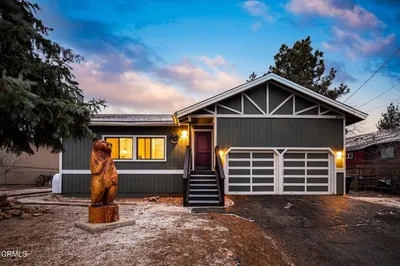
1044 G Lane
3D TOUR

$399,995

FOR SALE

1044 G Lane, Big Bear City, CA 92314

2 beds · 2 baths · 1,304 sqft

1133 Sugarloaf

$299,000

FOR SALE

1133 Sugarloaf, Big Bear City, CA 92314

4 beds · 2 baths · 1,084 sqft

325 Montclair Drive

$469,500

FOR SALE

325 Montclair Drive, Big Bear City, CA 92314

3 beds · 2 baths · 1,348 sqft

728 W Aeroplane
VIRTUAL TOUR

$299,900

FOR SALE

728 W Aeroplane, Big Bear City, CA 92314

2 beds · 2 baths · 952 sqft

2060 7th Lane
3D TOUR

$419,000

FOR SALE

2060 7th Lane, Big Bear City, CA 92314

2 beds · 2 baths · 1,086 sqft

Recently Sold

687 Villa Grove
VIRTUAL TOUR

$399,900

SOLD

687 Villa Grove, Big Bear City, CA 92314

3 beds · 2 baths · 1,062 sqft

321 Hilltop
VIRTUAL TOUR

$585,000

SOLD

321 Hilltop, Big Bear City, CA 92314

3 beds · 3 baths · 1,334 sqft

1065 S Minton Avenue
VIRTUAL TOUR

$425,000

SOLD

1065 S Minton Avenue, Big Bear City, CA 92314

2 beds · 2 baths · 1,028 sqft

304 E Fairway

$405,000

SOLD

304 E Fairway, Big Bear City, CA 92314

3 beds · 2 baths · 1,311 sqft

1270 Sheephorn Road
3D TOUR

$469,900

SOLD

1270 Sheephorn Road, Big Bear City, CA 92314

2 beds · 2 baths · 1,170 sqft

829 W Country Club Boulevard

$359,500

SOLD

829 W Country Club Boulevard, Big Bear City, CA 92314

2 beds · 2 baths · 996 sqft

1035 W Fairway

$399,000

SOLD

1035 W Fairway, Big Bear City, CA 92314

3 beds · 2 baths · 1,289 sqft

1014 Peter Avenue
VIRTUAL TOUR

$250,000

SOLD

1014 Peter Avenue, Big Bear City, CA 92314

2 beds · 2 baths · 1,040 sqft

Topfind Realty

Company

  • About Us
  • Careers
  • Articles
  • Home Estimate

Explore

  • Renting
  • Buying
  • Selling
  • Realtors

Support

  • Help Center
  • Contact Us
  • Terms & Conditions
  • Privacy Policy

Topfind Realty, DRE # 02240815, is a licensed real estate broker in California. Topfind Realty pledges to support the Fair Housing Act and adhere to Equal Housing Opportunity laws.

Copyright © 2026 Topfind Realty. All Rights Reserved.