Topfind Realty
Renting

Search Rentals

Houses for RentTownhomes for RentCondos for RentView All Rentals →

Renting Resources

Why Rent With UsRenter GuideRent vs Buy Calculator

Renter Articles

How to Negotiate RentUnderstanding Your LeaseMoving Checklist for Renters
Buying

Search Homes

Houses for SaleTownhomes for SaleCondos for SaleView All Homes →

Buying Resources

Why Buy With UsBuyer GuideAffordability CalculatorInvestment CalculatorProperty Tax Calculator

Buyer Articles

Master Your New Home BudgetBeat Moving StressPacking Secrets
Selling

Selling Tools

Home ValuationFind a Seller's Agent

Selling Resources

Why Sell With UsSeller GuideNet Sheet CalcHELOC Calculator

Seller Articles

Strategic PricingDownsizing Tips
Mortgage Rates

Today's Rates

Mortgage RatesRefinance RatesLoan ComparisonHELOC Calculator

Mortgage Resources

Understanding Mortgage RatesFirst-Time Homebuyer GuideWhen to Refinance Your Mortgage
Realtors
Topfind
Houses for RentTownhomes for RentCondos for RentView All Rentals →
Why Rent With UsRenter GuideRent vs Buy Calculator
How to Negotiate RentUnderstanding Your LeaseMoving Checklist for Renters
Houses for SaleTownhomes for SaleCondos for SaleView All Homes →
Why Buy With UsBuyer GuideAffordability CalculatorInvestment CalculatorProperty Tax Calculator
Master Your New Home BudgetBeat Moving StressPacking Secrets
Home ValuationFind a Seller's Agent
Why Sell With UsSeller GuideNet Sheet CalcHELOC Calculator
Strategic PricingDownsizing Tips
Mortgage RatesRefinance RatesLoan ComparisonHELOC Calculator
Understanding Mortgage RatesFirst-Time Homebuyer GuideWhen to Refinance Your Mortgage
groupRealtorsinfoAbout Us
Continue with Google
Sign InSign Up
Topfind Realty
Renting

Search Rentals

Houses for RentTownhomes for RentCondos for RentView All Rentals →

Renting Resources

Why Rent With UsRenter GuideRent vs Buy Calculator

Renter Articles

How to Negotiate RentUnderstanding Your LeaseMoving Checklist for Renters
Buying

Search Homes

Houses for SaleTownhomes for SaleCondos for SaleView All Homes →

Buying Resources

Why Buy With UsBuyer GuideAffordability CalculatorInvestment CalculatorProperty Tax Calculator

Buyer Articles

Master Your New Home BudgetBeat Moving StressPacking Secrets
Selling

Selling Tools

Home ValuationFind a Seller's Agent

Selling Resources

Why Sell With UsSeller GuideNet Sheet CalcHELOC Calculator

Seller Articles

Strategic PricingDownsizing Tips
Mortgage Rates

Today's Rates

Mortgage RatesRefinance RatesLoan ComparisonHELOC Calculator

Mortgage Resources

Understanding Mortgage RatesFirst-Time Homebuyer GuideWhen to Refinance Your Mortgage
Realtors
Topfind
Houses for RentTownhomes for RentCondos for RentView All Rentals →
Why Rent With UsRenter GuideRent vs Buy Calculator
How to Negotiate RentUnderstanding Your LeaseMoving Checklist for Renters
Houses for SaleTownhomes for SaleCondos for SaleView All Homes →
Why Buy With UsBuyer GuideAffordability CalculatorInvestment CalculatorProperty Tax Calculator
Master Your New Home BudgetBeat Moving StressPacking Secrets
Home ValuationFind a Seller's Agent
Why Sell With UsSeller GuideNet Sheet CalcHELOC Calculator
Strategic PricingDownsizing Tips
Mortgage RatesRefinance RatesLoan ComparisonHELOC Calculator
Understanding Mortgage RatesFirst-Time Homebuyer GuideWhen to Refinance Your Mortgage
groupRealtorsinfoAbout Us
Continue with Google
Sign InSign Up
Real Estate/CA/Big Bear City/1947 Shady (Sold)
Main
SOLD
SoldClosed on February 5, 2026
$1,425,000
Sold Price

1947 Shady, Big Bear City, CA 92314

bed
5
Bedrooms
bathtub
4
Bathrooms
square_foot
3,262
Square Feet

About this home


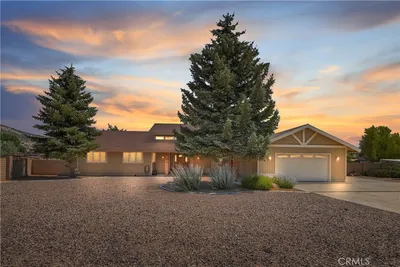
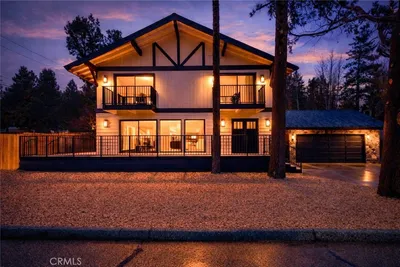
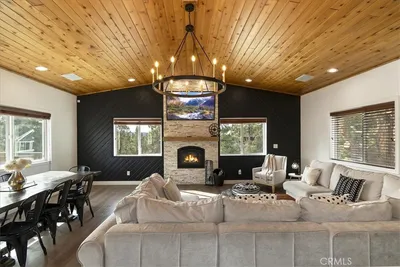
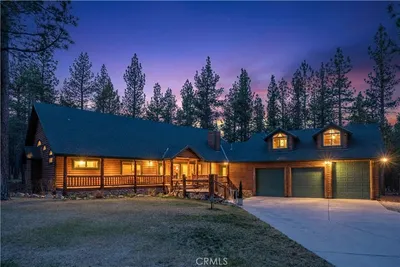
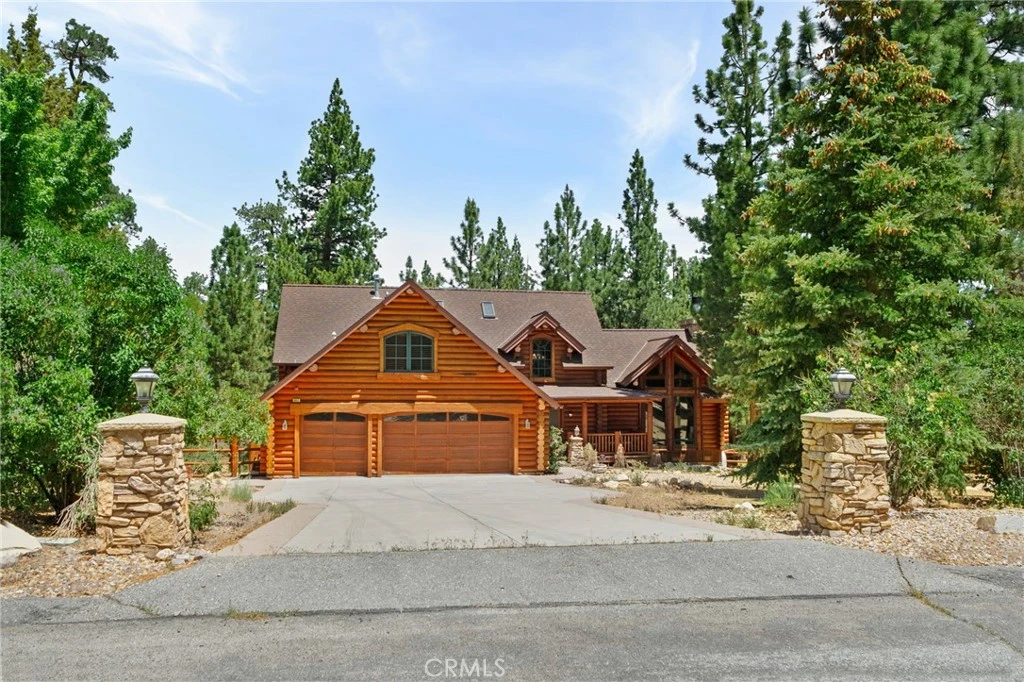
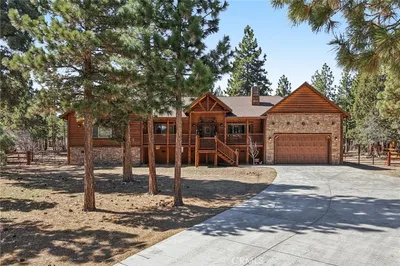
Set among the tall pine trees of Meadowbrook Estates in Big Bear City, this beautifully crafted two-story, log-style cabin offers over 3,262 square feet of living space on a spacious 1.26-acre lot. This 5-bedroom, 3.5-bathroom home is fully furnished and ready to enjoy as a full-time residence, weekend getaway, or vacation rental. A welcoming log-accented entryway opens into a warm and inviting main level that features a grand living room with soaring ceilings, expansive windows that fill the space with natural light, and a floor-to-ceiling wood-burning fireplace. The open-concept layout continues into a large kitchen, complete with granite countertops, stainless steel appliances & dual sinks. Adjacent to the kitchen is a cozy breakfast nook with bar-height seating, as well as a formal dining area that overlooks the backyard and opens to a spacious deck through sliding glass doors. The main floor also includes a generously sized primary suite with its own fireplace, jetted tub, walk-in shower, dual sinks, and walk-in closet. A half bath for guests and a separate laundry room are also located on the first floor. All main-level rooms—including the primary suite, kitchen, dining room, and living room—offer direct access to the backyard through individual exterior doors, creating a seamless indoor-outdoor connection. Upstairs, you'll find a junior suite with its own private bathroom and walk-in shower, along with three additional bedrooms that share a full guest bathroom featuring dual sinks and a standard bathtub. A generous loft area with a wet bar provides flexible space for entertaining, lounging, or game nights. Just off one of the bedrooms, there’s also a dedicated office or bonus space—ideal for working remotely or creating a quiet retreat. The home also features a spacious three-car garage and plenty of outdoor space, surrounded by tall pine trees that offer privacy and a true sense of mountain living. Whether you're entertaining, relaxing, or simply taking in the quiet natural setting, this property provides the perfect backdrop. Located just 10 to 15 minutes from Big Bear Lake, ski resorts, hiking trails, and local shops, you’ll enjoy the ideal blend of peaceful seclusion and easy access to everything Big Bear has to offer.

infoProperty Facts

bed

Bedrooms

5

bathtub

Bathrooms

4

square_foot

Square Feet

3,262

landscape

Lot Size

54,885 sqft

calendar_month

Year Built

2005

home_work

Property Type

Single Family Residence

timer

Days on Market

79

payments

HOA Fee

N/A

garage

Garage Total

3

fingerprint

MLS #

CV25241631

chairInterior Details

General Interior

Interior Features

Beamed Ceilings, Breakfast Bar, Breakfast Area, Separate Formal Dining Room, Furnished, Granite Counters, High Ceilings, Two Story Ceilings, Entrance Foyer, Loft, Main Level Primary, Multiple Primary Suites, Walk In Closets

Flooring

Tile, Wood

Fireplace

Gas, Living Room, Primary Bedroom

Kitchen & Appliances

Appliances

Built In Range, Gas Oven, Microwave, Refrigerator, Dryer, Washer

Laundry

Common Area, Electric Dryer Hookup, Inside, Laundry Room

Bed & Bath

Main Level Master

Yes

Climate Control

Heating

Central

deckExterior & Lot

Building & Construction

Patio & Porch

Rear Porch, Front Porch, Porch, Wood

Fencing

Chain Link, Wood

Nearby Schools

RatingSchool NameGradesDistance
5
Baldwin Lane Elementary
Elementary School
K-51.3 mi
1
Chautauqua High (Continuation)
High School
8-121.3 mi
6
Big Bear High
Elementary School
9-121.3 mi
6
North Shore Elementary
Elementary School
K-54.4 mi

Convenience Score

Topfind Realty

This Home is Sold

Curious what your home is worth? Get a free valuation.

call
(800)-330-9306Available 9AM - 6PM

Similar Homes You Might Like

Based on price, location, and features
1039 Heritage Trail
3D TOUR

$1,180,000

FOR SALE

1039 Heritage Trail, Big Bear City, CA 92314

4 beds · 5 baths · 2,980 sqft

1605 Shenandoah Way
VIRTUAL TOUR

$1,399,999

FOR SALE

1605 Shenandoah Way, Big Bear City, CA 92314

4 beds · 3 baths · 3,184 sqft

908 Mount Doble Drive
VIRTUAL TOUR

$742,500

FOR SALE

908 Mount Doble Drive, Big Bear City, CA 92314

4 beds · 3 baths · 2,738 sqft

1087 Rocky Mountain Rd
3D TOUR

$849,900

FOR SALE

1087 Rocky Mountain Rd, Big Bear City, CA 92314

4 beds · 4 baths · 2,660 sqft

1051 Mound
VIRTUAL TOUR

$899,000

FOR SALE

1051 Mound, Big Bear City, CA 92314

4 beds · 5 baths · 3,500 sqft

1383 Shay
VIRTUAL TOUR

$1,350,000

FOR SALE

1383 Shay, Big Bear City, CA 92314

5 beds · 5 baths · 3,888 sqft

455 Tanglewood

$1,389,000

FOR SALE

455 Tanglewood, Big Bear City, CA 92314

5 beds · 4 baths · 3,060 sqft

1901 State Court
VIRTUAL TOUR

$2,100,000

FOR SALE

1901 State Court, Big Bear City, CA 92314

4 beds · 4 baths · 3,641 sqft

Recently Sold

506 Woodbridge Drive
3D TOUR

$1,250,000

SOLD

506 Woodbridge Drive, Big Bear City, CA 92314

4 beds · 4 baths · 3,129 sqft

1046 Heritage

$1,499,000

SOLD

1046 Heritage, Big Bear City, CA 92314

5 beds · 5 baths · 3,884 sqft

45690 N North Shore Drive Drive

$1,050,000

SOLD

45690 N North Shore Drive Drive, Big Bear City, CA 92314

5 beds · 5 baths · 3,125 sqft

46727 Minnow
VIRTUAL TOUR

$1,342,600

SOLD

46727 Minnow, Big Bear City, CA 92314

5 beds · 5 baths · 3,305 sqft

1026 Heritage Trail
VIRTUAL TOUR

$1,175,000

SOLD

1026 Heritage Trail, Big Bear City, CA 92314

4 beds · 3 baths · 2,645 sqft

1021 W London

$930,000

SOLD

1021 W London, Big Bear City, CA 92314

5 beds · 4 baths · 2,761 sqft

1408 Klamath
VIRTUAL TOUR

$1,400,000

SOLD

1408 Klamath, Big Bear City, CA 92314

4 beds · 4 baths · 3,222 sqft

42507 Bear Loop
VIRTUAL TOUR

$990,000

SOLD

42507 Bear Loop, Big Bear City, CA 92314

5 beds · 4 baths · 2,621 sqft

Topfind Realty

Company

  • About Us
  • Careers
  • Articles
  • Home Estimate

Explore

  • Renting
  • Buying
  • Selling
  • Realtors

Support

  • Help Center
  • Contact Us
  • Terms & Conditions
  • Privacy Policy

Topfind Realty, DRE # 02240815, is a licensed real estate broker in California. Topfind Realty pledges to support the Fair Housing Act and adhere to Equal Housing Opportunity laws.

Copyright © 2026 Topfind Realty. All Rights Reserved.