For Sale
$1,799,000
Est. $10,074/mo9809 Easton Drive, Beverly Hills, CA 90210
bed
3
Bedrooms
bathtub
3
Bathrooms
square_foot
1,800
Square Feet
About this home

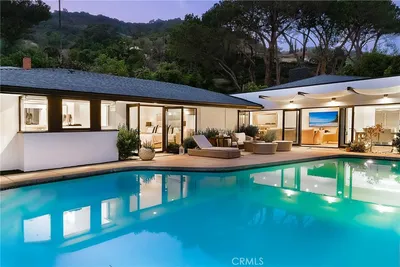
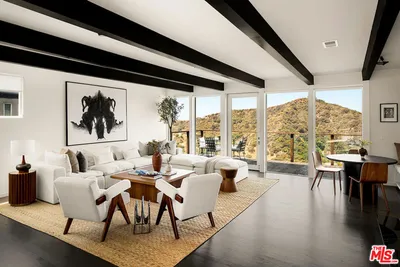
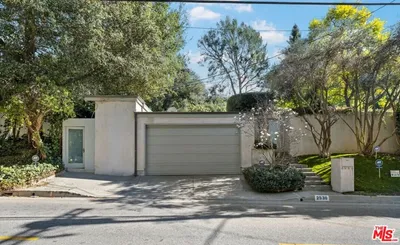
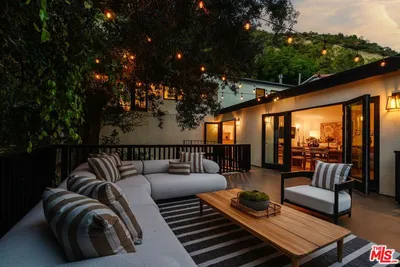
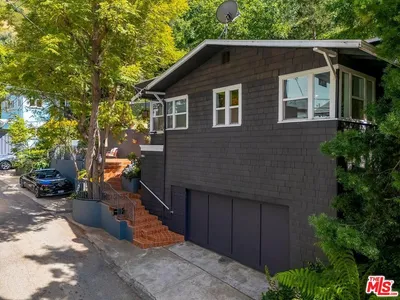
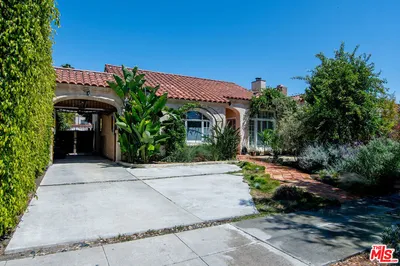
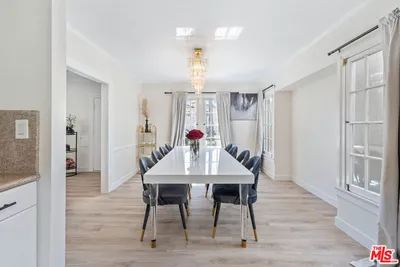
There are homes that impress, and there are homes that transport you. Tucked away along one of the most enchanting canyon lanes in Beverly Hills Post Office, this beautifully reimagined residence feels less like Los Angeles and more like discovering a quiet hillside village in Europe. The peaceful, tree-lined setting, intimate streetscape, and architectural character create a rare sense of escape, while world-class dining, shopping, entertainment, and the energy of Beverly Hills remain just minutes away. Inside, soaring ceilings, exposed beams, abundant natural light, and expansive windows frame lush greenery from nearly every room, creating an effortless connection to the surrounding landscape. Thoughtfully curated interiors blend warmth with contemporary sophistication, while artisan finishes and carefully selected design elements give the home a timeless personality that feels authentic rather than staged. One of the home's most unexpected highlights is its secluded courtyard retreat. Complete with an outdoor kitchen, cafe lighting, and intimate gathering spaces, it offers a private setting for alfresco dining, relaxed evenings with friends, or peaceful mornings surrounded by mature trees. Rather than serving as a simple extension of the kitchen, it is a destination all its own: an outdoor living experience that reinforces the home's unique sense of privacy and tranquility. The primary suite is a true retreat, elevated by dramatic ceilings, oversized windows, and a beautifully designed spa-inspired bath with abundant natural light pouring in. Flexible secondary bedrooms and inspiring workspaces provide versatility for families, creatives, or those seeking a refined work-from-home environment. More than a home, this is a rare opportunity to experience a quieter, more intentional way of living where timeless design, remarkable privacy, and one of Los Angeles' most charming canyon settings come together just moments from Beverly Hills.
Property Facts
bed
Bedrooms
3
bathtub
Bathrooms
3
square_foot
Square Feet
1,800
landscape
Lot Size
7,750 sqft
calendar_month
Year Built
1979
home_work
Property Type
Single Family Residence
timer
Days on Market
0
payments
HOA Fee
N/A
garage
Garage Total
2
fingerprint
MLS #
26857631
Interior Details
General Interior
Interior Features
Beamed Ceilings, Separate Formal Dining Room, High Ceilings
Flooring
Wood
Fireplace
Decorative
Kitchen & Appliances
Appliances
Dishwasher, Gas Oven, Microwave, Refrigerator, Dryer
Laundry
In Garage
Climate Control
Heating
Central
Parking
Total Parking Spaces
2
Garage Spaces
2
Attached Garage
Yes
Parking Features
Door Multi, Direct Access, Garage, Garage Door Opener, Private, Storage
Exterior & Lot
Building & Construction
Construction
Wood Siding
Foundation
Slab
Direction Faced
South
Lot & Grounds
Sewer
Other, Sewer Tap Paid
Water Source
Public
Mortgage Calculator
Total Monthly
$0
Principal & Interest:
$0Property Tax:
$0Home Insurance:
$0HOA Fees:
$0$
$
%
Nearby Schools
| Rating | School Name | ||
|---|---|---|---|
| No school data available for this area. | |||
Convenience Score
Market Insights
90210|Beverly Hills
analytics
Estimated Value
Calculating...
trending_up0%vs. last year
202120222023202420252026
Market Temperature
Seller'sBalancedBuyer's
0d30d60d180d
Balanced
Balanced market
30 Days
Avg. time on market
This is a Balanced Market. Homes are selling at a moderate pace.
flood
Flood & Climate Risk
Flood Risk
Minimal — not in a FEMA flood zone
Wildfire Risk
Moderate — near wildland-urban interface
Heat Risk
Low — moderate summer temperatures
Earthquake Risk
Southern California seismic zone
volume_up
Noise Levels
TrafficQuiet residential street
AirportMinimal airport noise
CommercialLow commercial activity nearby
streetview
Open Full Street Viewopen_in_newStreet View

Ready to Take the Next Step?
Get expert support from a local agent today.
call
(800)-330-9306Available 9AM - 7PM
Similar Homes You Might Like
Based on price, location, and features