Topfind Realty
Renting

Search Rentals

Houses for RentTownhomes for RentCondos for RentView All Rentals →

Renting Resources

Why Rent With UsRenter GuideRent vs Buy Calculator

Renter Articles

How to Negotiate RentUnderstanding Your LeaseMoving Checklist for Renters
Buying

Search Homes

Houses for SaleTownhomes for SaleCondos for SaleView All Homes →

Buying Resources

Why Buy With UsBuyer GuideAffordability CalculatorInvestment CalculatorProperty Tax Calculator

Buyer Articles

Master Your New Home BudgetBeat Moving StressPacking Secrets
Selling

Selling Tools

Home ValuationFind a Seller's Agent

Selling Resources

Why Sell With UsSeller GuideNet Sheet CalcHELOC Calculator

Seller Articles

Strategic PricingDownsizing Tips
Mortgage Rates

Today's Rates

Mortgage RatesRefinance RatesLoan ComparisonHELOC Calculator

Mortgage Resources

Understanding Mortgage RatesFirst-Time Homebuyer GuideWhen to Refinance Your Mortgage
Realtors
Topfind
Houses for RentTownhomes for RentCondos for RentView All Rentals →
Why Rent With UsRenter GuideRent vs Buy Calculator
How to Negotiate RentUnderstanding Your LeaseMoving Checklist for Renters
Houses for SaleTownhomes for SaleCondos for SaleView All Homes →
Why Buy With UsBuyer GuideAffordability CalculatorInvestment CalculatorProperty Tax Calculator
Master Your New Home BudgetBeat Moving StressPacking Secrets
Home ValuationFind a Seller's Agent
Why Sell With UsSeller GuideNet Sheet CalcHELOC Calculator
Strategic PricingDownsizing Tips
Mortgage RatesRefinance RatesLoan ComparisonHELOC Calculator
Understanding Mortgage RatesFirst-Time Homebuyer GuideWhen to Refinance Your Mortgage
groupRealtorsinfoAbout Us
Continue with Google
Sign InSign Up
Topfind Realty
Renting

Search Rentals

Houses for RentTownhomes for RentCondos for RentView All Rentals →

Renting Resources

Why Rent With UsRenter GuideRent vs Buy Calculator

Renter Articles

How to Negotiate RentUnderstanding Your LeaseMoving Checklist for Renters
Buying

Search Homes

Houses for SaleTownhomes for SaleCondos for SaleView All Homes →

Buying Resources

Why Buy With UsBuyer GuideAffordability CalculatorInvestment CalculatorProperty Tax Calculator

Buyer Articles

Master Your New Home BudgetBeat Moving StressPacking Secrets
Selling

Selling Tools

Home ValuationFind a Seller's Agent

Selling Resources

Why Sell With UsSeller GuideNet Sheet CalcHELOC Calculator

Seller Articles

Strategic PricingDownsizing Tips
Mortgage Rates

Today's Rates

Mortgage RatesRefinance RatesLoan ComparisonHELOC Calculator

Mortgage Resources

Understanding Mortgage RatesFirst-Time Homebuyer GuideWhen to Refinance Your Mortgage
Realtors
Topfind
Houses for RentTownhomes for RentCondos for RentView All Rentals →
Why Rent With UsRenter GuideRent vs Buy Calculator
How to Negotiate RentUnderstanding Your LeaseMoving Checklist for Renters
Houses for SaleTownhomes for SaleCondos for SaleView All Homes →
Why Buy With UsBuyer GuideAffordability CalculatorInvestment CalculatorProperty Tax Calculator
Master Your New Home BudgetBeat Moving StressPacking Secrets
Home ValuationFind a Seller's Agent
Why Sell With UsSeller GuideNet Sheet CalcHELOC Calculator
Strategic PricingDownsizing Tips
Mortgage RatesRefinance RatesLoan ComparisonHELOC Calculator
Understanding Mortgage RatesFirst-Time Homebuyer GuideWhen to Refinance Your Mortgage
groupRealtorsinfoAbout Us
Continue with Google
Sign InSign Up
Real Estate/CA/Beverly Hills/9575 Lime Orchard Road
Interior
For Sale
$8,495,000
Est. $47,572/mo

9575 Lime Orchard Road, Beverly Hills, CA 90210

bed
5
Bedrooms
bathtub
5
Bathrooms
square_foot
4,410
Square Feet

About this home

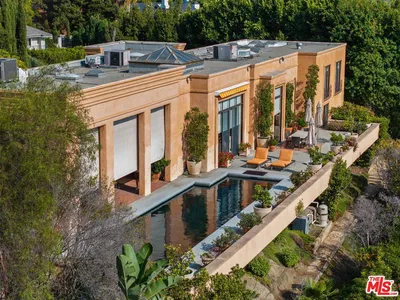
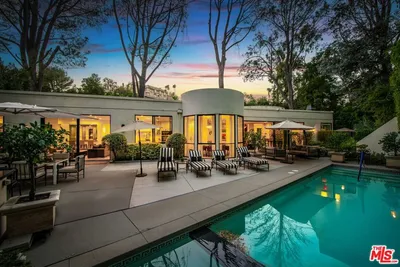
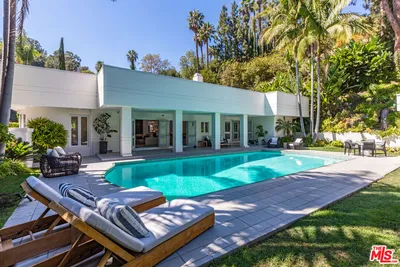
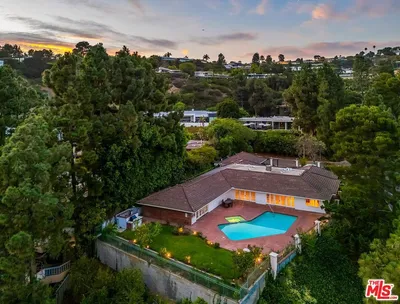
Tucked away within the prestigious guard-gated enclave of Hidden Valley, this exceptional Beverly Hills estate offers a rare combination of privacy, serenity, and timeless elegance. Set behind its own gates on a sprawling nearly one-acre lot, the residence is introduced by a picturesque brick-lined pathway, where a vine-draped trellis and charming fountain create a memorable sense of arrival amid expansive manicured grounds. The interiors are defined by an effortless sense of scale and connection, with French doors throughout inviting natural light and garden views into nearly every room. A gracious living room anchored by a carved stone fireplace and custom built-ins opens directly to the grounds, while the formal dining room is equally suited for intimate dinners and larger gatherings, offering direct access to both the gardens and an adjoining patio. The chef's kitchen is fully equipped with an oversized center island, professional-grade stainless-steel appliances, and a cozy fireplace. A separate staircase off the kitchen leads to two secondary bedrooms with a shared bath, creating an ideal accommodation for guests, extended family, or live-in staff. On the opposite wing of the home, two additional en-suite bedrooms are complemented by an expansive den with a wet bar. Occupying its own level, the primary suite serves as a true sanctuary, complete with a balcony overlooking the lush landscape, dual walk-in closets, and a beautifully renovated bath appointed with dual vanities, a soaking tub, and a separate shower. Every bathroom throughout the residence has been recently renovated with sophisticated finishes and a timeless design sensibility. Beyond the interiors, the outdoor setting unfolds as a peaceful escape enveloped by mature landscaping and meticulously manicured greenery. Centered around a sparkling pool, the outdoor spaces offer multiple destinations for relaxation and entertaining, from sun-drenched lounging areas to outdoor dining terraces and a barbecue area. A two-car garage and expansive motor court provide ample parking. Located within one of Beverly Hills' most exclusive communities, this remarkable property presents a rare opportunity to enjoy seclusion, security, and an unparalleled lifestyle.

Property Facts

bed

Bedrooms

5

bathtub

Bathrooms

5

square_foot

Square Feet

4,410

landscape

Lot Size

41,068 sqft

calendar_month

Year Built

1960

home_work

Property Type

Single Family Residence

timer

Days on Market

8

payments

HOA Fee

N/A

garage

Garage Total

2

fingerprint

MLS #

26841195

Interior Details

General Interior

Interior Features

Walk In Closets

Flooring

Carpet, Stone, Wood

Fireplace

Kitchen, Living Room

Kitchen & Appliances

Appliances

Dishwasher, Microwave, Refrigerator, Dryer, Washer

Climate Control

Cooling

Central Air

Heating

Central

Parking

Total Parking Spaces

7

Garage Spaces

2

Open Parking Spaces

5

Attached Garage

Yes

Parking Features

Door Multi, Driveway, Garage

Exterior & Lot

Lot & Grounds

Pool Features

Heated, In Ground

Community & HOA

Association Info

HOA Amenities

Controlled Access, Security

Mortgage Calculator

Total Monthly

$0

Principal & Interest:
$0
Property Tax:
$0
Home Insurance:
$0
HOA Fees:
$0
$
$
%

Nearby Schools

RatingSchool NameGradesDistance
N/A
HARVARD-WESTLAKE SCHOOL
Private School
K-121.3 mi
N/A
BRIDGES ACADEMY
Private School
K-121.3 mi
10
Carpenter Community Charter
Charter School
K-51.3 mi
10
Wonderland Avenue Elementary
Elementary School
K-51.5 mi
N/A
ABC LITTLE SCHOOL
Private School
K-122.0 mi

Convenience Score

Market Insights

90210|Beverly Hills
analytics

Estimated Value

Calculating...
trending_up0%vs. last year
202120222023202420252026

Market Temperature

Seller'sBalancedBuyer's
0d30d60d180d
Balanced

Balanced market

30 Days

Avg. time on market

This is a Balanced Market. Homes are selling at a moderate pace.

flood

Flood & Climate Risk

Flood Risk

Minimal — not in a FEMA flood zone

Low

Wildfire Risk

Moderate — near wildland-urban interface

Moderate

Heat Risk

Low — moderate summer temperatures

Low

Earthquake Risk

Southern California seismic zone

Moderate
volume_up

Noise Levels

TrafficQuiet residential street
AirportMinimal airport noise
CommercialLow commercial activity nearby
location_on

Location

9575 Lime Orchard Road

Beverly Hills, CA 90210

Open in Mapsopen_in_new
Topfind Realty

Ready to Take the Next Step?

Get expert support from a local agent today.

call
(800)-330-9306Available 9AM - 7PM

Similar Homes You Might Like

Based on price, location, and features

1740 Carla Ridge
VIRTUAL TOUR

$10,495,000

FOR SALE

1740 Carla Ridge, Beverly Hills, CA 90210

4 beds · 5 baths · 4,381 sqft

3025 Benedict Canyon Drive
VIRTUAL TOUR

$2,680,000

FOR SALE

3025 Benedict Canyon Drive, Beverly Hills, CA 90210

4 beds · 5 baths · 4,639 sqft

1255 Delresto Drive

$14,495,000

FOR SALE

1255 Delresto Drive, Beverly Hills, CA 90210

4 beds · 4 baths · 4,994 sqft

349 S Clark Drive
3D TOUR

$4,199,000

FOR SALE

349 S Clark Drive, Beverly Hills, CA 90211

5 beds · 4 baths · 3,700 sqft

1114 Sutton Way
VIRTUAL TOUR

$7,395,000

FOR SALE

1114 Sutton Way, Beverly Hills, CA 90210

4 beds · 5 baths · 3,806 sqft

3084 Franklin Canyon Drive

$4,195,000

FOR SALE

3084 Franklin Canyon Drive, Beverly Hills, CA 90210

6 beds · 5 baths · 4,073 sqft

1166 San Ysidro Drive
VIDEO TOUR

$8,495,000

FOR SALE

1166 San Ysidro Drive, Beverly Hills, CA 90210

4 beds · 5 baths · 5,207 sqft

1646 San Ysidro Drive

$2,995,000

FOR SALE

1646 San Ysidro Drive, Beverly Hills, CA 90210

5 beds · 6 baths · 3,750 sqft

Recently Sold

624 Trenton Drive

$7,998,000

SOLD

624 Trenton Drive, Beverly Hills, CA 90210

4 beds · 6 baths · 4,469 sqft

1005 N Alpine Drive

$31,750,000

SOLD

1005 N Alpine Drive, Beverly Hills, CA 90210

4 beds · 6 baths · 4,351 sqft

443 Peck

$2,918,000

SOLD

443 Peck, Beverly Hills, CA 90212

4 beds · 5 baths · 3,570 sqft

500 Leslie Lane

$6,395,000

SOLD

500 Leslie Lane, Beverly Hills, CA 90210

4 beds · 5 baths · 3,919 sqft

535 Haynes Avenue

$9,500,000

SOLD

535 Haynes Avenue, Beverly Hills, CA 90210

4 beds · 5 baths · 4,602 sqft

2557 Hutton Drive

$3,950,000

SOLD

2557 Hutton Drive, Beverly Hills, CA 90210

4 beds · 4 baths · 3,918 sqft

702 Linden
VIRTUAL TOUR

$9,250,000

SOLD

702 Linden, Beverly Hills, CA 90210

5 beds · 5 baths · 5,286 sqft

341 Linden

$6,118,000

SOLD

341 Linden, Beverly Hills, CA 90212

5 beds · 6 baths · 4,832 sqft

Topfind Realty

Company

  • About Us
  • Careers
  • Articles
  • Home Estimate

Explore

  • Renting
  • Buying
  • Selling
  • Realtors

Support

  • Help Center
  • Contact Us
  • Terms & Conditions
  • Privacy Policy

Topfind Realty, DRE # 02240815, is a licensed real estate broker in California. Topfind Realty pledges to support the Fair Housing Act and adhere to Equal Housing Opportunity laws.

Copyright © 2026 Topfind Realty. All Rights Reserved.