Topfind Realty
Renting

Search Rentals

Houses for RentTownhomes for RentCondos for RentView All Rentals →

Renting Resources

Why Rent With UsRenter GuideRent vs Buy Calculator

Renter Articles

How to Negotiate RentUnderstanding Your LeaseMoving Checklist for Renters
Buying

Search Homes

Houses for SaleTownhomes for SaleCondos for SaleView All Homes →

Buying Resources

Why Buy With UsBuyer GuideAffordability CalculatorInvestment CalculatorProperty Tax Calculator

Buyer Articles

Master Your New Home BudgetBeat Moving StressPacking Secrets
Selling

Selling Tools

Home ValuationFind a Seller's Agent

Selling Resources

Why Sell With UsSeller GuideNet Sheet CalcHELOC Calculator

Seller Articles

Strategic PricingDownsizing Tips
Mortgage Rates

Today's Rates

Mortgage RatesRefinance RatesLoan ComparisonHELOC Calculator

Mortgage Resources

Understanding Mortgage RatesFirst-Time Homebuyer GuideWhen to Refinance Your Mortgage
Realtors
Topfind
Houses for RentTownhomes for RentCondos for RentView All Rentals →
Why Rent With UsRenter GuideRent vs Buy Calculator
How to Negotiate RentUnderstanding Your LeaseMoving Checklist for Renters
Houses for SaleTownhomes for SaleCondos for SaleView All Homes →
Why Buy With UsBuyer GuideAffordability CalculatorInvestment CalculatorProperty Tax Calculator
Master Your New Home BudgetBeat Moving StressPacking Secrets
Home ValuationFind a Seller's Agent
Why Sell With UsSeller GuideNet Sheet CalcHELOC Calculator
Strategic PricingDownsizing Tips
Mortgage RatesRefinance RatesLoan ComparisonHELOC Calculator
Understanding Mortgage RatesFirst-Time Homebuyer GuideWhen to Refinance Your Mortgage
groupRealtorsinfoAbout Us
Continue with Google
Sign InSign Up
Topfind Realty
Renting

Search Rentals

Houses for RentTownhomes for RentCondos for RentView All Rentals →

Renting Resources

Why Rent With UsRenter GuideRent vs Buy Calculator

Renter Articles

How to Negotiate RentUnderstanding Your LeaseMoving Checklist for Renters
Buying

Search Homes

Houses for SaleTownhomes for SaleCondos for SaleView All Homes →

Buying Resources

Why Buy With UsBuyer GuideAffordability CalculatorInvestment CalculatorProperty Tax Calculator

Buyer Articles

Master Your New Home BudgetBeat Moving StressPacking Secrets
Selling

Selling Tools

Home ValuationFind a Seller's Agent

Selling Resources

Why Sell With UsSeller GuideNet Sheet CalcHELOC Calculator

Seller Articles

Strategic PricingDownsizing Tips
Mortgage Rates

Today's Rates

Mortgage RatesRefinance RatesLoan ComparisonHELOC Calculator

Mortgage Resources

Understanding Mortgage RatesFirst-Time Homebuyer GuideWhen to Refinance Your Mortgage
Realtors
Topfind
Houses for RentTownhomes for RentCondos for RentView All Rentals →
Why Rent With UsRenter GuideRent vs Buy Calculator
How to Negotiate RentUnderstanding Your LeaseMoving Checklist for Renters
Houses for SaleTownhomes for SaleCondos for SaleView All Homes →
Why Buy With UsBuyer GuideAffordability CalculatorInvestment CalculatorProperty Tax Calculator
Master Your New Home BudgetBeat Moving StressPacking Secrets
Home ValuationFind a Seller's Agent
Why Sell With UsSeller GuideNet Sheet CalcHELOC Calculator
Strategic PricingDownsizing Tips
Mortgage RatesRefinance RatesLoan ComparisonHELOC Calculator
Understanding Mortgage RatesFirst-Time Homebuyer GuideWhen to Refinance Your Mortgage
groupRealtorsinfoAbout Us
Continue with Google
Sign InSign Up
Real Estate/CA/Beverly Hills/522 N Rexford Drive
Main
Interior 1
Interior 2
Interior 3
Interior 4
imagesmode View 16 photos
For Sale
$8,995,000
Est. $50,372/mo

522 N Rexford Drive, Beverly Hills, CA 90210

bed
4
Bedrooms
bathtub
5
Bathrooms
square_foot
5,237
Square Feet

About this home

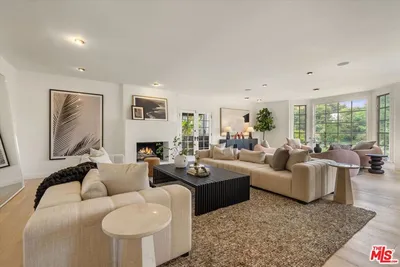
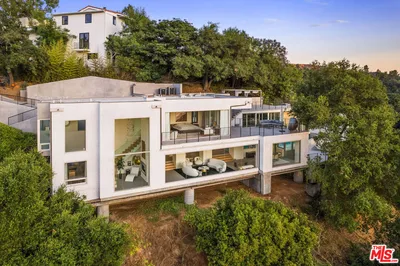
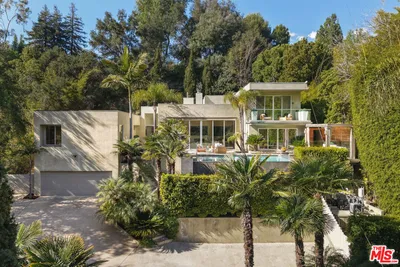
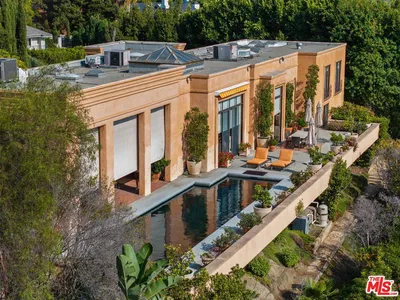
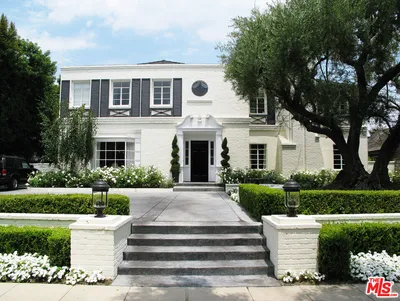
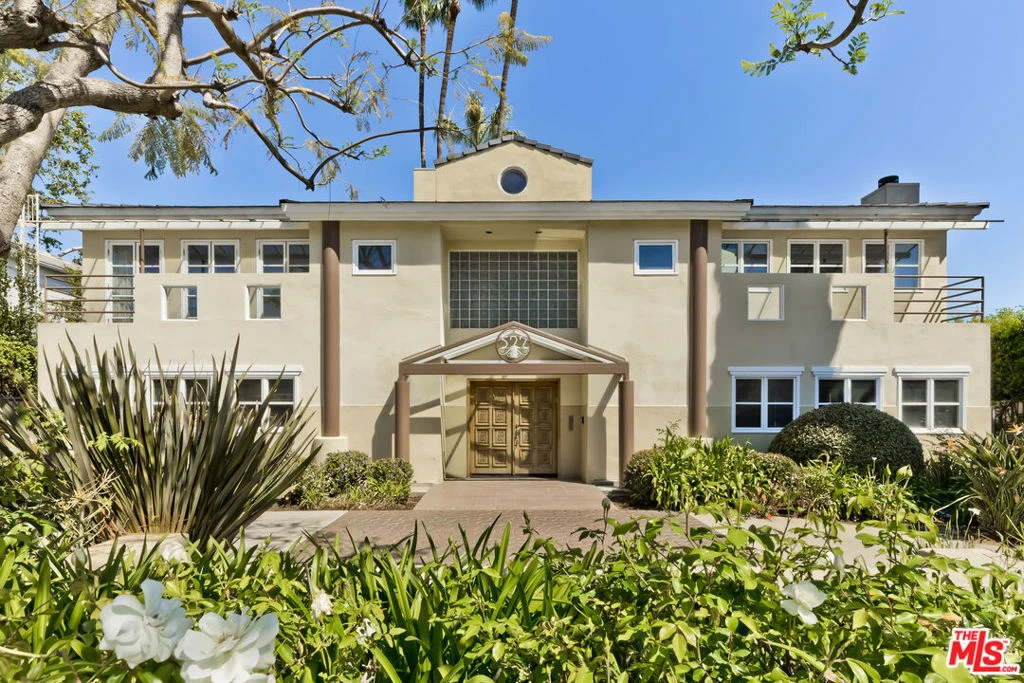
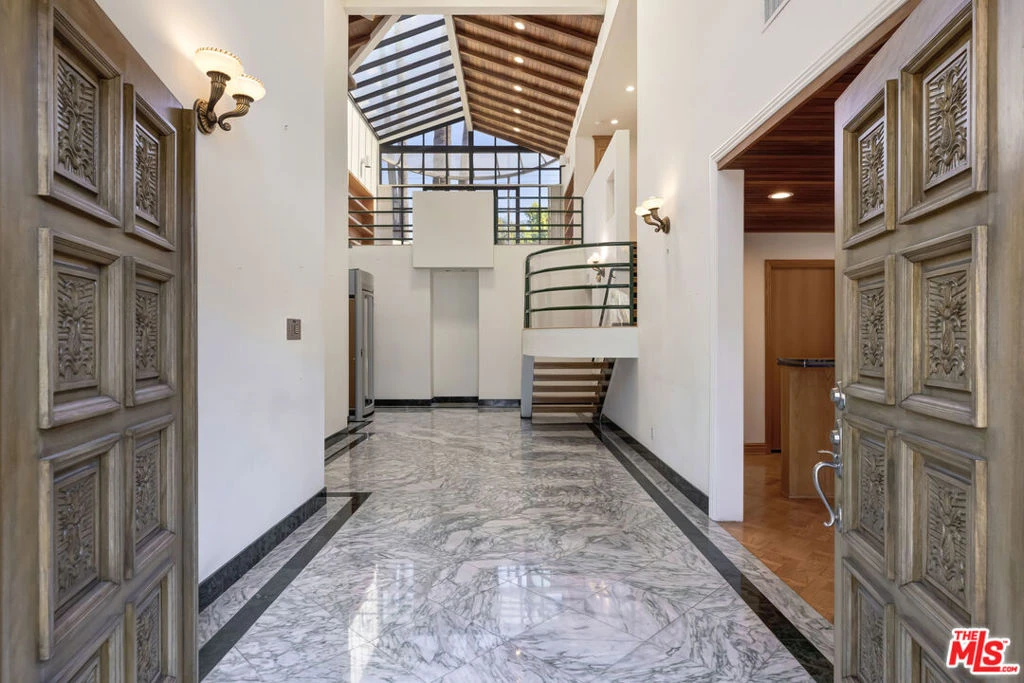
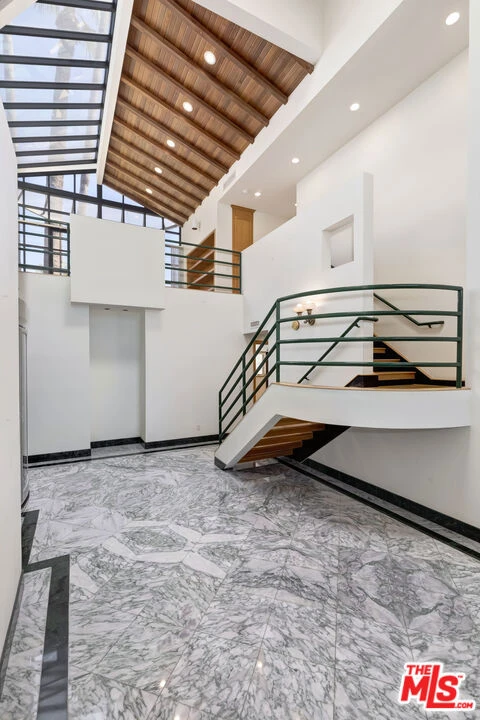
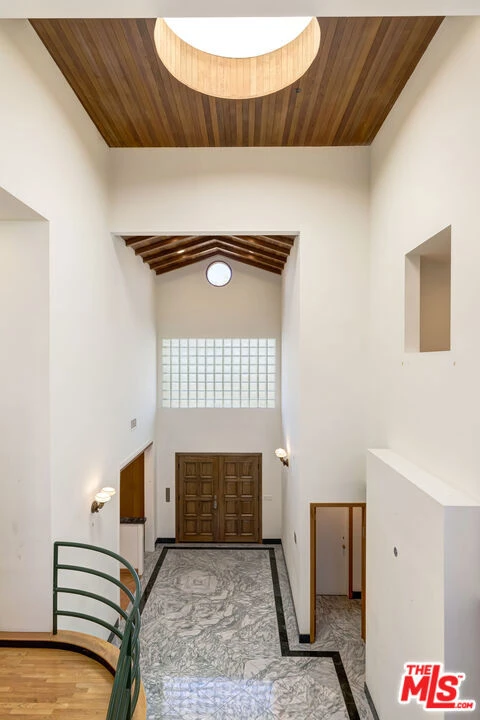
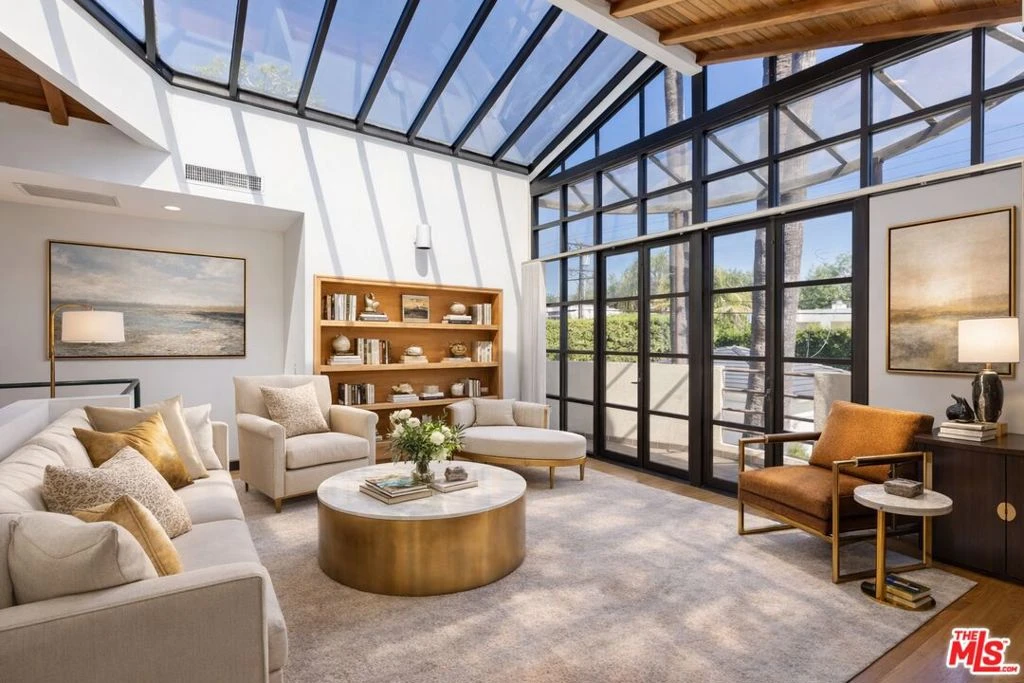
The Louvre in the prime Beverly Hills Flats one block from the iconic City Hall and in the heart of the Platinum Triangle. This architectural sanctuary boasts a jaw-dropping entry with museum quality finishes, exceptional light and elevator to the jewelbox gallery with casement windows and balcony overlooking the property. The grand double height living room with wood accented ceiling and skylight is anchored by the deco Carrera marble fireplace and setup to entertain with wetbar and built-ins. Across the entry is the formal dining room with tray ceiling and parquet floors. At the rear of the home is the updated kitchen with exceptional storage, informal dining and family room with access to a private office. Completing the main level is a large den or main level bedroom with full bathroom. Upstairs the gallery separates the huge primary suite with a pair of walk-in closets, bathroom with shower and spa room along with two generous bedrooms on the opposite side of the home. The backyard with oversize pool features a permitted guest house with kitchenette, bathroom and second laundry room plus an extra large detached garage. This world class property is located one block from the famous shops and restaurants in the Golden Triangle.

Property Facts

bed

Bedrooms

4

bathtub

Bathrooms

5

square_foot

Square Feet

5,237

landscape

Lot Size

12,747 sqft

calendar_month

Year Built

1988

home_work

Property Type

Single Family Residence

timer

Days on Market

85

payments

HOA Fee

N/A

garage

Garage Total

2

fingerprint

MLS #

26670441

Interior Details

General Interior

Interior Features

High Ceilings, Two Story Ceilings, Atrium, Loft, Walk In Closets, Workshop

Flooring

Wood

Fireplace

Den, Living Room

Kitchen & Appliances

Appliances

Built In, Dishwasher, Gas Cooktop, Gas Oven, Gas Range, Microwave, Range, Refrigerator, Dryer, Washer

Laundry

Inside, Laundry Room, See Remarks

Climate Control

Cooling

Central Air

Heating

Central

Parking

Total Parking Spaces

10

Garage Spaces

2

Open Parking Spaces

8

Parking Features

Circular Driveway, Door Multi, Garage, Guest, Gated

Exterior & Lot

Building & Construction

Security

Gated Community

Construction

Stucco

Roof

Tile

Lot & Grounds

Pool Features

In Ground

Sewer

Other

Community & HOA

Association Info

Community Features

Gated

Mortgage Calculator

Total Monthly

$0

Principal & Interest:
$0
Property Tax:
$0
Home Insurance:
$0
HOA Fees:
$0
$
$
%

Nearby Schools

RatingSchool NameGradesDistance
10
Hawthorne Elementary
Elementary School
K-50.2 mi
N/A
GOOD SHEPHERD CATHOLIC SCHOOL
Private School
K-120.8 mi
9
Beverly Vista Middle
Middle School
6-81.0 mi
10
El Rodeo Elementary
Elementary School
K-51.0 mi
N/A
Moreno High (Continuation)
High School
9-121.0 mi

Convenience Score

Market Insights

90210|Beverly Hills
analytics

Estimated Value

Calculating...
trending_up0%vs. last year
202120222023202420252026

Market Temperature

Seller'sBalancedBuyer's
0d30d60d180d
Balanced

Balanced market

30 Days

Avg. time on market

This is a Balanced Market. Homes are selling at a moderate pace.

flood

Flood & Climate Risk

Flood Risk

Minimal — not in a FEMA flood zone

Low

Wildfire Risk

Moderate — near wildland-urban interface

Moderate

Heat Risk

Low — moderate summer temperatures

Low

Earthquake Risk

Southern California seismic zone

Moderate
volume_up

Noise Levels

TrafficQuiet residential street
AirportMinimal airport noise
CommercialLow commercial activity nearby
location_on

Location

522 N Rexford Drive

Beverly Hills, CA 90210

Open in Mapsopen_in_new
Topfind Realty

Ready to Take the Next Step?

Get expert support from a local agent today.

call
(800)-330-9306Available 9AM - 7PM

Similar Homes You Might Like

Based on price, location, and features

1740 Carla Ridge
VIRTUAL TOUR

$10,495,000

FOR SALE

1740 Carla Ridge, Beverly Hills, CA 90210

4 beds · 5 baths · 4,381 sqft

3025 Benedict Canyon Drive
VIRTUAL TOUR

$2,680,000

FOR SALE

3025 Benedict Canyon Drive, Beverly Hills, CA 90210

4 beds · 5 baths · 4,639 sqft

9315 Beverly Crest Drive
3D TOUR

$4,000,000

FOR SALE

9315 Beverly Crest Drive, Beverly Hills, CA 90210

4 beds · 5 baths · 5,635 sqft

9716 Oak Pass Road

$5,900,000

FOR SALE

9716 Oak Pass Road, Beverly Hills, CA 90210

4 beds · 4 baths · 6,244 sqft

2731 Hutton Drive

$6,499,999

FOR SALE

2731 Hutton Drive, Beverly Hills, CA 90210

5 beds · 6 baths · 5,691 sqft

1255 Delresto Drive

$14,495,000

FOR SALE

1255 Delresto Drive, Beverly Hills, CA 90210

4 beds · 4 baths · 4,994 sqft

1166 San Ysidro Drive
VIDEO TOUR

$8,495,000

FOR SALE

1166 San Ysidro Drive, Beverly Hills, CA 90210

4 beds · 5 baths · 5,207 sqft

530 Leslie Lane

$22,000,000

FOR SALE

530 Leslie Lane, Beverly Hills, CA 90210

4 beds · 6 baths · 6,000 sqft

Recently Sold

624 Trenton Drive

$7,998,000

SOLD

624 Trenton Drive, Beverly Hills, CA 90210

4 beds · 6 baths · 4,469 sqft

1005 N Alpine Drive

$31,750,000

SOLD

1005 N Alpine Drive, Beverly Hills, CA 90210

4 beds · 6 baths · 4,351 sqft

535 Haynes Avenue

$9,500,000

SOLD

535 Haynes Avenue, Beverly Hills, CA 90210

4 beds · 5 baths · 4,602 sqft

702 Linden
VIRTUAL TOUR

$9,250,000

SOLD

702 Linden, Beverly Hills, CA 90210

5 beds · 5 baths · 5,286 sqft

341 Linden

$6,118,000

SOLD

341 Linden, Beverly Hills, CA 90212

5 beds · 6 baths · 4,832 sqft

1001 Maybrook Drive

$6,315,000

SOLD

1001 Maybrook Drive, Beverly Hills, CA 90210

4 beds · 6 baths · 4,396 sqft

713 N Hillcrest Road

$21,450,000

SOLD

713 N Hillcrest Road, Beverly Hills, CA 90210

4 beds · 5 baths · 5,514 sqft

809 N Bedford Drive

$13,550,000

SOLD

809 N Bedford Drive, Beverly Hills, CA 90210

5 beds · 5 baths · 4,998 sqft

Topfind Realty

Company

  • About Us
  • Careers
  • Articles
  • Home Estimate

Explore

  • Renting
  • Buying
  • Selling
  • Realtors

Support

  • Help Center
  • Contact Us
  • Terms & Conditions
  • Privacy Policy

Topfind Realty, DRE # 02240815, is a licensed real estate broker in California. Topfind Realty pledges to support the Fair Housing Act and adhere to Equal Housing Opportunity laws.

Copyright © 2026 Topfind Realty. All Rights Reserved.