For Sale
$4,395,000
Est. $24,612/mo447 S Almont Drive, Beverly Hills, CA 90211
bed
5
Bedrooms
bathtub
5
Bathrooms
square_foot
5,050
Square Feet
About this home
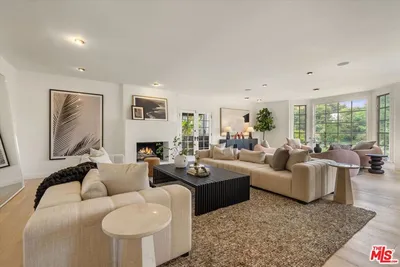
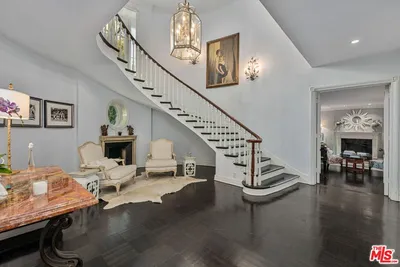

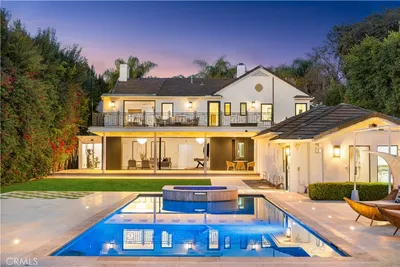
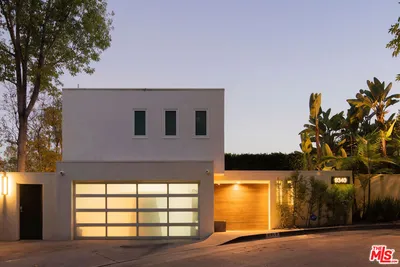
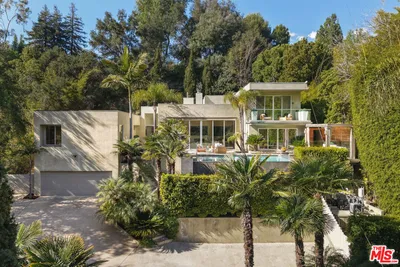
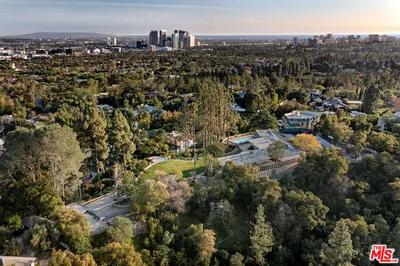
A rare expression of contemporary elegance in the heart of Beverly Hills. Perfectly positioned on one of the city's most coveted tree-lined streets south of Olympic Boulevard, this exceptional residence offers approximately 5,050 square feet of impeccably curated living space, where timeless sophistication meets effortless California living. Beyond the striking double-door entry, light-filled interiors unfold with an effortless sense of scale and refinement. Wide-plank hardwood floors, custom finishes, and expansive windows create a warm yet sophisticated atmosphere throughout. Elegant formal living and dining rooms set the stage for intimate gatherings, while the expansive family room flows seamlessly into the beautifully appointed chef's kitchen, creating the ideal setting for both everyday living and memorable entertaining. The primary suite is a private sanctuary, anchored by a beautiful fireplace that creates a warm and inviting ambiance. A spa-inspired bath featuring a dramatic book-matched marble walk-in shower, dual vanities, and generous custom closet space completes the retreat, offering a space that is both luxurious and serene. Designed for the way people live today, the home offers exceptional flexibility with an expansive lower level ideal for entertaining, recreation, wellness, work, or extended guest accommodations. Seamlessly extending the living experience, the expansive rooftop deck provides an inviting setting for al fresco dining, sunset gatherings, or quiet evenings under the stars, creating the perfect backdrop for Southern California's indoor-outdoor lifestyle. Surrounded by lush landscaping that creates a peaceful sense of privacy, this turnkey residence is moments from Rodeo Drive, renowned restaurants, luxury shopping, Century City, and some of the area's most prestigious schools. Sophisticated yet welcoming, this is a rare opportunity to experience refined Beverly Hills living in a home where exceptional design, comfort, and effortless entertaining come together.
Property Facts
bed
Bedrooms
5
bathtub
Bathrooms
5
square_foot
Square Feet
5,050
landscape
Lot Size
4,797 sqft
calendar_month
Year Built
1998
home_work
Property Type
Single Family Residence
timer
Days on Market
0
payments
HOA Fee
N/A
fingerprint
MLS #
26858399
Interior Details
General Interior
Interior Features
Wet Bar, Separate Formal Dining Room, High Ceilings, Open Floorplan, Bar, Jack And Jill Bath, Walk In Closets
Flooring
Wood
Fireplace
Family Room, Living Room
Kitchen & Appliances
Appliances
Built In, Double Oven, Dishwasher, Disposal, Gas Range, Range, Refrigerator, Range Hood, Dryer, Washer
Laundry
Inside, Laundry Room
Climate Control
Cooling
Central Air
Heating
Central, Fireplaces
Parking
Total Parking Spaces
4
Open Parking Spaces
4
Parking Features
Driveway
Exterior & Lot
Building & Construction
Patio & Porch
Deck
Security
Carbon Monoxide Detectors, Smoke Detectors
Lot & Grounds
Lot Features
Yard
Pool Features
In Ground
Mortgage Calculator
Total Monthly
$0
Principal & Interest:
$0Property Tax:
$0Home Insurance:
$0HOA Fees:
$0$
$
%
Nearby Schools
| Rating | School Name | ||
|---|---|---|---|
| No school data available for this area. | |||
Convenience Score
Market Insights
90211|Beverly Hills
analytics
Estimated Value
Calculating...
trending_up0%vs. last year
202120222023202420252026
Market Temperature
Seller'sBalancedBuyer's
0d30d60d180d
Balanced
Balanced market
30 Days
Avg. time on market
This is a Balanced Market. Homes are selling at a moderate pace.
flood
Flood & Climate Risk
Flood Risk
Minimal — not in a FEMA flood zone
Wildfire Risk
Moderate — near wildland-urban interface
Heat Risk
Low — moderate summer temperatures
Earthquake Risk
Southern California seismic zone
volume_up
Noise Levels
TrafficQuiet residential street
AirportMinimal airport noise
CommercialLow commercial activity nearby
streetview
Open Full Street Viewopen_in_newStreet View

Ready to Take the Next Step?
Get expert support from a local agent today.
call
(800)-330-9306Available 9AM - 7PM
Similar Homes You Might Like
Based on price, location, and features