Topfind Realty
Renting

Search Rentals

Houses for RentTownhomes for RentCondos for RentView All Rentals →

Renting Resources

Why Rent With UsRenter GuideRent vs Buy Calculator

Renter Articles

How to Negotiate RentUnderstanding Your LeaseMoving Checklist for Renters
Buying

Search Homes

Houses for SaleTownhomes for SaleCondos for SaleView All Homes →

Buying Resources

Why Buy With UsBuyer GuideAffordability CalculatorInvestment CalculatorProperty Tax Calculator

Buyer Articles

Master Your New Home BudgetBeat Moving StressPacking Secrets
Selling

Selling Tools

Home ValuationFind a Seller's Agent

Selling Resources

Why Sell With UsSeller GuideNet Sheet CalcHELOC Calculator

Seller Articles

Strategic PricingDownsizing Tips
Mortgage Rates

Today's Rates

Mortgage RatesRefinance RatesLoan ComparisonHELOC Calculator

Mortgage Resources

Understanding Mortgage RatesFirst-Time Homebuyer GuideWhen to Refinance Your Mortgage
Realtors
Topfind
Houses for RentTownhomes for RentCondos for RentView All Rentals →
Why Rent With UsRenter GuideRent vs Buy Calculator
How to Negotiate RentUnderstanding Your LeaseMoving Checklist for Renters
Houses for SaleTownhomes for SaleCondos for SaleView All Homes →
Why Buy With UsBuyer GuideAffordability CalculatorInvestment CalculatorProperty Tax Calculator
Master Your New Home BudgetBeat Moving StressPacking Secrets
Home ValuationFind a Seller's Agent
Why Sell With UsSeller GuideNet Sheet CalcHELOC Calculator
Strategic PricingDownsizing Tips
Mortgage RatesRefinance RatesLoan ComparisonHELOC Calculator
Understanding Mortgage RatesFirst-Time Homebuyer GuideWhen to Refinance Your Mortgage
groupRealtorsinfoAbout Us
Continue with Google
Sign InSign Up
Topfind Realty
Renting

Search Rentals

Houses for RentTownhomes for RentCondos for RentView All Rentals →

Renting Resources

Why Rent With UsRenter GuideRent vs Buy Calculator

Renter Articles

How to Negotiate RentUnderstanding Your LeaseMoving Checklist for Renters
Buying

Search Homes

Houses for SaleTownhomes for SaleCondos for SaleView All Homes →

Buying Resources

Why Buy With UsBuyer GuideAffordability CalculatorInvestment CalculatorProperty Tax Calculator

Buyer Articles

Master Your New Home BudgetBeat Moving StressPacking Secrets
Selling

Selling Tools

Home ValuationFind a Seller's Agent

Selling Resources

Why Sell With UsSeller GuideNet Sheet CalcHELOC Calculator

Seller Articles

Strategic PricingDownsizing Tips
Mortgage Rates

Today's Rates

Mortgage RatesRefinance RatesLoan ComparisonHELOC Calculator

Mortgage Resources

Understanding Mortgage RatesFirst-Time Homebuyer GuideWhen to Refinance Your Mortgage
Realtors
Topfind
Houses for RentTownhomes for RentCondos for RentView All Rentals →
Why Rent With UsRenter GuideRent vs Buy Calculator
How to Negotiate RentUnderstanding Your LeaseMoving Checklist for Renters
Houses for SaleTownhomes for SaleCondos for SaleView All Homes →
Why Buy With UsBuyer GuideAffordability CalculatorInvestment CalculatorProperty Tax Calculator
Master Your New Home BudgetBeat Moving StressPacking Secrets
Home ValuationFind a Seller's Agent
Why Sell With UsSeller GuideNet Sheet CalcHELOC Calculator
Strategic PricingDownsizing Tips
Mortgage RatesRefinance RatesLoan ComparisonHELOC Calculator
Understanding Mortgage RatesFirst-Time Homebuyer GuideWhen to Refinance Your Mortgage
groupRealtorsinfoAbout Us
Continue with Google
Sign InSign Up
Real Estate/CA/Beverly Hills/423 N Palm 108
play_circleVideo Tour
Interior
For Sale
$1,099,000
Est. $6,154/mo

423 N Palm 108, Beverly Hills, CA 90210

bed
1
Bedrooms
bathtub
2
Bathrooms
square_foot
1,284
Square Feet

About this home

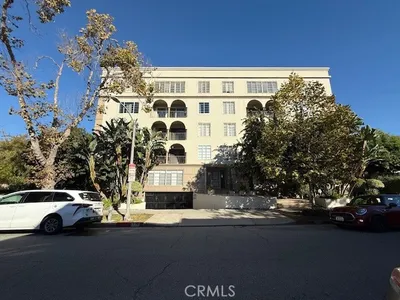
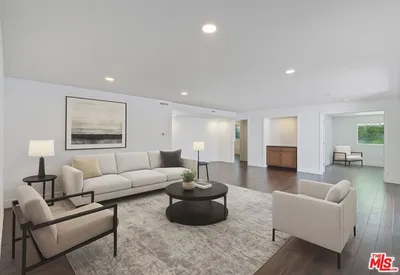
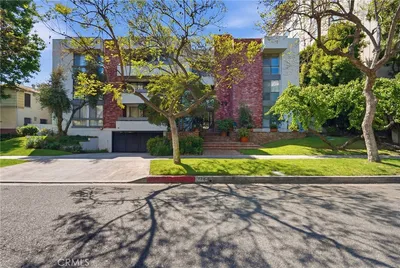
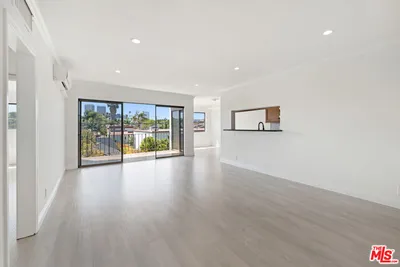
Unbelievable Value | Prestigious Beverly Hills 90210 Location | Exquisitely Remodeled | Extraordinarily Spacious 1,284 Sq. Ft. Floor Plan | Gourmet Kitchen | Quartz Countertops | Massive Primary Suite | Walk-In Closet | Stunning Primary Bath | 2 Parking Spaces | Additional Storage | Earthquake Insurance Included | Exceptional Walkability | 1 Bedroom | 2 Bathrooms | Formal Dining Room | Breakfast Nook | French Oak Hardwood Floors | Recessed Lighting | Private Balcony | Side-by-Side Washer & Dryer | All Appliances Included | Experience the pinnacle of sophisticated Beverly Hills living in this completely reimagined Mid-Century Modern residence in the heart of Beverly Hills 90210. This bright and expansive home offers an extraordinarily spacious 1,284 sq. ft. floor plan with the scale and feel of a single-family residence while providing the convenience of luxury condominium living. The open-concept design showcases soaring ceilings, custom lighting, French Oak hardwood floors, an expansive living room, formal dining room, breakfast nook, and a chef-inspired gourmet kitchen featuring beautiful quartz countertops and contemporary finishes. The massive primary suite is a luxurious private retreat complete with a generous walk-in closet and a stunning spa-inspired primary bath. Additional amenities include a private balcony, side-by-side washer & dryer, all appliances included, two parking spaces, additional private storage, and earthquake insurance included. Ideally located just moments from Rodeo Drive, Beverly Gardens Park, Melrose Avenue, Robertson Boulevard, Bristol Farms, Cedars-Sinai Medical Center, world-class dining, luxury shopping, and the exceptional services offered by the City of Beverly Hills. Rarely does a turnkey residence offering this combination of luxury, architectural sophistication, prestigious location, exceptional walkability, and outstanding value become available in the heart of Beverly Hills.

Property Facts

bed

Bedrooms

1

bathtub

Bathrooms

2

square_foot

Square Feet

1,284

landscape

Lot Size

28,569 sqft

calendar_month

Year Built

1973

home_work

Property Type

Condominium

timer

Days on Market

67

payments

HOA Fee

$717.71/mo

garage

Garage Total

2

fingerprint

MLS #

SR26096347

Interior Details

General Interior

Interior Features

Built In Features, Balcony, Crown Molding, Separate Formal Dining Room, Elevator, Open Floorplan, Quartz Counters, Recessed Lighting, Trash Chute, Tandem, Bar, All Bedrooms Down, Main Level Primary, Walk In Closets

Flooring

Laminate

Fireplace

Gas, Gas Starter, Living Room

Kitchen & Appliances

Appliances

Six Burner Stove, Dishwasher, Disposal, Ice Maker, Microwave, Refrigerator, Range Hood, Dryer, Washer

Laundry

Inside, Laundry Closet

Bed & Bath

Main Level Bedrooms

1

Main Level Bathrooms

1

Climate Control

Cooling

Central Air

Heating

Central

Parking

Total Parking Spaces

2

Garage Spaces

2

Attached Garage

Yes

Parking Features

Community Structure

Exterior & Lot

Building & Construction

Security

Twenty Four Hour Security

Construction

Stucco

Lot & Grounds

Pool Features

In Ground, Association

Sewer

Public Sewer

Water Source

Public

Community & HOA

Association Info

HOA Fee$717.71
FrequencyMonthly

Fee Includes

Earthquake Insurance, Sewer

HOA Amenities

Controlled Access, Maintenance Grounds, Insurance, Management, Barbecue, Pool, Sauna, Storage, Trash

Community Features

Biking, Curbs, Street Lights, Sidewalks

Mortgage Calculator

Total Monthly

$0

Principal & Interest:
$0
Property Tax:
$0
Home Insurance:
$0
HOA Fees:
$0
$
$
%

Nearby Schools

RatingSchool NameGradesDistance
No school data available for this area.

Convenience Score

Market Insights

90210|Beverly Hills
analytics

Estimated Value

Calculating...
trending_up0%vs. last year
202120222023202420252026

Market Temperature

Seller'sBalancedBuyer's
0d30d60d180d
Balanced

Balanced market

30 Days

Avg. time on market

This is a Balanced Market. Homes are selling at a moderate pace.

flood

Flood & Climate Risk

Flood Risk

Minimal — not in a FEMA flood zone

Low

Wildfire Risk

Moderate — near wildland-urban interface

Moderate

Heat Risk

Low — moderate summer temperatures

Low

Earthquake Risk

Southern California seismic zone

Moderate
volume_up

Noise Levels

TrafficQuiet residential street
AirportMinimal airport noise
CommercialLow commercial activity nearby
streetview

Street View

Open Full Street Viewopen_in_new
Topfind Realty

Ready to Take the Next Step?

Get expert support from a local agent today.

call
(800)-330-9306Available 9AM - 7PM

Similar Homes You Might Like

Based on price, location, and features
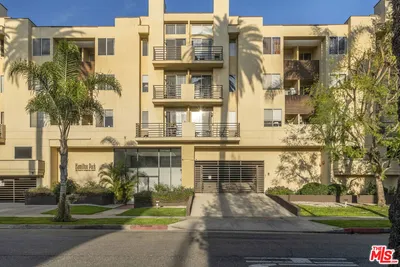
112 N HAMILTON Drive 305

$1,094,000

FOR SALE

112 N HAMILTON Drive 305, Beverly Hills, CA 90211

2 beds · 2 baths · 1,177 sqft

434 S Canon 202

$679,000

FOR SALE

434 S Canon 202, Beverly Hills, CA 90212

1 beds · 2 baths · 1,133 sqft

200 N Swall Drive 462
OPEN JUL 28, 6PM TO 9PM
VIDEO TOUR

$1,295,000

FOR SALE

200 N Swall Drive 462, Beverly Hills, CA 90211

2 beds · 2 baths · 1,454 sqft

200 N Swall Drive 313
OPEN JUL 28, 6PM TO 9PM

$1,195,000

FOR SALE

200 N Swall Drive 313, Beverly Hills, CA 90211

2 beds · 2 baths · 1,428 sqft

235 S Tower 108

$1,175,000

FOR SALE

235 S Tower 108, Beverly Hills, CA 90211

2 beds · 2 baths · 1,533 sqft

9200 Wilshire Boulevard 504E

$2,750,000

FOR SALE

9200 Wilshire Boulevard 504E, Beverly Hills, CA 90212

1 beds · 2 baths · 1,257 sqft

603 N Doheny Drive 2B

$1,165,000

FOR SALE

603 N Doheny Drive 2B, Beverly Hills, CA 90210

2 beds · 3 baths · 1,500 sqft

429 N Oakhurst Drive 301

$999,999

FOR SALE

429 N Oakhurst Drive 301, Beverly Hills, CA 90210

2 beds · 1 baths · 1,198 sqft

Recently Sold

200 N SWALL Drive 309

$849,000

SOLD

200 N SWALL Drive 309, Beverly Hills, CA 90211

2 beds · 2 baths · 1,532 sqft

423 S Rexford Drive 303
3D TOUR

$740,000

SOLD

423 S Rexford Drive 303, Beverly Hills, CA 90212

2 beds · 2 baths · 1,097 sqft

221 S GALE Drive 107
VIRTUAL TOUR

$850,000

SOLD

221 S GALE Drive 107, Beverly Hills, CA 90211

2 beds · 2 baths · 1,215 sqft

412 N PALM Drive 102
VIRTUAL TOUR

$1,195,000

SOLD

412 N PALM Drive 102, Beverly Hills, CA 90210

2 beds · 2 baths · 1,494 sqft

419 N Oakhurst Drive 102

$820,000

SOLD

419 N Oakhurst Drive 102, Beverly Hills, CA 90210

2 beds · 2 baths · 1,156 sqft

261 Reeves

$1,427,500

SOLD

261 Reeves, Beverly Hills, CA 90212

2 beds · 3 baths · 1,397 sqft

221 S GALE Drive 305
VIDEO TOUR

$886,000

SOLD

221 S GALE Drive 305, Beverly Hills, CA 90211

2 beds · 2 baths · 1,228 sqft

410 N OAKHURST Drive 302
VIRTUAL TOUR

$949,000

SOLD

410 N OAKHURST Drive 302, Beverly Hills, CA 90210

2 beds · 3 baths · 1,539 sqft

Topfind Realty

Company

  • About Us
  • Careers
  • Articles
  • Home Estimate

Explore

  • Renting
  • Buying
  • Selling
  • Realtors

Support

  • Help Center
  • Contact Us
  • Terms & Conditions
  • Privacy Policy

Topfind Realty, DRE # 02240815, is a licensed real estate broker in California. Topfind Realty pledges to support the Fair Housing Act and adhere to Equal Housing Opportunity laws.

Copyright © 2026 Topfind Realty. All Rights Reserved.