Topfind Realty
Renting

Search Rentals

Houses for RentTownhomes for RentCondos for RentView All Rentals →

Renting Resources

Why Rent With UsRenter GuideRent vs Buy Calculator

Renter Articles

How to Negotiate RentUnderstanding Your LeaseMoving Checklist for Renters
Buying

Search Homes

Houses for SaleTownhomes for SaleCondos for SaleView All Homes →

Buying Resources

Why Buy With UsBuyer GuideAffordability CalculatorInvestment CalculatorProperty Tax Calculator

Buyer Articles

Master Your New Home BudgetBeat Moving StressPacking Secrets
Selling

Selling Tools

Home ValuationFind a Seller's Agent

Selling Resources

Why Sell With UsSeller GuideNet Sheet CalcHELOC Calculator

Seller Articles

Strategic PricingDownsizing Tips
Mortgage Rates

Today's Rates

Mortgage RatesRefinance RatesLoan ComparisonHELOC Calculator

Mortgage Resources

Understanding Mortgage RatesFirst-Time Homebuyer GuideWhen to Refinance Your Mortgage
Realtors
Topfind
Houses for RentTownhomes for RentCondos for RentView All Rentals →
Why Rent With UsRenter GuideRent vs Buy Calculator
How to Negotiate RentUnderstanding Your LeaseMoving Checklist for Renters
Houses for SaleTownhomes for SaleCondos for SaleView All Homes →
Why Buy With UsBuyer GuideAffordability CalculatorInvestment CalculatorProperty Tax Calculator
Master Your New Home BudgetBeat Moving StressPacking Secrets
Home ValuationFind a Seller's Agent
Why Sell With UsSeller GuideNet Sheet CalcHELOC Calculator
Strategic PricingDownsizing Tips
Mortgage RatesRefinance RatesLoan ComparisonHELOC Calculator
Understanding Mortgage RatesFirst-Time Homebuyer GuideWhen to Refinance Your Mortgage
groupRealtorsinfoAbout Us
Continue with Google
Sign InSign Up
Topfind Realty
Renting

Search Rentals

Houses for RentTownhomes for RentCondos for RentView All Rentals →

Renting Resources

Why Rent With UsRenter GuideRent vs Buy Calculator

Renter Articles

How to Negotiate RentUnderstanding Your LeaseMoving Checklist for Renters
Buying

Search Homes

Houses for SaleTownhomes for SaleCondos for SaleView All Homes →

Buying Resources

Why Buy With UsBuyer GuideAffordability CalculatorInvestment CalculatorProperty Tax Calculator

Buyer Articles

Master Your New Home BudgetBeat Moving StressPacking Secrets
Selling

Selling Tools

Home ValuationFind a Seller's Agent

Selling Resources

Why Sell With UsSeller GuideNet Sheet CalcHELOC Calculator

Seller Articles

Strategic PricingDownsizing Tips
Mortgage Rates

Today's Rates

Mortgage RatesRefinance RatesLoan ComparisonHELOC Calculator

Mortgage Resources

Understanding Mortgage RatesFirst-Time Homebuyer GuideWhen to Refinance Your Mortgage
Realtors
Topfind
Houses for RentTownhomes for RentCondos for RentView All Rentals →
Why Rent With UsRenter GuideRent vs Buy Calculator
How to Negotiate RentUnderstanding Your LeaseMoving Checklist for Renters
Houses for SaleTownhomes for SaleCondos for SaleView All Homes →
Why Buy With UsBuyer GuideAffordability CalculatorInvestment CalculatorProperty Tax Calculator
Master Your New Home BudgetBeat Moving StressPacking Secrets
Home ValuationFind a Seller's Agent
Why Sell With UsSeller GuideNet Sheet CalcHELOC Calculator
Strategic PricingDownsizing Tips
Mortgage RatesRefinance RatesLoan ComparisonHELOC Calculator
Understanding Mortgage RatesFirst-Time Homebuyer GuideWhen to Refinance Your Mortgage
groupRealtorsinfoAbout Us
Continue with Google
Sign InSign Up
Real Estate/CA/Beverly Hills/234 S Tower Drive 3
Interior
For Sale
$1,890,000
Est. $10,584/mo

234 S Tower Drive 3, Beverly Hills, CA 90211

bed
4
Bedrooms
bathtub
4
Bathrooms
square_foot
2,083
Square Feet

About this home

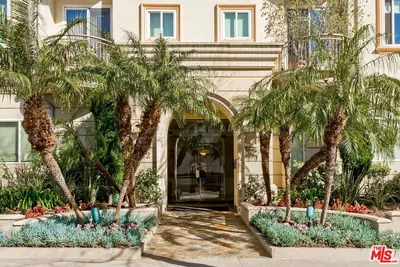
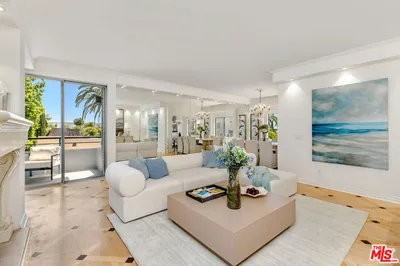
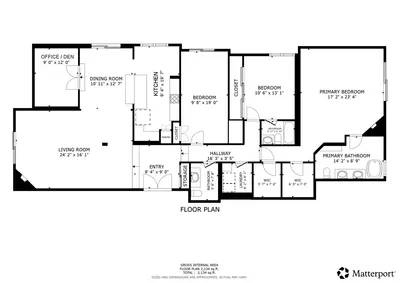
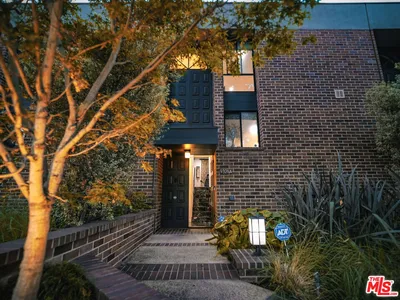
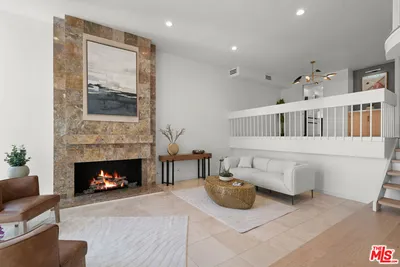
Rarely available, this exceptional four-bedroom three-and-a-half-bath contemporary townhome offers the privacy and spaciousness of a single-family residence in the heart of Beverly Hills. Set behind gates in a secure, beautifully landscaped community within the highly sought-after Beverly Hills School District, this three-level home spans over 2,083 square feet and is just moments from La Cienega Park, Restaurant Row, world-class shopping, dining, entertainment, and access to the Metro. Thoughtfully designed with an open-concept floor plan, the home features a formal entry, expansive living and dining areas, wide-plank hardwood flooring, recessed lighting, and a sleek stone fireplace. The kitchen blends sophisticated design with everyday functionality, showcasing premium stainless steel appliances, custom finishes, abundant workspace, and breakfast bar for casual dining. The extra large primary suite is a true retreat, complete with a fireplace, custom walk-in closet, and a spa-inspired bath featuring a soaking tub beneath a skylight, dual vanities, and an oversized walk-in shower. Two additional bedrooms upstairs along with a large bathroom complete the 3rd level. The lower-level fourth-bedroom suite, complete with a sauna, can be accessed from within the home or through its own private exterior entrance, offering privacy and flexibility in use. The home is equipped with modern smart-home technology, offering convenient control of climate, security cameras with remote access, and 3 side by side parking spaces with direct access to the unit. Residents enjoy a private pool and spa, security cameras, low HOA dues, and extensive recent exterior improvements, including renovated hardscape and fresh exterior paint. Offering refined design, exceptional quality, and an unbeatable Beverly Hills location, this is a rare opportunity to own a truly distinctive luxury townhome that seamlessly combines sophistication, comfort, and convenience.

Property Facts

bed

Bedrooms

4

bathtub

Bathrooms

4

square_foot

Square Feet

2,083

landscape

Lot Size

19,148 sqft

calendar_month

Year Built

1979

home_work

Property Type

Condominium

timer

Days on Market

0

payments

HOA Fee

$750/mo

garage

Garage Total

3

fingerprint

MLS #

26858755

Interior Details

General Interior

Interior Features

Walk In Closets

Flooring

Wood

Fireplace

Living Room

Kitchen & Appliances

Appliances

Dishwasher, Microwave, Refrigerator, Dryer, Washer

Laundry

Laundry Closet

Climate Control

Cooling

Central Air

Heating

Central

Parking

Total Parking Spaces

3

Garage Spaces

3

Parking Features

Assigned, Controlled Entrance, Direct Access, Garage, Community Structure, Side By Side

Exterior & Lot

Building & Construction

Security

Security Gate, Gated Community

Lot & Grounds

Pool Features

Heated, In Ground, Association

Spa Features

Association, Heated

Community & HOA

Association Info

HOA Fee$750
FrequencyMonthly

Fee Includes

Sewer

HOA Amenities

Controlled Access, Maintenance Grounds, Insurance, Pool, Pet Restrictions, Spa Hot Tub, Security, Trash, Water

Community Features

Gated

Mortgage Calculator

Total Monthly

$0

Principal & Interest:
$0
Property Tax:
$0
Home Insurance:
$0
HOA Fees:
$0
$
$
%

Nearby Schools

RatingSchool NameGradesDistance
No school data available for this area.

Convenience Score

Market Insights

90211|Beverly Hills
analytics

Estimated Value

Calculating...
trending_up0%vs. last year
202120222023202420252026

Market Temperature

Seller'sBalancedBuyer's
0d30d60d180d
Balanced

Balanced market

30 Days

Avg. time on market

This is a Balanced Market. Homes are selling at a moderate pace.

flood

Flood & Climate Risk

Flood Risk

Minimal — not in a FEMA flood zone

Low

Wildfire Risk

Moderate — near wildland-urban interface

Moderate

Heat Risk

Low — moderate summer temperatures

Low

Earthquake Risk

Southern California seismic zone

Moderate
volume_up

Noise Levels

TrafficQuiet residential street
AirportMinimal airport noise
CommercialLow commercial activity nearby
streetview

Street View

Open Full Street Viewopen_in_new
Topfind Realty

Ready to Take the Next Step?

Get expert support from a local agent today.

call
(800)-330-9306Available 9AM - 7PM

Similar Homes You Might Like

Based on price, location, and features
9509 W Olympic Boulevard
3D TOUR

$1,799,999

FOR SALE

9509 W Olympic Boulevard, Beverly Hills, CA 90212

3 beds · 3 baths · 1,869 sqft

132 S Maple Drive 101
VIRTUAL TOUR

$1,599,000

FOR SALE

132 S Maple Drive 101, Beverly Hills, CA 90212

3 beds · 3 baths · 2,247 sqft

121 S Palm Drive 403
3D TOUR

$1,845,000

FOR SALE

121 S Palm Drive 403, Beverly Hills, CA 90212

3 beds · 4 baths · 2,113 sqft

315 N Swall Drive 103
3D TOUR

$1,695,000

FOR SALE

315 N Swall Drive 103, Beverly Hills, CA 90211

3 beds · 3 baths · 2,143 sqft

315 N Swall Drive 103

$1,595,000

FOR SALE

315 N Swall Drive 103, Beverly Hills, CA 90211

3 beds · 3 baths · 2,143 sqft

9321 Burton Way A
VIRTUAL TOUR

$1,895,000

FOR SALE

9321 Burton Way A, Beverly Hills, CA 90210

3 beds · 3 baths · 2,145 sqft

321 N Palm Drive 3

$1,549,000

FOR SALE

321 N Palm Drive 3, Beverly Hills, CA 90210

3 beds · 3 baths · 1,865 sqft

121 N Almont Drive 205
VIRTUAL TOUR

$1,499,000

FOR SALE

121 N Almont Drive 205, Beverly Hills, CA 90211

3 beds · 3 baths · 2,177 sqft

Recently Sold

277 S Spalding Drive 102

$1,149,000

SOLD

277 S Spalding Drive 102, Beverly Hills, CA 90212

3 beds · 4 baths · 2,427 sqft

353 S Reeves Drive 200
VIRTUAL TOUR

$1,399,000

SOLD

353 S Reeves Drive 200, Beverly Hills, CA 90212

3 beds · 4 baths · 1,813 sqft

353 S REEVES Drive 401

$1,600,000

SOLD

353 S REEVES Drive 401, Beverly Hills, CA 90212

3 beds · 4 baths · 2,270 sqft

411 N Oakhurst Drive 110

$1,679,000

SOLD

411 N Oakhurst Drive 110, Beverly Hills, CA 90210

3 beds · 3 baths · 1,857 sqft

411 N OAKHURST Drive PH-402

$1,395,000

SOLD

411 N OAKHURST Drive PH-402, Beverly Hills, CA 90210

3 beds · 3 baths · 1,786 sqft

430 N Oakhurst Drive PH407

$2,195,000

SOLD

430 N Oakhurst Drive PH407, Beverly Hills, CA 90210

3 beds · 3 baths · 2,057 sqft

137 S SPALDING Drive 201
VIRTUAL TOUR

$1,550,000

SOLD

137 S SPALDING Drive 201, Beverly Hills, CA 90212

3 beds · 3 baths · 1,903 sqft

324 S Elm Drive 102

$1,400,000

SOLD

324 S Elm Drive 102, Beverly Hills, CA 90212

4 beds · 4 baths · 2,473 sqft

Topfind Realty

Company

  • About Us
  • Careers
  • Articles
  • Home Estimate

Explore

  • Renting
  • Buying
  • Selling
  • Realtors

Support

  • Help Center
  • Contact Us
  • Terms & Conditions
  • Privacy Policy

Topfind Realty, DRE # 02240815, is a licensed real estate broker in California. Topfind Realty pledges to support the Fair Housing Act and adhere to Equal Housing Opportunity laws.

Copyright © 2026 Topfind Realty. All Rights Reserved.