Topfind Realty
Renting

Search Rentals

Houses for RentTownhomes for RentCondos for RentView All Rentals →

Renting Resources

Why Rent With UsRenter GuideRent vs Buy Calculator

Renter Articles

How to Negotiate RentUnderstanding Your LeaseMoving Checklist for Renters
Buying

Search Homes

Houses for SaleTownhomes for SaleCondos for SaleView All Homes →

Buying Resources

Why Buy With UsBuyer GuideAffordability CalculatorInvestment CalculatorProperty Tax Calculator

Buyer Articles

Master Your New Home BudgetBeat Moving StressPacking Secrets
Selling

Selling Tools

Home ValuationFind a Seller's Agent

Selling Resources

Why Sell With UsSeller GuideNet Sheet CalcHELOC Calculator

Seller Articles

Strategic PricingDownsizing Tips
Mortgage Rates

Today's Rates

Mortgage RatesRefinance RatesLoan ComparisonHELOC Calculator

Mortgage Resources

Understanding Mortgage RatesFirst-Time Homebuyer GuideWhen to Refinance Your Mortgage
Realtors
Topfind
Houses for RentTownhomes for RentCondos for RentView All Rentals →
Why Rent With UsRenter GuideRent vs Buy Calculator
How to Negotiate RentUnderstanding Your LeaseMoving Checklist for Renters
Houses for SaleTownhomes for SaleCondos for SaleView All Homes →
Why Buy With UsBuyer GuideAffordability CalculatorInvestment CalculatorProperty Tax Calculator
Master Your New Home BudgetBeat Moving StressPacking Secrets
Home ValuationFind a Seller's Agent
Why Sell With UsSeller GuideNet Sheet CalcHELOC Calculator
Strategic PricingDownsizing Tips
Mortgage RatesRefinance RatesLoan ComparisonHELOC Calculator
Understanding Mortgage RatesFirst-Time Homebuyer GuideWhen to Refinance Your Mortgage
groupRealtorsinfoAbout Us
Continue with Google
Sign InSign Up
Topfind Realty
Renting

Search Rentals

Houses for RentTownhomes for RentCondos for RentView All Rentals →

Renting Resources

Why Rent With UsRenter GuideRent vs Buy Calculator

Renter Articles

How to Negotiate RentUnderstanding Your LeaseMoving Checklist for Renters
Buying

Search Homes

Houses for SaleTownhomes for SaleCondos for SaleView All Homes →

Buying Resources

Why Buy With UsBuyer GuideAffordability CalculatorInvestment CalculatorProperty Tax Calculator

Buyer Articles

Master Your New Home BudgetBeat Moving StressPacking Secrets
Selling

Selling Tools

Home ValuationFind a Seller's Agent

Selling Resources

Why Sell With UsSeller GuideNet Sheet CalcHELOC Calculator

Seller Articles

Strategic PricingDownsizing Tips
Mortgage Rates

Today's Rates

Mortgage RatesRefinance RatesLoan ComparisonHELOC Calculator

Mortgage Resources

Understanding Mortgage RatesFirst-Time Homebuyer GuideWhen to Refinance Your Mortgage
Realtors
Topfind
Houses for RentTownhomes for RentCondos for RentView All Rentals →
Why Rent With UsRenter GuideRent vs Buy Calculator
How to Negotiate RentUnderstanding Your LeaseMoving Checklist for Renters
Houses for SaleTownhomes for SaleCondos for SaleView All Homes →
Why Buy With UsBuyer GuideAffordability CalculatorInvestment CalculatorProperty Tax Calculator
Master Your New Home BudgetBeat Moving StressPacking Secrets
Home ValuationFind a Seller's Agent
Why Sell With UsSeller GuideNet Sheet CalcHELOC Calculator
Strategic PricingDownsizing Tips
Mortgage RatesRefinance RatesLoan ComparisonHELOC Calculator
Understanding Mortgage RatesFirst-Time Homebuyer GuideWhen to Refinance Your Mortgage
groupRealtorsinfoAbout Us
Continue with Google
Sign InSign Up
Real Estate/CA/Beverly Hills/211 S Spalding Drive 301S
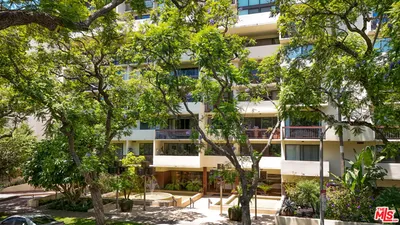
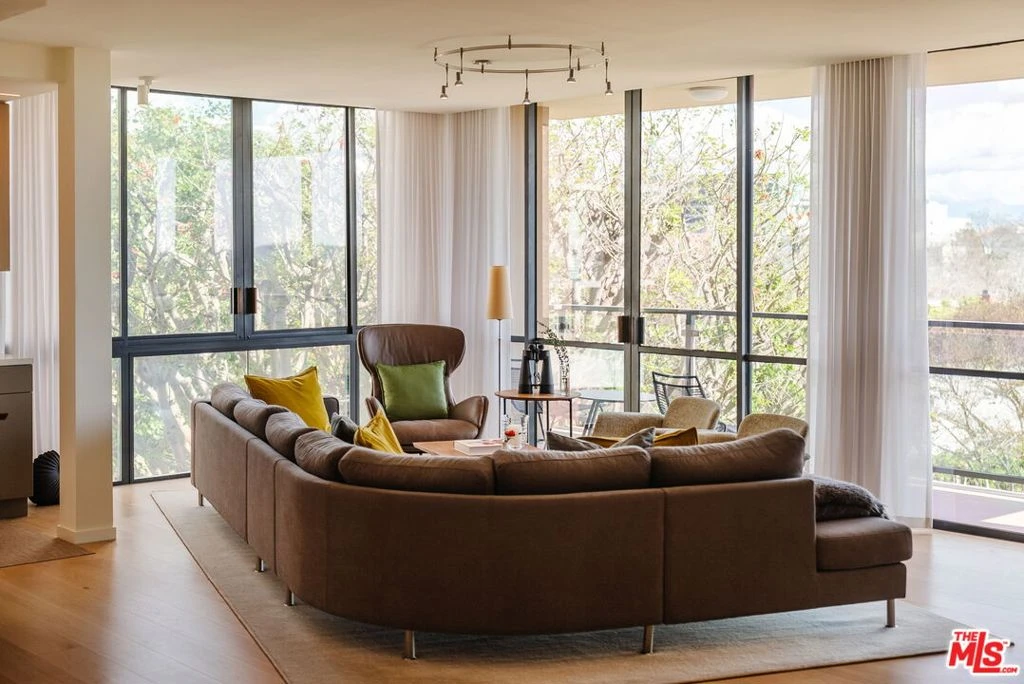
Photo 1 of 211 S Spalding Drive 301S
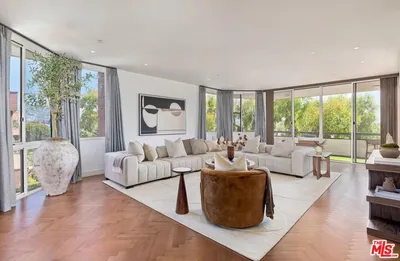
Photo 2 of 211 S Spalding Drive 301S
1 / 20
Main
Interior 1
Interior 2
Interior 3
Interior 4
imagesmode View 20 photos
For Sale
$3,199,999
Est. $17,920/mo

211 S Spalding Drive 301S, Beverly Hills, CA 90212

bed
2
Bedrooms
bathtub
3
Bathrooms
square_foot
2,365
Sq Ft

About this home

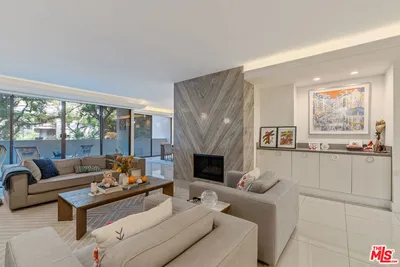
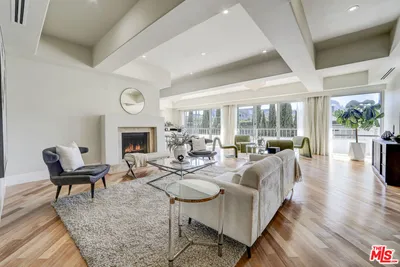
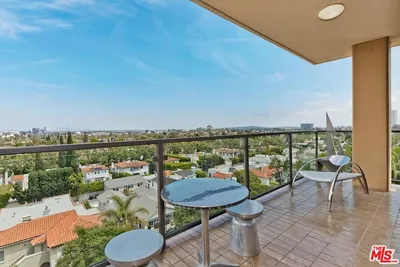
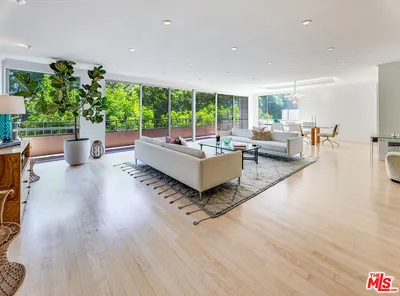
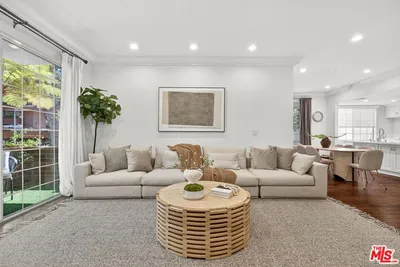

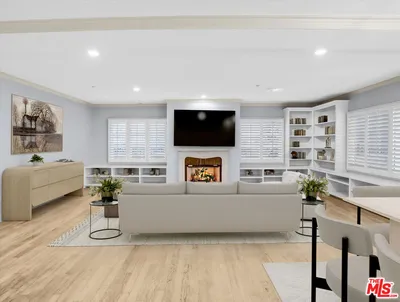

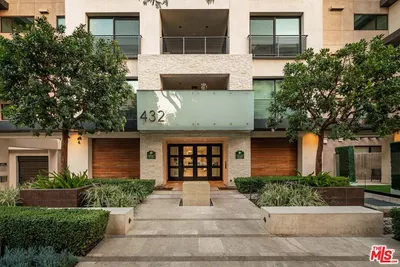
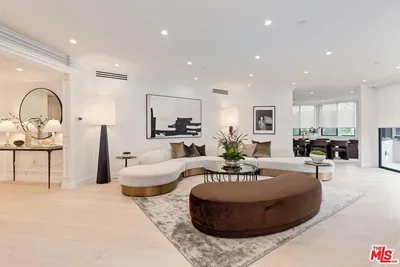
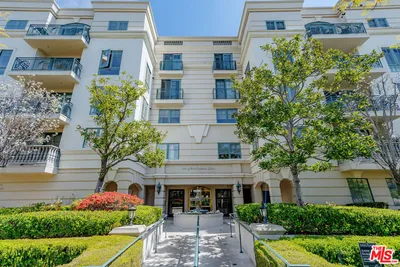
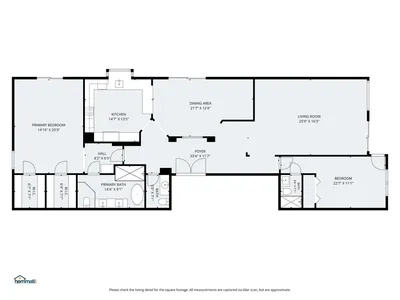
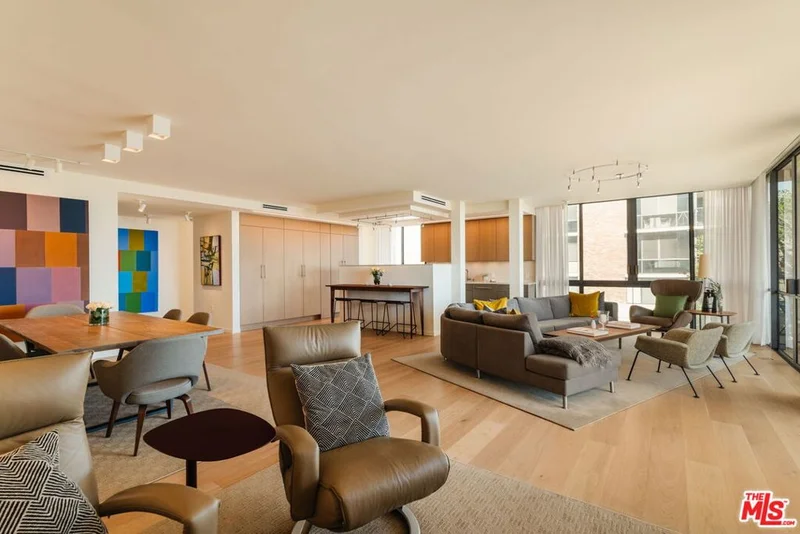
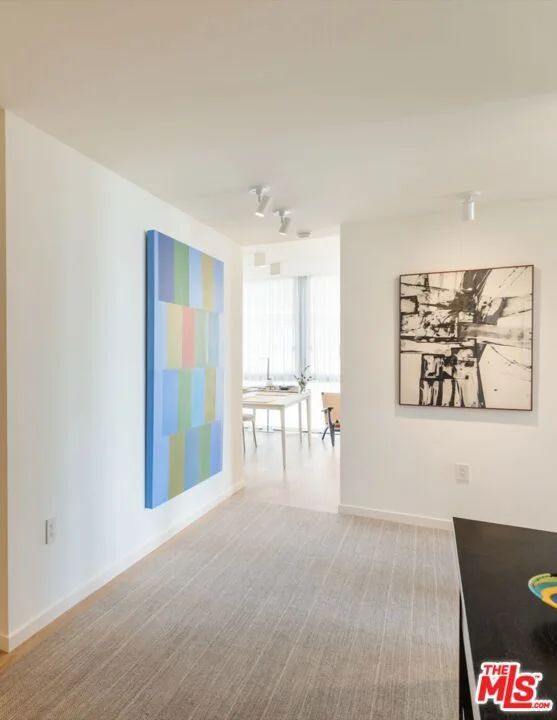
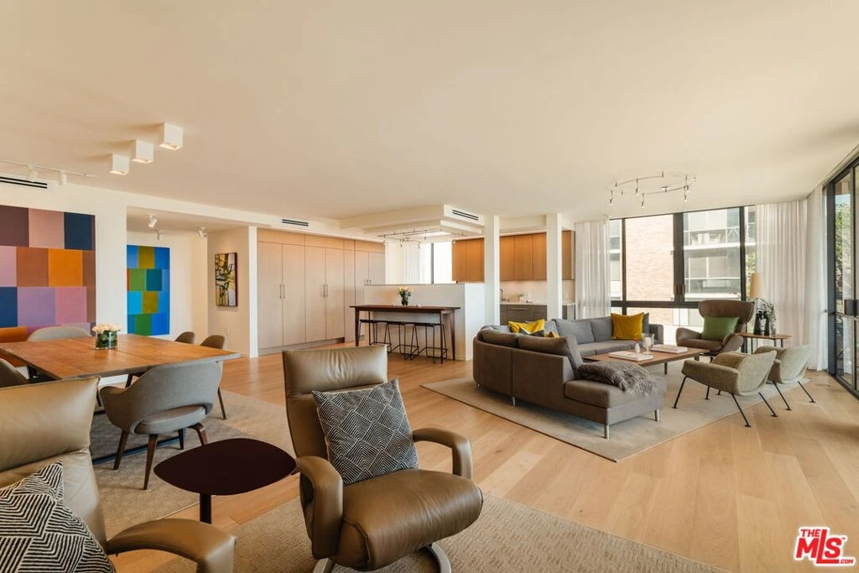
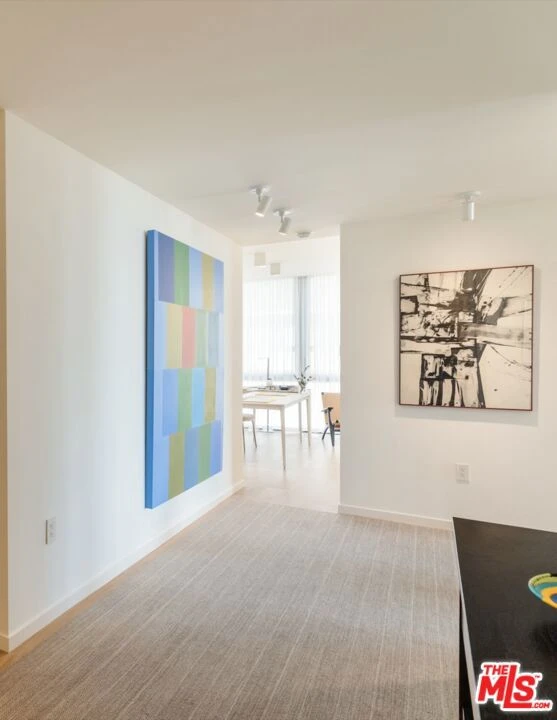
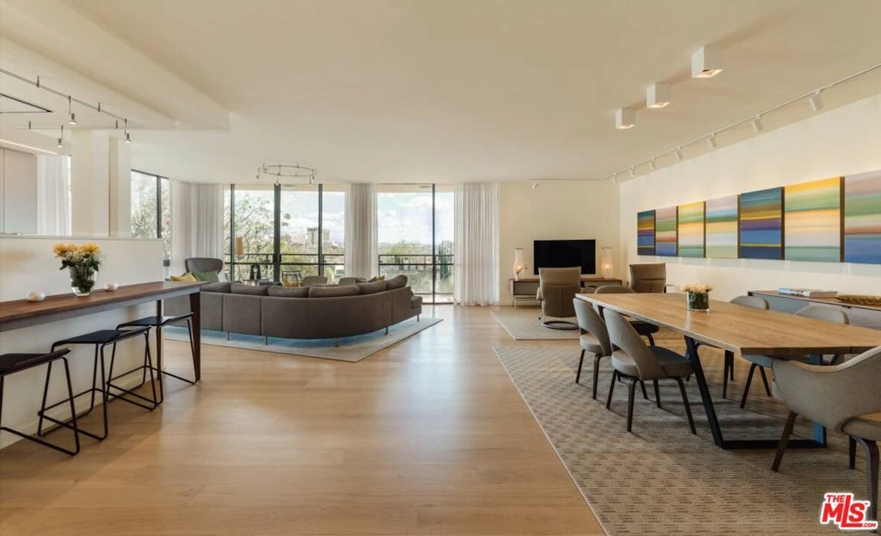
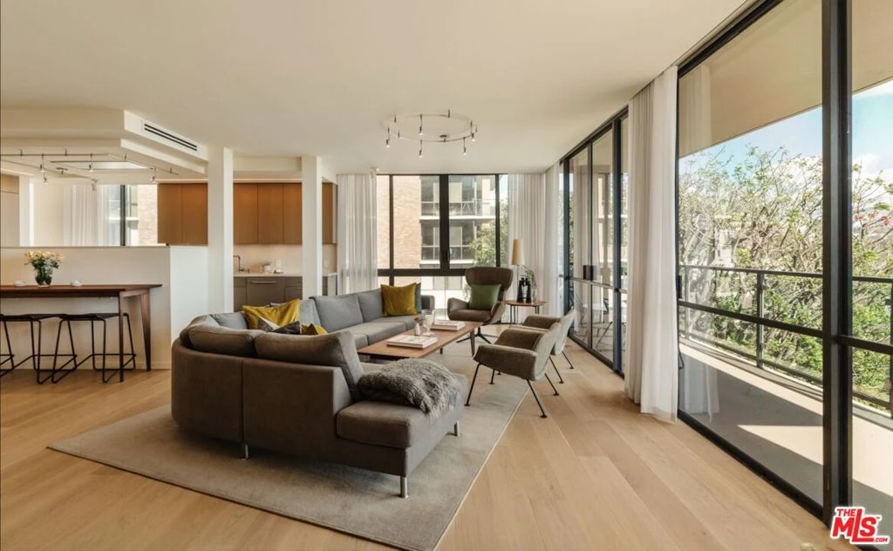
Welcome to Residence S301 at 211 S. Spalding Drive, one of Beverly Hills' premier full-service addresses. Offering a coveted front-facing corner unit on the third floor, this extraordinary home captures sweeping, unobstructed views stretching from the city skyline to Downtown Los Angeles. Completely reimagined from before the studs and screws, every inch has been designed through the collaboration of a renowned architect and artist, resulting in a residence where craftsmanship, functionality, and timeless design exist in perfect balance. Natural light welcomes you into a gracious foyer framed by wide-plank oak flooring, gallery-inspired lighting, and thoughtfully integrated storage. Beyond, the expansive great room unfolds as the heart of the home, wrapped in walls of glass that frame the ever-changing cityscape while creating an effortless setting for both entertaining and everyday living. The kitchen is as refined as it is functional, featuring Thermador stainless steel appliances, earth-tone cabinetry, warm oak upper cabinets, and an entire wall of concealed storage with clean architectural lines. Just beyond, a flexible bonus space bathed in natural light offers endless possibilities as a media lounge, creative studio, library, or intimate den, complete with built-in storage and a heavy sliding door for privacy. Privately positioned along the south wing, the bedroom suites offer a quiet retreat from the home's open living spaces. A gallery-like hallway leads to a well-appointed guest suite, complete with custom built-ins and its own beautifully appointed bathroom. Additionally, a dedicated office with pocket doors provides a sophisticated work-from-home environment before opening to the primary suite. Designed as a true retreat, the primary wing embraces an open-concept layout while offering the flexibility of complete privacy through a concealed hallway door. The spacious bedroom enjoys the same front-facing city views, creating an inviting setting for a sitting area or reading nook. A meticulously designed California Closets walk-in wardrobe adds to its unparalleled storage before leading to the spa-inspired bath, where a floating dual vanity, expansive walk-in shower, and refined finishes create a sense of understated luxury. Completing the residence are a dedicated laundry room, guest powder room, two-zone central heating and air conditioning, two assigned parking spaces, and a substantial private storage room. Located moments from the best of Beverly Hills, world-class shopping, acclaimed restaurants, and iconic entertainment destinations are just outside your door. Residents enjoy an exceptional collection of amenities, including 24-hour concierge and valet services, controlled-access entry, gated parking with abundant guest parking, on-site management, a renovated resort-style pool and spa, fitness center, sundeck, picnic area, library, card room, and the effortless lifestyle that defines one of the city's most sought-after full-service communities. More than a residence, S301 is a carefully composed work of architecture and designcrafted for those who appreciate thoughtful spaces, exceptional craftsmanship, and the rare opportunity to live beautifully in the heart of Beverly Hills.

Property Facts

bed

Bedrooms

2

bathtub

Bathrooms

3

square_foot

Square Feet

2,365

landscape

Lot Size

54,853 sqft

calendar_month

Year Built

1975

home_work

Property Type

Condominium

timer

Days on Market

0

payments

HOA Fee

$3903/mo

fingerprint

MLS #

26868815

Interior Details

General Interior

Interior Features

Balcony, Open Floorplan, Storage, Dressing Area, Walk In Closets

Flooring

Wood

Fireplace

Living Room

Kitchen & Appliances

Appliances

Dishwasher, Disposal, Microwave, Refrigerator, Dryer, Washer

Laundry

Laundry Room

Climate Control

Cooling

Central Air

Heating

Central, Zoned

Parking

Total Parking Spaces

2

Parking Features

Assigned, Controlled Entrance, Electric Gate, Garage, Guest, Community Structure, Side By Side, Storage, Tandem, Valet

Exterior & Lot

Building & Construction

Security

Carbon Monoxide Detectors, Fire Detection System, Security Gate, Twenty Four Hour Security, Key Card Entry, Resident Manager, Smoke Detectors

Direction Faced

East

Lot & Grounds

Pool Features

In Ground, Association

Spa Features

Association, Heated

Community & HOA

Association Info

HOA Fee$3903
FrequencyMonthly

HOA Amenities

Controlled Access, Maintenance Grounds, Game Room, Meeting Room, Picnic Area, Pool, Pet Restrictions, Spa Hot Tub, Security

Mortgage Calculator

Total Monthly

$0

Principal & Interest:
$0
Property Tax:
$0
Home Insurance:
$0
HOA Fees:
$0
$
$
%

Nearby Schools

RatingSchool NameGradesDistance
N/A
GOOD SHEPHERD CATHOLIC SCHOOL
Private School
K-120.1 mi
N/A
Moreno High (Continuation)
High School
9-120.1 mi
9
Beverly Hills High
High School
9-120.2 mi
10
El Rodeo Elementary
Elementary School
K-50.5 mi
9
Beverly Vista Middle
Middle School
6-80.9 mi

Convenience Score

Market Insights

90212|Beverly Hills
analytics

Estimated Value

Calculating...
trending_up0%vs. last year
Value history is still building for this area.

Market Temperature

Seller'sBalancedBuyer's
0d30d60d180d
Balanced

Balanced market

30 Days

Avg. time on market

This is a Balanced Market. Homes are selling at a moderate pace.

flood

Flood & Climate Risk

volume_up

Noise Levels

location_on

Location

211 S Spalding Drive 301S

Beverly Hills, CA 90212

Open in Mapsopen_in_new
Topfind Realty

Ready to Take the Next Step?

Get expert support from a local agent today.

call
(800)-330-9306Available 9AM - 7PM

Similar Homes You Might Like

Based on price, location, and features
137 S Spalding Drive 401

$2,450,000

FOR SALE

137 S Spalding Drive 401, Beverly Hills, CA 90212

3 beds · 3 baths · 2,158 sqft

325 N Oakhurst Drive 405
OPEN AUG 15, 8PM - 11PM
3D TOUR

$1,975,000

FOR SALE

325 N Oakhurst Drive 405, Beverly Hills, CA 90210

2 beds · 3 baths · 2,325 sqft

300 N Swall Drive 452

$2,850,000

FOR SALE

300 N Swall Drive 452, Beverly Hills, CA 90211

2 beds · 3 baths · 2,759 sqft

325 N Oakhurst Drive 203

$1,849,000

FOR SALE

325 N Oakhurst Drive 203, Beverly Hills, CA 90210

2 beds · 3 baths · 2,112 sqft

339 N Palm Drive 201

$2,095,000

FOR SALE

339 N Palm Drive 201, Beverly Hills, CA 90210

2 beds · 3 baths · 2,790 sqft

211 S Spalding Drive 603S
VIRTUAL TOUR

$2,995,000

FOR SALE

211 S Spalding Drive 603S, Beverly Hills, CA 90212

2 beds · 4 baths · 2,320 sqft

339 Palm

$2,089,000

FOR SALE

339 Palm, Beverly Hills, CA 90210

2 beds · 3 baths · 2,784 sqft

315 N Swall Drive 103

$1,450,000

FOR SALE

315 N Swall Drive 103, Beverly Hills, CA 90211

3 beds · 3 baths · 2,143 sqft

Recently Sold

241 S Reeves Drive 302

$1,023,800

SOLD

241 S Reeves Drive 302, Beverly Hills, CA 90212

2 beds · 3 baths · 2,060 sqft

277 S Spalding Drive 102

$973,000

SOLD

277 S Spalding Drive 102, Beverly Hills, CA 90212

3 beds · 4 baths · 2,427 sqft

460 N Palm Drive 501

$3,877,500

SOLD

460 N Palm Drive 501, Beverly Hills, CA 90210

3 beds · 4 baths · 2,550 sqft

432 N Oakhurst Drive 403

$2,177,000

SOLD

432 N Oakhurst Drive 403, Beverly Hills, CA 90210

2 beds · 3 baths · 2,020 sqft

300 N Swall Drive 308

$2,775,000

SOLD

300 N Swall Drive 308, Beverly Hills, CA 90211

2 beds · 3 baths · 2,777 sqft

300 N Swall Drive 356

$2,550,000

SOLD

300 N Swall Drive 356, Beverly Hills, CA 90211

2 beds · 3 baths · 2,662 sqft

430 N Oakhurst Drive PH407

$2,118,500

SOLD

430 N Oakhurst Drive PH407, Beverly Hills, CA 90210

3 beds · 3 baths · 2,057 sqft

455 S Bedford Drive 8
VIRTUAL TOUR

$1,650,000

SOLD

455 S Bedford Drive 8, Beverly Hills, CA 90212

2 beds · 3 baths · 1,981 sqft

$3,199,999
2 bd | 3 ba | 2,365 sqft
Request a tourcall
Topfind Realty

Company

  • About Us
  • Careers
  • Articles
  • Home Estimate

Explore

  • Renting
  • Buying
  • Selling
  • Realtors

Support

  • Help Center
  • Contact Us
  • Terms & Conditions
  • Privacy Policy

Topfind Realty, DRE # 02240815, is a licensed real estate broker in California. Topfind Realty pledges to support the Fair Housing Act and adhere to Equal Housing Opportunity laws.

Copyright © 2026 Topfind Realty. All Rights Reserved.