For Sale
$2,098,000
Est. $11,749/mo135 S McCarty Drive 101, Beverly Hills, CA 90212
bed
3
Bedrooms
bathtub
3
Bathrooms
square_foot
2,837
Square Feet
About this home
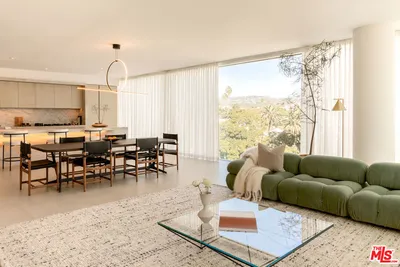
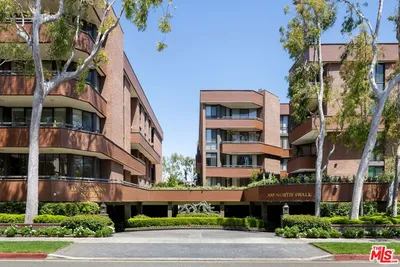
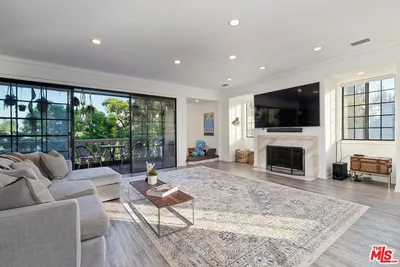
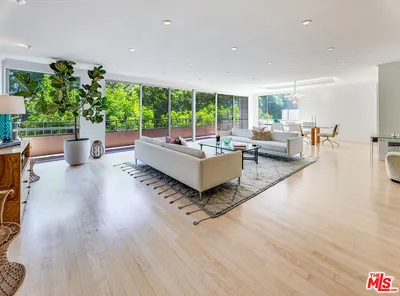
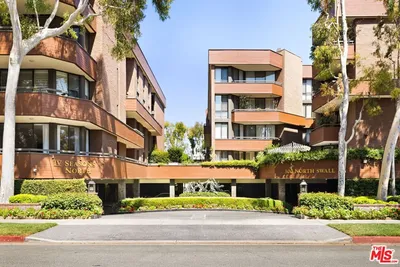
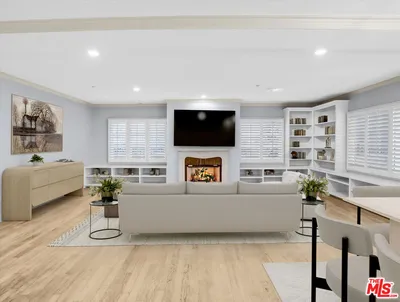
Ideally positioned in the heart of Beverly Hills, this spacious single-level residence at the exclusive Beverly Hills Pinnacle offers an exceptional opportunity to enjoy one of the world's most iconic neighborhoods. Located moments from Rodeo Drive, Beverly Hills Garden Park, celebrated restaurants, designer boutiques, and just minutes from Westfield Century City and the coast, the home combines generous proportions with everyday convenience in a private boutique community. Occupying a desirable corner position on the building's second level, the spacious 2,837-square-foot residence is filled with natural light and timeless architectural details, including soaring ceilings, crown molding, and expansive windows throughout. Double entry doors open to an inviting foyer that introduces a thoughtfully designed floor plan, flowing effortlessly into an expansive living room centered around a gas fireplace and extending to a private covered balcony. A formal dining room framed by a wall of windows creates an inviting setting for entertaining, while the well-appointed kitchen features abundant pantry storage and a sunny breakfast nook for more casual meals. Privately situated down the hall, the bedroom wing is designed for both comfort and flexibility. Two spacious secondary bedrooms share direct access to the balcony. One has an en suite bathroom, while the other is well-suited as a home office, library, or creative workspace. The impressive 22-foot-long primary suite serves as a tranquil retreat, complete with two walk-in closets and a spa-inspired bathroom featuring a glass-enclosed shower, separate jetted soaking tub, and dual vanities. Additional amenities include a convenient powder room, a full laundry room, and two assigned side-by-side parking spaces in the gated garage. Residents of Beverly Hills Pinnacle enjoy controlled-access entry, a security camera system, guest parking, and the privacy of an intimate building, all within easy reach of the very best shopping, dining, and entertainment Beverly Hills has to offer.
Property Facts
bed
Bedrooms
3
bathtub
Bathrooms
3
square_foot
Square Feet
2,837
landscape
Lot Size
20,017 sqft
calendar_month
Year Built
1982
home_work
Property Type
Condominium
timer
Days on Market
0
payments
HOA Fee
$1650/mo
fingerprint
MLS #
26854315
Interior Details
General Interior
Interior Features
Wet Bar, Balcony, Crown Molding, Recessed Lighting, Utility Room, Walk In Closets
Flooring
Tile, Wood
Fireplace
Gas, Living Room
Kitchen & Appliances
Appliances
Built In, Double Oven, Dishwasher, Gas Cooktop, Disposal, Microwave, Refrigerator, Dryer, Washer
Laundry
Laundry Room
Climate Control
Cooling
Central Air
Heating
Central
Parking
Total Parking Spaces
2
Parking Features
Assigned, Controlled Entrance, Electric Gate, Guest, Community Structure, Side By Side
Exterior & Lot
Building & Construction
Patio & Porch
Covered
Security
Security Gate, Key Card Entry
Lot & Grounds
Lot Features
Landscaped
Community & HOA
Association Info
HOA Fee$1650
FrequencyMonthly
HOA Amenities
Controlled Access
Mortgage Calculator
Total Monthly
$0
Principal & Interest:
$0Property Tax:
$0Home Insurance:
$0HOA Fees:
$0$
$
%
Nearby Schools
| Rating | School Name | ||
|---|---|---|---|
| No school data available for this area. | |||
Convenience Score
Market Insights
90212|Beverly Hills
analytics
Estimated Value
Calculating...
trending_up0%vs. last year
202120222023202420252026
Market Temperature
Seller'sBalancedBuyer's
0d30d60d180d
Balanced
Balanced market
30 Days
Avg. time on market
This is a Balanced Market. Homes are selling at a moderate pace.
flood
Flood & Climate Risk
Flood Risk
Minimal — not in a FEMA flood zone
Wildfire Risk
Moderate — near wildland-urban interface
Heat Risk
Low — moderate summer temperatures
Earthquake Risk
Southern California seismic zone
volume_up
Noise Levels
TrafficQuiet residential street
AirportMinimal airport noise
CommercialLow commercial activity nearby
streetview
Open Full Street Viewopen_in_newStreet View

Ready to Take the Next Step?
Get expert support from a local agent today.
call
(800)-330-9306Available 9AM - 7PM
Similar Homes You Might Like
Based on price, location, and features