Topfind Realty
Renting

Search Rentals

Houses for RentTownhomes for RentCondos for RentView All Rentals →

Renting Resources

Why Rent With UsRenter GuideRent vs Buy Calculator

Renter Articles

How to Negotiate RentUnderstanding Your LeaseMoving Checklist for RentersAll Renter Articles
Buying

Search Homes

Houses for SaleTownhomes for SaleCondos for SaleView All Homes →

Buying Resources

Why Buy With UsBuyer GuideAffordability CalculatorInvestment CalculatorProperty Tax Calculator

Buyer Articles

Home Inspection TipsFirst-Time Buyer ChecklistPacking Secrets
Selling

Selling Tools

Home ValuationFind a Seller's Agent

Selling Resources

Why Sell With UsSeller GuideNet Sheet CalcHELOC Calculator

Seller Articles

Strategic PricingMaximize Profit When SellingSell While Buying Your Next Home
Mortgage Rates

Today's Rates

Mortgage RatesRefinance RatesLoan ComparisonHELOC Calculator

Mortgage Resources

Understanding Mortgage RatesFirst-Time Homebuyer GuideWhen to Refinance Your Mortgage
Realtors
Topfind
Houses for RentTownhomes for RentCondos for RentView All Rentals →
Why Rent With UsRenter GuideRent vs Buy Calculator
How to Negotiate RentUnderstanding Your LeaseMoving Checklist for Renters
Houses for SaleTownhomes for SaleCondos for SaleView All Homes →
Why Buy With UsBuyer GuideAffordability CalculatorInvestment CalculatorProperty Tax Calculator
Home Inspection TipsFirst-Time Buyer ChecklistPacking Secrets
Home ValuationFind a Seller's Agent
Why Sell With UsSeller GuideNet Sheet CalcHELOC Calculator
Strategic PricingMaximize Profit When SellingSell While Buying Your Next Home
Mortgage RatesRefinance RatesLoan ComparisonHELOC Calculator
Understanding Mortgage RatesFirst-Time Homebuyer GuideWhen to Refinance Your Mortgage
groupRealtorsinfoAbout Us
Continue with Google
Sign InSign Up
Topfind Realty
Renting

Search Rentals

Houses for RentTownhomes for RentCondos for RentView All Rentals →

Renting Resources

Why Rent With UsRenter GuideRent vs Buy Calculator

Renter Articles

How to Negotiate RentUnderstanding Your LeaseMoving Checklist for RentersAll Renter Articles
Buying

Search Homes

Houses for SaleTownhomes for SaleCondos for SaleView All Homes →

Buying Resources

Why Buy With UsBuyer GuideAffordability CalculatorInvestment CalculatorProperty Tax Calculator

Buyer Articles

Home Inspection TipsFirst-Time Buyer ChecklistPacking Secrets
Selling

Selling Tools

Home ValuationFind a Seller's Agent

Selling Resources

Why Sell With UsSeller GuideNet Sheet CalcHELOC Calculator

Seller Articles

Strategic PricingMaximize Profit When SellingSell While Buying Your Next Home
Mortgage Rates

Today's Rates

Mortgage RatesRefinance RatesLoan ComparisonHELOC Calculator

Mortgage Resources

Understanding Mortgage RatesFirst-Time Homebuyer GuideWhen to Refinance Your Mortgage
Realtors
Topfind
Houses for RentTownhomes for RentCondos for RentView All Rentals →
Why Rent With UsRenter GuideRent vs Buy Calculator
How to Negotiate RentUnderstanding Your LeaseMoving Checklist for Renters
Houses for SaleTownhomes for SaleCondos for SaleView All Homes →
Why Buy With UsBuyer GuideAffordability CalculatorInvestment CalculatorProperty Tax Calculator
Home Inspection TipsFirst-Time Buyer ChecklistPacking Secrets
Home ValuationFind a Seller's Agent
Why Sell With UsSeller GuideNet Sheet CalcHELOC Calculator
Strategic PricingMaximize Profit When SellingSell While Buying Your Next Home
Mortgage RatesRefinance RatesLoan ComparisonHELOC Calculator
Understanding Mortgage RatesFirst-Time Homebuyer GuideWhen to Refinance Your Mortgage
groupRealtorsinfoAbout Us
Continue with Google
Sign InSign Up
Real Estate/CA/Beverly Hills/1326 Beverly Estates Drive
3d_rotation3D Tour
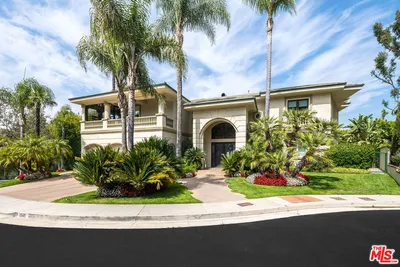
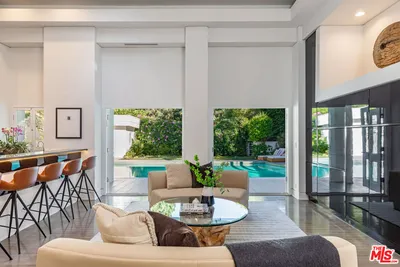
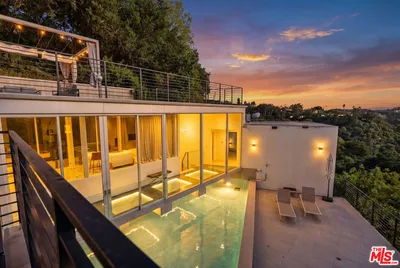
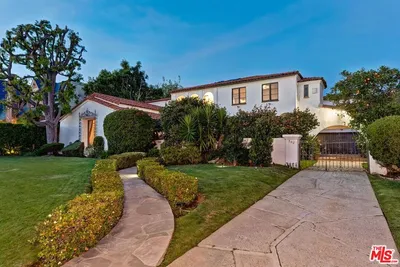
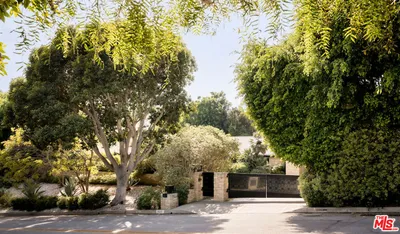
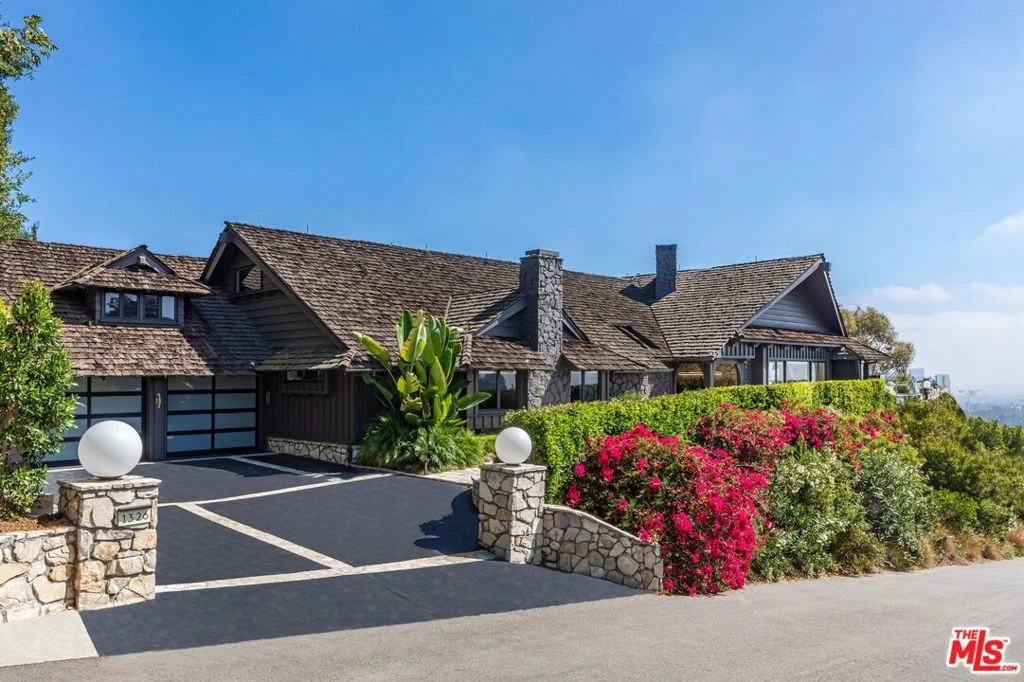
Photo 1 of 1326 Beverly Estates Drive
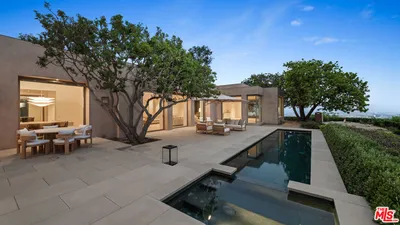

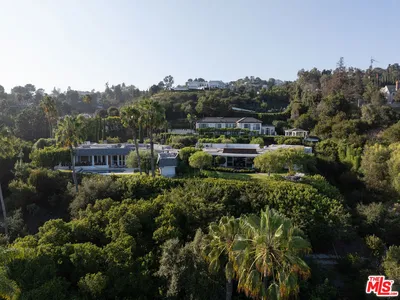
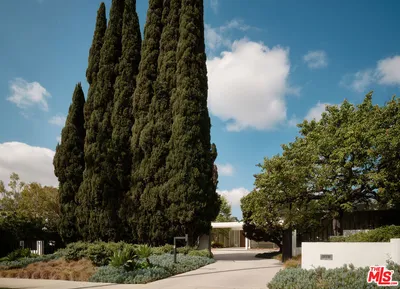
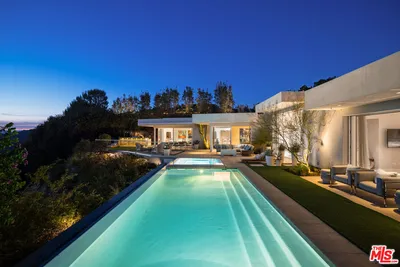
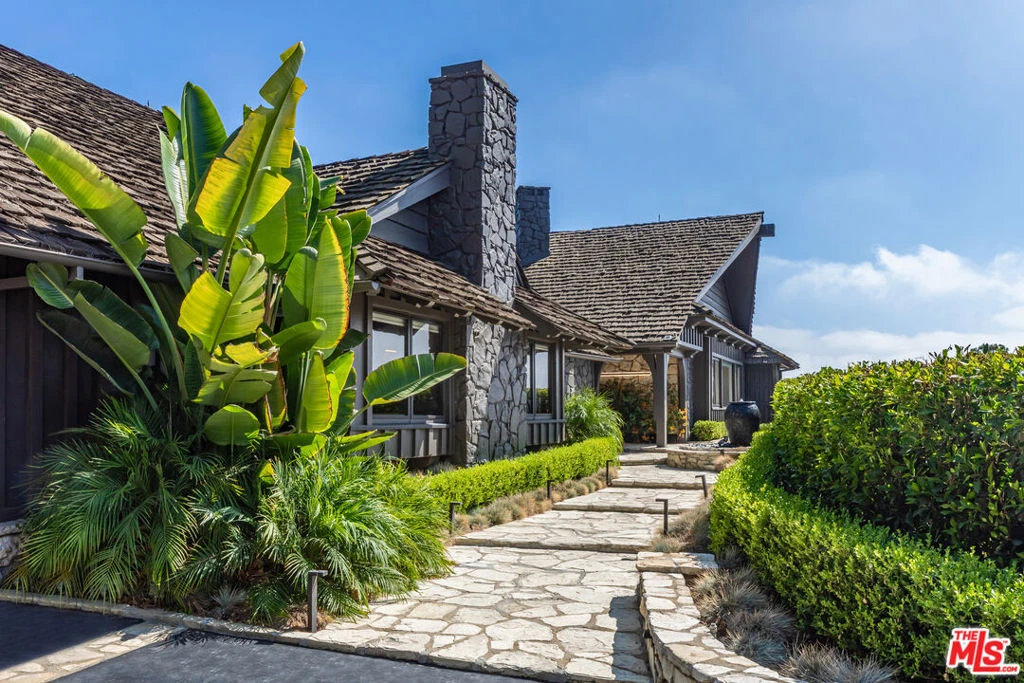
Photo 2 of 1326 Beverly Estates Drive
1 / 28
Main
Interior 1
Interior 2
Interior 3
Interior 4
imagesmode View 28 photos
For Sale
$10,995,000
Est. $61,572/mo

1326 Beverly Estates Drive, Beverly Hills, CA 90210

bed
4
Bedrooms
bathtub
5
Bathrooms
square_foot
6,424
Sq Ft

About this home

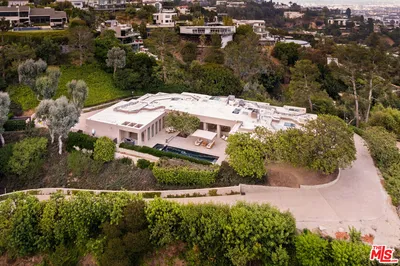
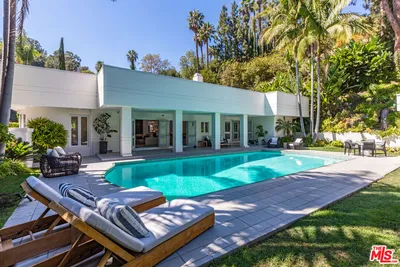
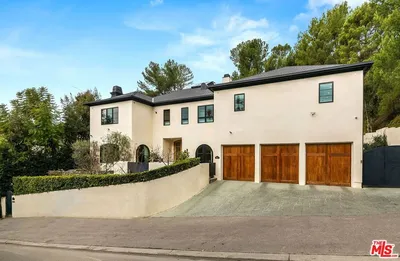
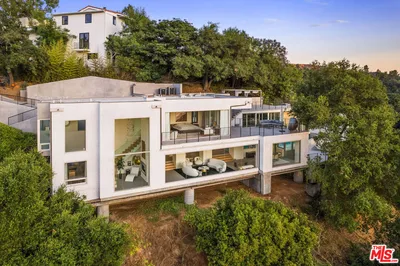
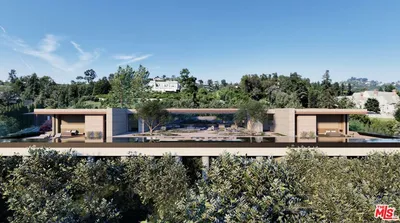
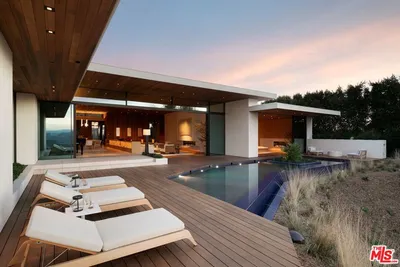
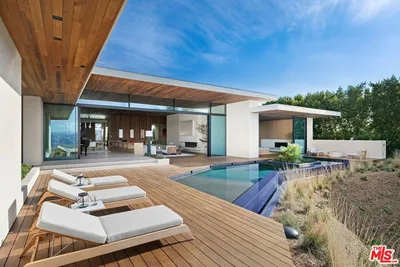
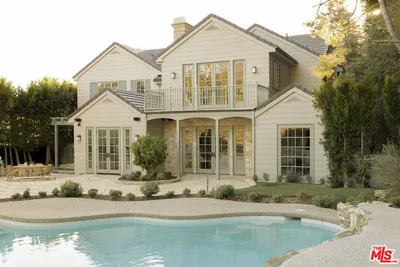
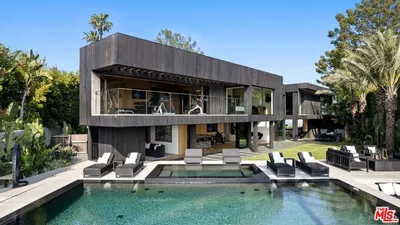
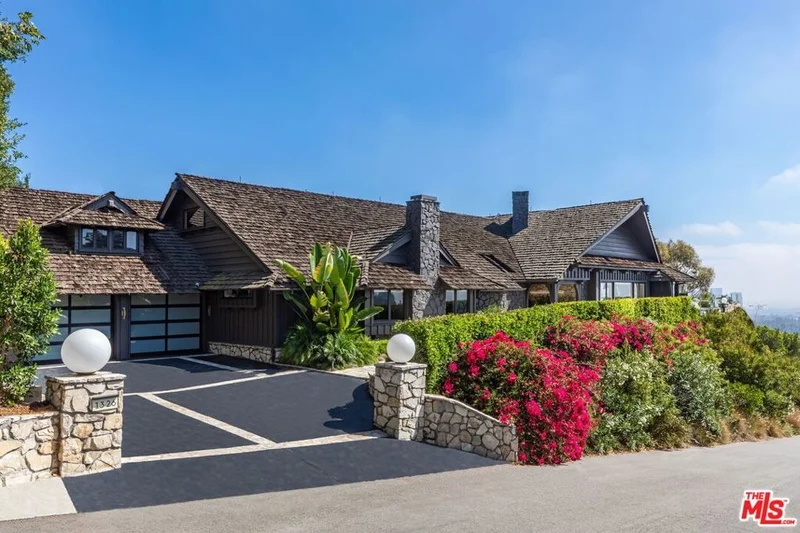
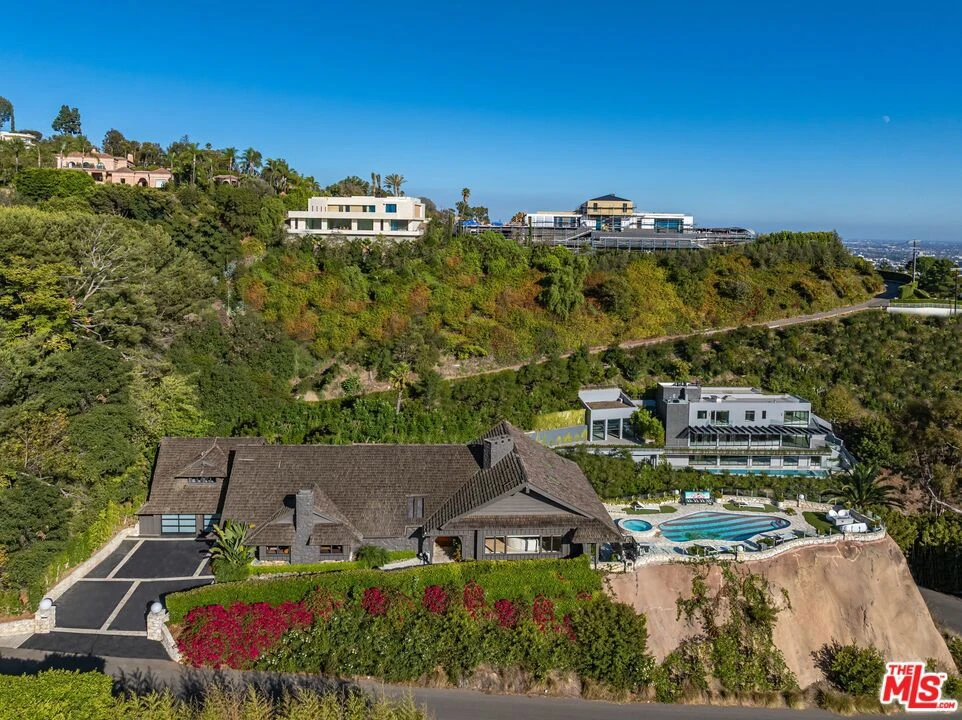
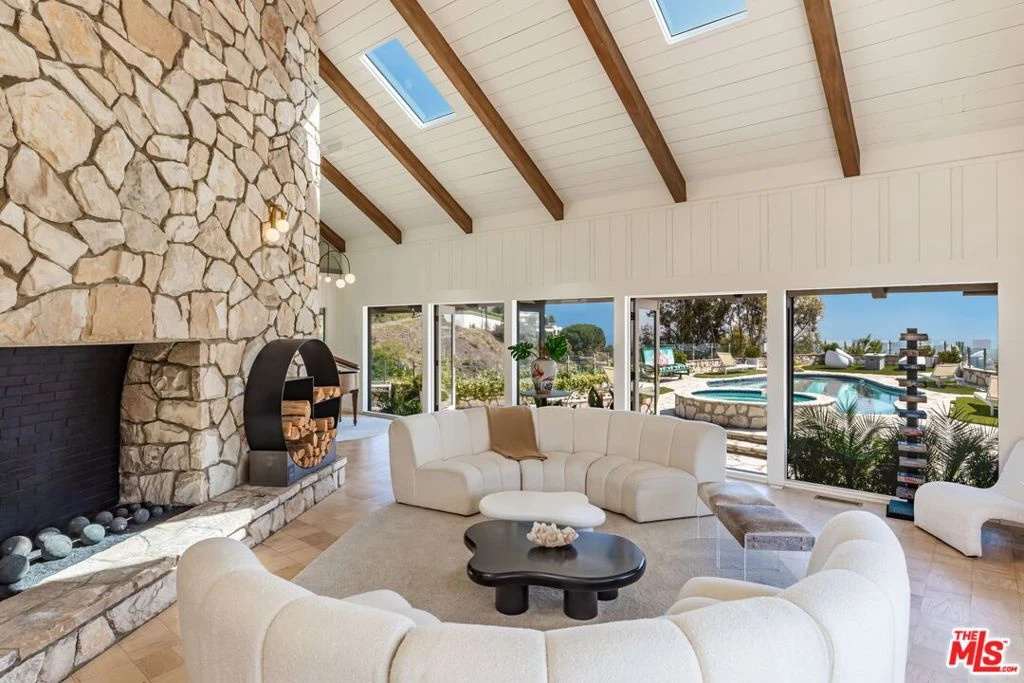
Portfolio Liquidation Renovated Properties & Development Opportunities: This portfolio offering includes multiple fully renovated properties from an established, vertically integrated development company as it transitions from long-term ownership to strategic disposition. Each property has been renovated to modern, high-quality standards and is offered as-is. The offering also introduces the development team behind the projects, including an architect, licensed general contractor, and Realtor with extensive experience in residential renovation, design, and construction. In addition to the current portfolio, the team is open to discussing future joint venture opportunities involving redevelopment, custom renovations, and other real estate investment projects. Interested buyers, investors, and property owners are welcome to inquire about the available properties and potential collaboration opportunities.

Property Facts

bed

Bedrooms

4

bathtub

Bathrooms

5

square_foot

Square Feet

6,424

landscape

Lot Size

26,712 sqft

calendar_month

Year Built

1961

home_work

Property Type

Single Family Residence

timer

Days on Market

212

garage

Garage Total

2

fingerprint

MLS #

26640309

Interior Details

General Interior

Interior Features

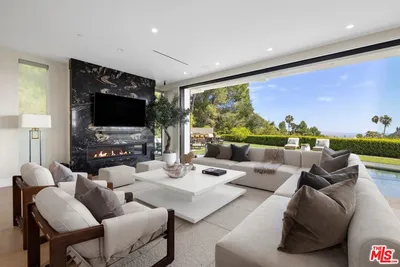
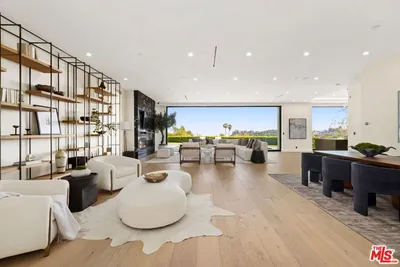
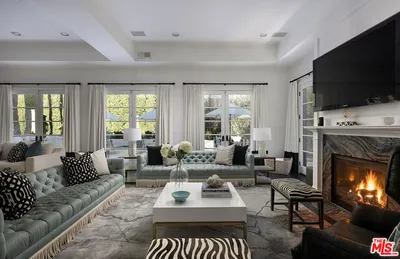
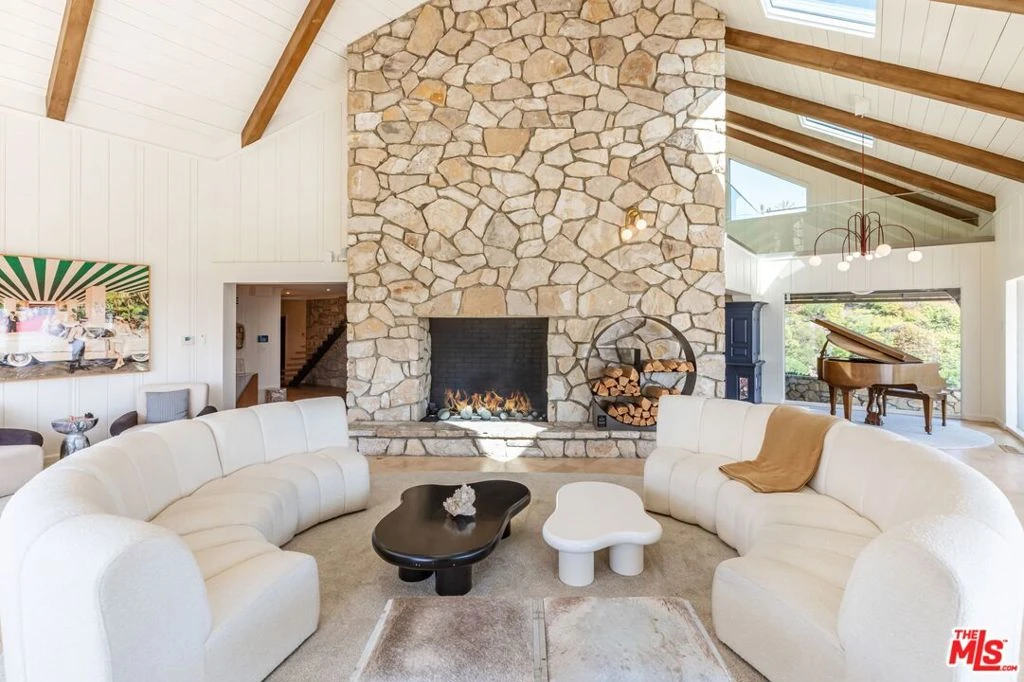
Beamed Ceilings, Wet Bar, Cathedral Ceilings, Separate Formal Dining Room, Furnished, Recessed Lighting, Storage, Bar, Dressing Area, Utility Room, Walk In Closets

Flooring

Stone, Wood

Fireplace

Dining Room, Gas, Living Room

Kitchen & Appliances

Appliances

Dishwasher, Disposal, Gas Oven, Microwave, Refrigerator, Vented Exhaust Fan, Dryer, Washer

Laundry

Inside

Climate Control

Cooling

Central Air

Heating

Central

Parking

Total Parking Spaces

2

Garage Spaces

2

Open Parking Spaces

4

Parking Features

Door Multi, Driveway, Garage, Garage Door Opener, On Street

Exterior & Lot

Building & Construction

Patio & Porch

Stone

Fencing

Glass

Direction Faced

West

Lot & Grounds

Pool Features

In Ground, Private

Spa Features

Heated, In Ground, Private

Mortgage Calculator

Total Monthly

$0

Principal & Interest:
$0
Property Tax:
$0
Home Insurance:
$0
HOA Fees:
$0
$
$
%

Nearby Schools

RatingSchool NameGradesDistance
N/A
Harvard-Westlake
Private School
K-120.6 mi
N/A
Marymount High School Los Angeles
Private School
K-121.7 mi
10
Hawthorne Elementary
Elementary School
K-51.8 mi
10
Warner Avenue Elementary
Elementary School
K-51.8 mi
10
El Rodeo Elementary
Elementary School
K-52.0 mi

Convenience Score

Market Insights

90210|Beverly Hills

Estimated Value

Calculating...
No change vs. last year
Value history is still building for this area.

Market Temperature

Seller'sBalancedBuyer's
0d30d60d180d
Balanced

Balanced market

30 Days

Avg. time on market

This is a Balanced Market. Homes are selling at a moderate pace.

Flood & Climate Risk

Noise Levels

Location

1326 Beverly Estates Drive

Beverly Hills, CA 90210

Open in Mapsopen_in_new
Topfind Realty

Ready to Take the Next Step?

Get expert support from a local agent today.

call
(800)-330-9306Available 9AM - 7PM

Similar Homes You Might Like

Based on price, location, and features
12145 Summit Court
12145 Summit Court photo 2
1 / 53
VIRTUAL TOUR

$11,799,000

FOR SALE

12145 Summit Court, Beverly Hills, CA 90210

4 beds · 5 baths · 6,853 sqft

1016 N Hillcrest Road
1016 N Hillcrest Road photo 2
1 / 44

$29,800,000

FOR SALE

1016 N Hillcrest Road, Beverly Hills, CA 90210

4 beds · 6 baths · 7,016 sqft

1166 San Ysidro Drive
1166 San Ysidro Drive photo 2
1 / 16
OPEN AUG 23, 9PM - 12AM
VIDEO TOUR

$8,495,000

FOR SALE

1166 San Ysidro Drive, Beverly Hills, CA 90210

4 beds · 5 baths · 5,207 sqft

9577 Lime Orchard Road
9577 Lime Orchard Road photo 2
1 / 66

$12,500,000

FOR SALE

9577 Lime Orchard Road, Beverly Hills, CA 90210

5 beds · 6 baths · 6,780 sqft

9716 Oak Pass Road
9716 Oak Pass Road photo 2
1 / 73

$5,900,000

FOR SALE

9716 Oak Pass Road, Beverly Hills, CA 90210

4 beds · 4 baths · 6,244 sqft

510 Stonewood Drive
510 Stonewood Drive photo 2
1 / 20
OPEN AUG 23, 9PM - 12AM

$35,000,000

FOR SALE

510 Stonewood Drive, Beverly Hills, CA 90210

4 beds · 5 baths · 5,573 sqft

1675 Carla
1675 Carla photo 2
1 / 52

$29,950,000

FOR SALE

1675 Carla, Beverly Hills, CA 90210

4 beds · 5 baths · 7,000 sqft

1754 Clear View Drive
1754 Clear View Drive photo 2
1 / 20
OPEN AUG 23, 9PM - 11PM

$10,950,000

FOR SALE

1754 Clear View Drive, Beverly Hills, CA 90210

5 beds · 6 baths · 6,810 sqft

Recently Sold

3298 Hutton Drive

$7,995,000

3298 Hutton Drive, Beverly Hills, CA 90210

5 beds · 6 baths · 6,322 sqft

702 Linden
VIRTUAL TOUR

$9,250,000

702 Linden, Beverly Hills, CA 90210

5 beds · 5 baths · 5,286 sqft

713 N Hillcrest Road

$21,450,000

713 N Hillcrest Road, Beverly Hills, CA 90210

4 beds · 5 baths · 5,514 sqft

1663 Summitridge Drive

$9,550,000

1663 Summitridge Drive, Beverly Hills, CA 90210

5 beds · 6 baths · 7,321 sqft

1025 N Crescent Drive

$16,980,000

1025 N Crescent Drive, Beverly Hills, CA 90210

5 beds · 6 baths · 5,619 sqft

1600 Clear View Drive

$6,400,000

1600 Clear View Drive, Beverly Hills, CA 90210

5 beds · 6 baths · 6,708 sqft

1011 N Hillcrest Road

$7,850,000

1011 N Hillcrest Road, Beverly Hills, CA 90210

5 beds · 5 baths · 5,292 sqft

1645 Carla

$11,433,000

1645 Carla, Beverly Hills, CA 90210

4 beds · 6 baths · 5,412 sqft

$10,995,000
4 bd | 5 ba | 6,424 sqft
call
Topfind Realty

Company

  • About Us
  • Careers
  • Articles
  • Home Estimate

Explore

  • Renting
  • Buying
  • Selling
  • Realtors

Support

  • Help Center
  • Contact Us
  • Terms & Conditions
  • Privacy Policy

Topfind Realty, DRE # 02240815, is a licensed real estate broker in California. Topfind Realty pledges to support the Fair Housing Act and adhere to Equal Housing Opportunity laws.

Copyright © 2026 Topfind Realty. All Rights Reserved.