Topfind Realty
Renting

Search Rentals

Houses for RentTownhomes for RentCondos for RentView All Rentals →

Renting Resources

Why Rent With UsRenter GuideRent vs Buy Calculator

Renter Articles

How to Negotiate RentUnderstanding Your LeaseMoving Checklist for Renters
Buying

Search Homes

Houses for SaleTownhomes for SaleCondos for SaleView All Homes →

Buying Resources

Why Buy With UsBuyer GuideAffordability CalculatorInvestment CalculatorProperty Tax Calculator

Buyer Articles

Master Your New Home BudgetBeat Moving StressPacking Secrets
Selling

Selling Tools

Home ValuationFind a Seller's Agent

Selling Resources

Why Sell With UsSeller GuideNet Sheet CalcHELOC Calculator

Seller Articles

Strategic PricingDownsizing Tips
Mortgage Rates

Today's Rates

Mortgage RatesRefinance RatesLoan ComparisonHELOC Calculator

Mortgage Resources

Understanding Mortgage RatesFirst-Time Homebuyer GuideWhen to Refinance Your Mortgage
Realtors
Topfind
Houses for RentTownhomes for RentCondos for RentView All Rentals →
Why Rent With UsRenter GuideRent vs Buy Calculator
How to Negotiate RentUnderstanding Your LeaseMoving Checklist for Renters
Houses for SaleTownhomes for SaleCondos for SaleView All Homes →
Why Buy With UsBuyer GuideAffordability CalculatorInvestment CalculatorProperty Tax Calculator
Master Your New Home BudgetBeat Moving StressPacking Secrets
Home ValuationFind a Seller's Agent
Why Sell With UsSeller GuideNet Sheet CalcHELOC Calculator
Strategic PricingDownsizing Tips
Mortgage RatesRefinance RatesLoan ComparisonHELOC Calculator
Understanding Mortgage RatesFirst-Time Homebuyer GuideWhen to Refinance Your Mortgage
groupRealtorsinfoAbout Us
Continue with Google
Sign InSign Up
Topfind Realty
Renting

Search Rentals

Houses for RentTownhomes for RentCondos for RentView All Rentals →

Renting Resources

Why Rent With UsRenter GuideRent vs Buy Calculator

Renter Articles

How to Negotiate RentUnderstanding Your LeaseMoving Checklist for Renters
Buying

Search Homes

Houses for SaleTownhomes for SaleCondos for SaleView All Homes →

Buying Resources

Why Buy With UsBuyer GuideAffordability CalculatorInvestment CalculatorProperty Tax Calculator

Buyer Articles

Master Your New Home BudgetBeat Moving StressPacking Secrets
Selling

Selling Tools

Home ValuationFind a Seller's Agent

Selling Resources

Why Sell With UsSeller GuideNet Sheet CalcHELOC Calculator

Seller Articles

Strategic PricingDownsizing Tips
Mortgage Rates

Today's Rates

Mortgage RatesRefinance RatesLoan ComparisonHELOC Calculator

Mortgage Resources

Understanding Mortgage RatesFirst-Time Homebuyer GuideWhen to Refinance Your Mortgage
Realtors
Topfind
Houses for RentTownhomes for RentCondos for RentView All Rentals →
Why Rent With UsRenter GuideRent vs Buy Calculator
How to Negotiate RentUnderstanding Your LeaseMoving Checklist for Renters
Houses for SaleTownhomes for SaleCondos for SaleView All Homes →
Why Buy With UsBuyer GuideAffordability CalculatorInvestment CalculatorProperty Tax Calculator
Master Your New Home BudgetBeat Moving StressPacking Secrets
Home ValuationFind a Seller's Agent
Why Sell With UsSeller GuideNet Sheet CalcHELOC Calculator
Strategic PricingDownsizing Tips
Mortgage RatesRefinance RatesLoan ComparisonHELOC Calculator
Understanding Mortgage RatesFirst-Time Homebuyer GuideWhen to Refinance Your Mortgage
groupRealtorsinfoAbout Us
Continue with Google
Sign InSign Up
Real Estate/CA/Beverly Hills/1124 Summit Drive
play_circleVideo Tour
Photo 1 of 1124 Summit Drive
Photo 2 of 1124 Summit Drive
1 / 20
Main
Interior 1
Interior 2
Interior 3
Interior 4
imagesmode View 20 photos
For Sale
$6,399,000
Est. $35,834/mo

1124 Summit Drive, Beverly Hills, CA 90210

bed
3
Bedrooms
bathtub
4
Bathrooms
square_foot
3,000
Sq Ft

About this home

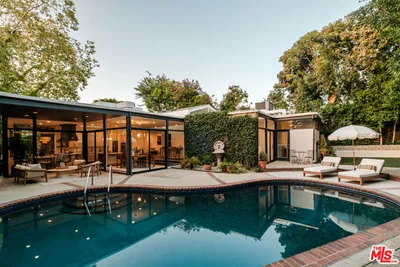
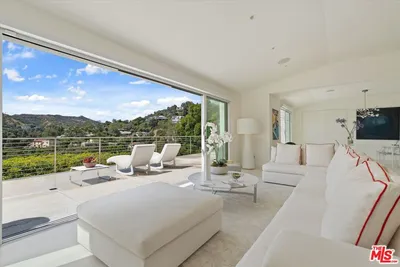
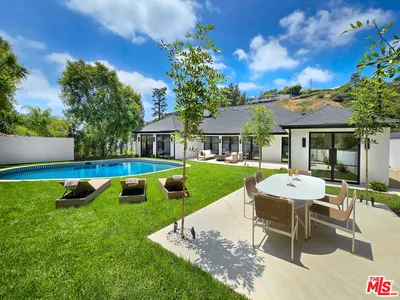
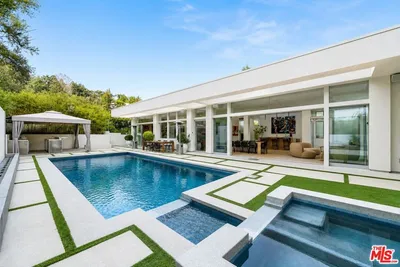
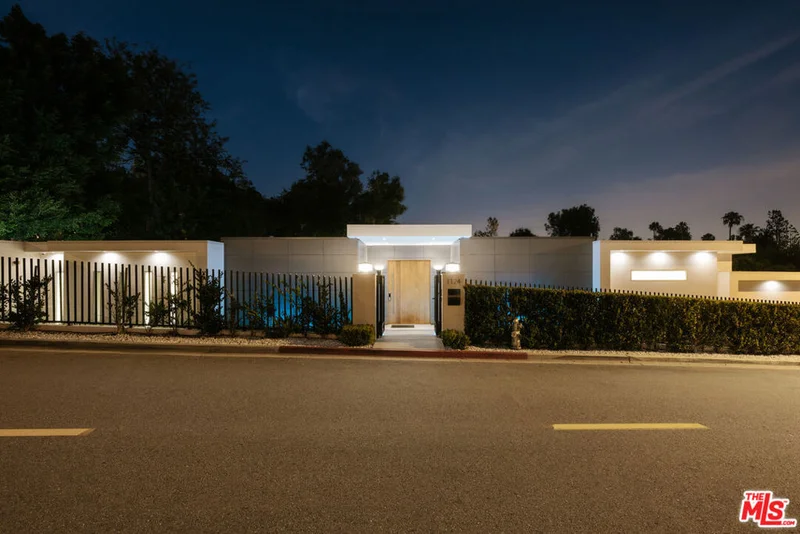
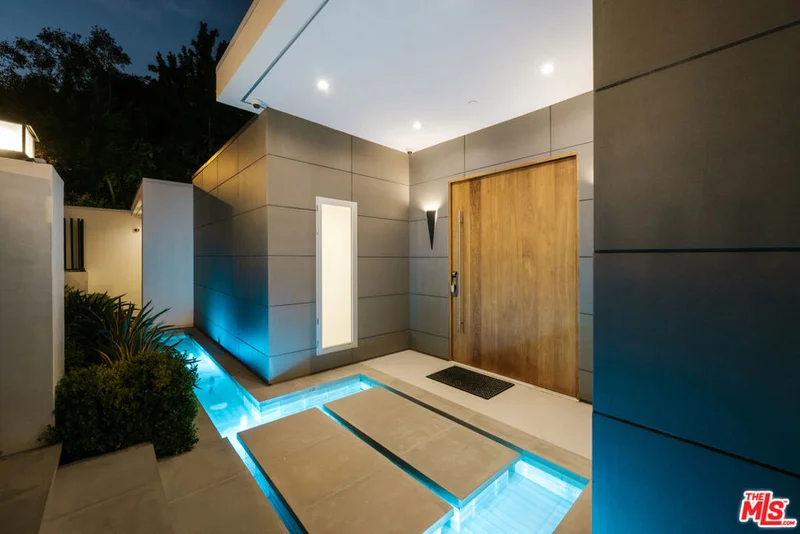
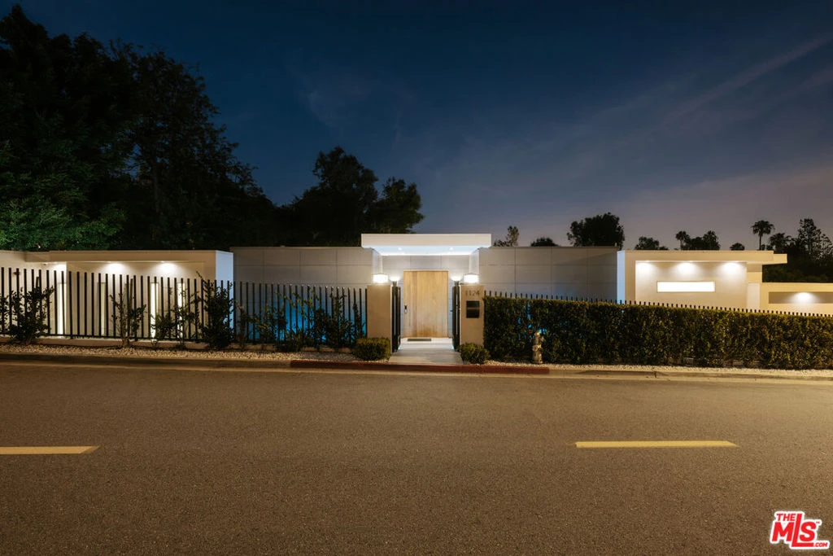
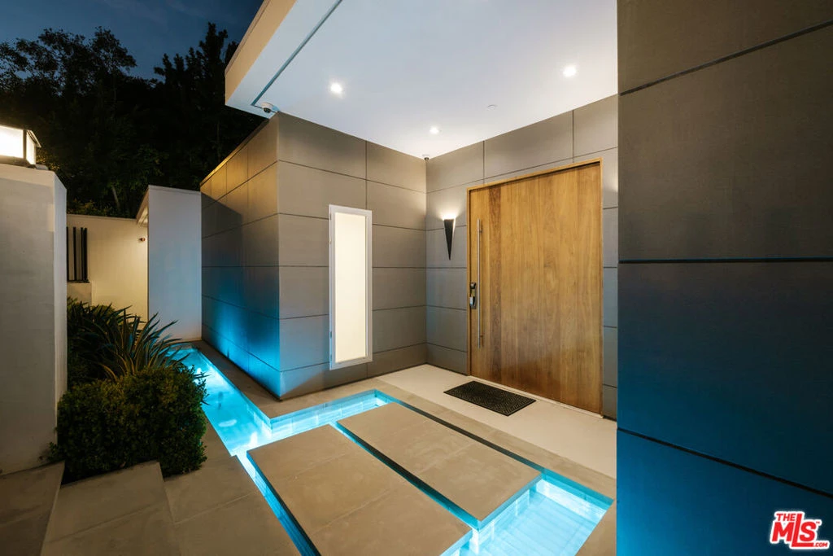
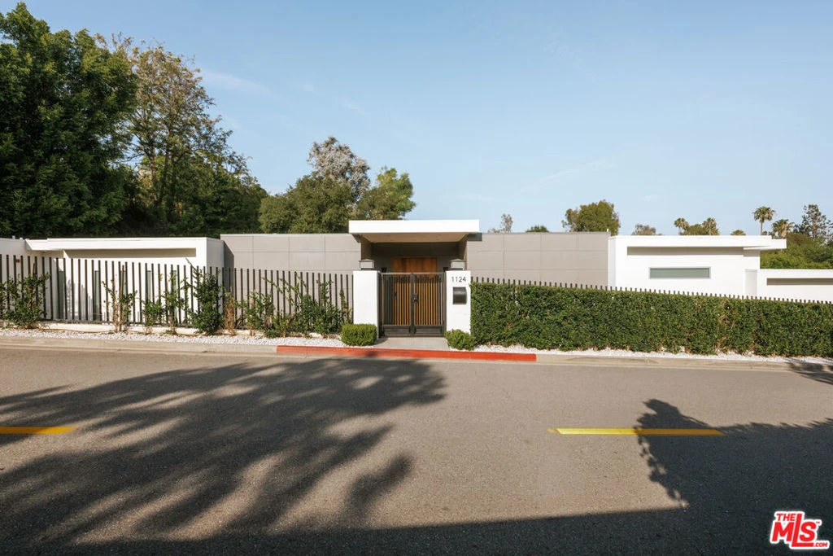
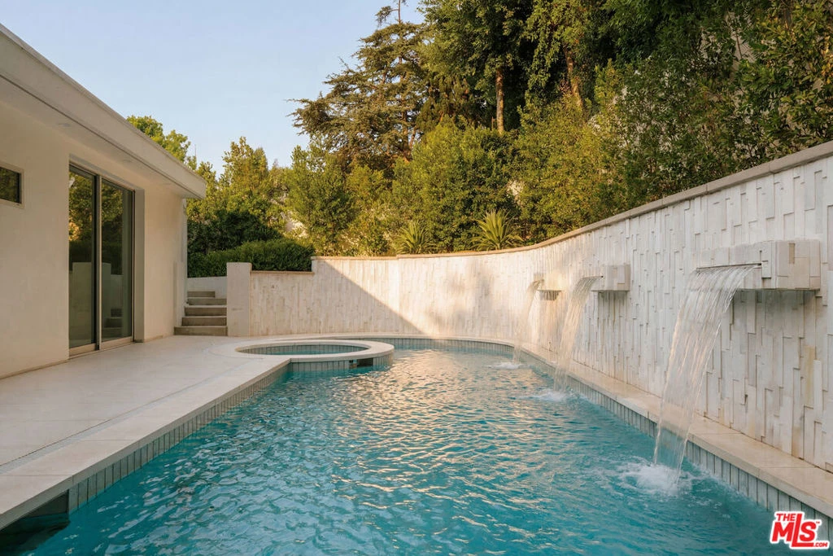
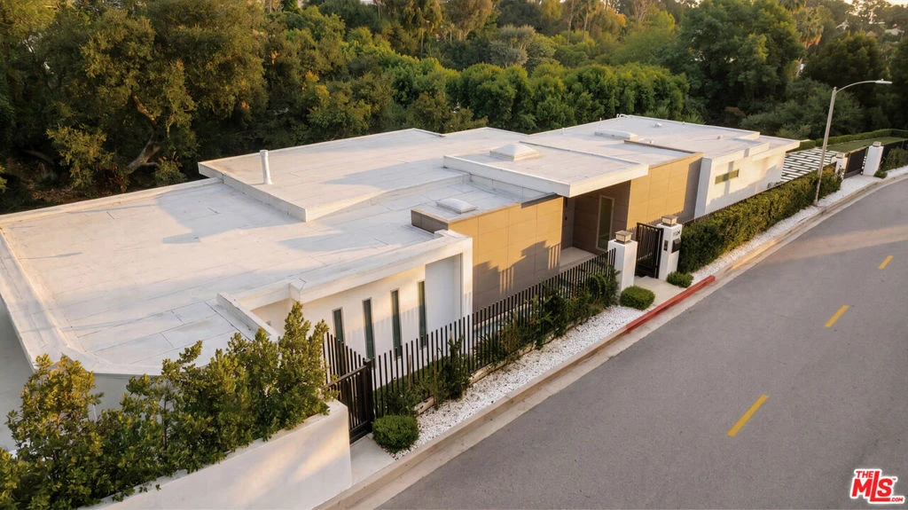
Perched along one of the most coveted and prestigious streets in Beverly Hills, within the exclusive enclave of Beverly Hills proper, this newly reimagined single-story estate is a masterclass in contemporary architecture, privacy, and elevated California living. Privately gated and commanding approximately 175 feet of prominent street frontage, the residence makes an unforgettable first impression with striking architectural lines, tranquil water features, and an arrival experience reminiscent of a world-class luxury resort. A sculptural pivot entry door opens to an atmosphere of understated sophistication, where walls of disappearing Fleetwood glass dissolve the boundaries between interior and exterior spaces, flooding the home with natural light while framing lush greenery and serene hillside vistas. Designed with an uncompromising commitment to scale, flow, and refinement, the interiors are accented by soaring tray ceilings, expansive porcelain surfaces, and dramatic statement finishes throughout. The main living spaces unfold effortlessly for both intimate daily living and grand-scale entertaining, anchored by a breathtaking bookmatched stone fireplace that serves as a true architectural centerpiece. Multiple luxurious bedroom suites offer the ambiance of private retreats, each appointed with bespoke spa-inspired bathrooms, generous custom wardrobe spaces, and seamless access to the resort-caliber outdoor grounds. At the heart of the estate lies a spectacular designer kitchen curated for the most discerning culinary enthusiast, featuring dual islands, custom European cabinetry, an exceptional suite of Miele appliances including steam and speed ovens, separate induction and gas cooking stations, integrated espresso system, dual Bosch dishwashers, and professional-grade Sub-Zero refrigeration. Nearby, an elegant entertainer's lounge is complemented by a striking temperature-controlled glass wine display and a sophisticated bar experience designed for effortless hosting. Every aspect of the home has been thoughtfully integrated with state-of-the-art smart home technology, allowing seamless control of lighting, audio, climate, and security systems with precision and ease. The outdoor setting evokes the feeling of a private boutique retreat, complete with expansive entertaining terraces, multiple lounge and viewing areas, a sparkling resort-style pool and spa, and lush manicured lawns surrounded by mature landscaping and complete privacy. A spacious motor court further enhances the estate's exceptional functionality and presence. Located just moments from Rodeo Drive, Sunset Boulevard, world-renowned dining, luxury boutiques, premier hotels, and the unmatched services of the Beverly Hills Police Department and Beverly Hills Fire Department, this extraordinary residence embodies the rare combination of prestige, architectural significance, and effortless modern luxury in one of the most iconic addresses in the world.

Property Facts

bed

Bedrooms

3

bathtub

Bathrooms

4

square_foot

Square Feet

3,000

landscape

Lot Size

18,944 sqft

calendar_month

Year Built

1962

home_work

Property Type

Single Family Residence

timer

Days on Market

78

payments

HOA Fee

N/A

fingerprint

MLS #

26836487

Interior Details

General Interior

Interior Features

Walk In Closets

Fireplace

Living Room

Kitchen & Appliances

Appliances

Barbecue, Dishwasher, Refrigerator, Dryer, Washer

Climate Control

Cooling

Central Air

Heating

Central

Parking

Total Parking Spaces

2

Attached Garage

Yes

Parking Features

Concrete, Door Multi, Garage, Gated, Private

Exterior & Lot

Lot & Grounds

Pool Features

Private

Spa Features

Private

Mortgage Calculator

Total Monthly

$0

Principal & Interest:
$0
Property Tax:
$0
Home Insurance:
$0
HOA Fees:
$0
$
$
%

Nearby Schools

RatingSchool NameGradesDistance
N/A
Harvard-Westlake
Private School
K-120.8 mi
10
Hawthorne Elementary
Elementary School
K-51.1 mi
10
El Rodeo Elementary
Elementary School
K-51.4 mi
10
Warner Avenue Elementary
Elementary School
K-51.6 mi
N/A
Sinai Akiba Academy
Private School
K-121.7 mi

Convenience Score

Market Insights

90210|Beverly Hills

Estimated Value

Calculating...
No change vs. last year
Value history is still building for this area.

Market Temperature

Seller'sBalancedBuyer's
0d30d60d180d
Balanced

Balanced market

30 Days

Avg. time on market

This is a Balanced Market. Homes are selling at a moderate pace.

Flood & Climate Risk

Noise Levels

Location

1124 Summit Drive

Beverly Hills, CA 90210

Open in Mapsopen_in_new
Topfind Realty

Ready to Take the Next Step?

Get expert support from a local agent today.

call
(800)-330-9306Available 9AM - 7PM

Similar Homes You Might Like

Based on price, location, and features
1163 Angelo Drive
3D TOUR

$3,350,000

FOR SALE

1163 Angelo Drive, Beverly Hills, CA 90210

4 beds · 4 baths · 3,414 sqft

2431 Benedict Canyon Drive

$3,595,000

FOR SALE

2431 Benedict Canyon Drive, Beverly Hills, CA 90210

4 beds · 5 baths · 2,947 sqft

9976 Westwanda Drive

$2,400,000

FOR SALE

9976 Westwanda Drive, Beverly Hills, CA 90210

3 beds · 5 baths · 3,060 sqft

505 N Roxbury Drive

$6,950,000

FOR SALE

505 N Roxbury Drive, Beverly Hills, CA 90210

4 beds · 3 baths · 2,462 sqft

1151 Angelo Drive

$4,495,000

FOR SALE

1151 Angelo Drive, Beverly Hills, CA 90210

4 beds · 3 baths · 3,225 sqft

9422 Readcrest Drive
3D TOUR

$3,495,000

FOR SALE

9422 Readcrest Drive, Beverly Hills, CA 90210

3 beds · 3 baths · 2,554 sqft

2288 Coldwater Canyon Drive
VIDEO TOUR

$3,998,000

FOR SALE

2288 Coldwater Canyon Drive, Beverly Hills, CA 90210

4 beds · 5 baths · 2,919 sqft

2241 Bowmont Drive

$4,750,000

FOR SALE

2241 Bowmont Drive, Beverly Hills, CA 90210

4 beds · 5 baths · 3,558 sqft

Recently Sold

110 N Elm Drive

$3,000,000

SOLD

110 N Elm Drive, Beverly Hills, CA 90210

4 beds · 4 baths · 2,965 sqft

443 Peck

$2,918,000

SOLD

443 Peck, Beverly Hills, CA 90212

4 beds · 5 baths · 3,570 sqft

9953 Westwanda Drive
VIRTUAL TOUR

$2,300,000

SOLD

9953 Westwanda Drive, Beverly Hills, CA 90210

3 beds · 3 baths · 3,388 sqft

512 N Elm Drive

$6,765,000

SOLD

512 N Elm Drive, Beverly Hills, CA 90210

4 beds · 3 baths · 2,526 sqft

2596 Wallingford Drive

$4,200,000

SOLD

2596 Wallingford Drive, Beverly Hills, CA 90210

4 beds · 4 baths · 3,040 sqft

317 S Swall Drive

$3,450,000

SOLD

317 S Swall Drive, Beverly Hills, CA 90211

4 beds · 4 baths · 2,773 sqft

1244 Shadybrook Drive

$4,325,000

SOLD

1244 Shadybrook Drive, Beverly Hills, CA 90210

4 beds · 4 baths · 3,207 sqft

2250 Betty Lane

$2,542,000

SOLD

2250 Betty Lane, Beverly Hills, CA 90210

4 beds · 4 baths · 3,000 sqft

$6,399,000
3 bd | 4 ba | 3,000 sqft
Request a tourcall
Topfind Realty

Company

  • About Us
  • Careers
  • Articles
  • Home Estimate

Explore

  • Renting
  • Buying
  • Selling
  • Realtors

Support

  • Help Center
  • Contact Us
  • Terms & Conditions
  • Privacy Policy

Topfind Realty, DRE # 02240815, is a licensed real estate broker in California. Topfind Realty pledges to support the Fair Housing Act and adhere to Equal Housing Opportunity laws.

Copyright © 2026 Topfind Realty. All Rights Reserved.