Topfind Realty
Renting

Search Rentals

Houses for RentTownhomes for RentCondos for RentView All Rentals →

Renting Resources

Why Rent With UsRenter GuideRent vs Buy Calculator

Renter Articles

How to Negotiate RentUnderstanding Your LeaseMoving Checklist for Renters
Buying

Search Homes

Houses for SaleTownhomes for SaleCondos for SaleView All Homes →

Buying Resources

Why Buy With UsBuyer GuideAffordability CalculatorInvestment CalculatorProperty Tax Calculator

Buyer Articles

Master Your New Home BudgetBeat Moving StressPacking Secrets
Selling

Selling Tools

Home ValuationFind a Seller's Agent

Selling Resources

Why Sell With UsSeller GuideNet Sheet CalcHELOC Calculator

Seller Articles

Strategic PricingDownsizing Tips
Mortgage Rates

Today's Rates

Mortgage RatesRefinance RatesLoan ComparisonHELOC Calculator

Mortgage Resources

Understanding Mortgage RatesFirst-Time Homebuyer GuideWhen to Refinance Your Mortgage
Realtors
Topfind
Houses for RentTownhomes for RentCondos for RentView All Rentals →
Why Rent With UsRenter GuideRent vs Buy Calculator
How to Negotiate RentUnderstanding Your LeaseMoving Checklist for Renters
Houses for SaleTownhomes for SaleCondos for SaleView All Homes →
Why Buy With UsBuyer GuideAffordability CalculatorInvestment CalculatorProperty Tax Calculator
Master Your New Home BudgetBeat Moving StressPacking Secrets
Home ValuationFind a Seller's Agent
Why Sell With UsSeller GuideNet Sheet CalcHELOC Calculator
Strategic PricingDownsizing Tips
Mortgage RatesRefinance RatesLoan ComparisonHELOC Calculator
Understanding Mortgage RatesFirst-Time Homebuyer GuideWhen to Refinance Your Mortgage
groupRealtorsinfoAbout Us
Continue with Google
Sign InSign Up
Topfind Realty
Renting

Search Rentals

Houses for RentTownhomes for RentCondos for RentView All Rentals →

Renting Resources

Why Rent With UsRenter GuideRent vs Buy Calculator

Renter Articles

How to Negotiate RentUnderstanding Your LeaseMoving Checklist for Renters
Buying

Search Homes

Houses for SaleTownhomes for SaleCondos for SaleView All Homes →

Buying Resources

Why Buy With UsBuyer GuideAffordability CalculatorInvestment CalculatorProperty Tax Calculator

Buyer Articles

Master Your New Home BudgetBeat Moving StressPacking Secrets
Selling

Selling Tools

Home ValuationFind a Seller's Agent

Selling Resources

Why Sell With UsSeller GuideNet Sheet CalcHELOC Calculator

Seller Articles

Strategic PricingDownsizing Tips
Mortgage Rates

Today's Rates

Mortgage RatesRefinance RatesLoan ComparisonHELOC Calculator

Mortgage Resources

Understanding Mortgage RatesFirst-Time Homebuyer GuideWhen to Refinance Your Mortgage
Realtors
Topfind
Houses for RentTownhomes for RentCondos for RentView All Rentals →
Why Rent With UsRenter GuideRent vs Buy Calculator
How to Negotiate RentUnderstanding Your LeaseMoving Checklist for Renters
Houses for SaleTownhomes for SaleCondos for SaleView All Homes →
Why Buy With UsBuyer GuideAffordability CalculatorInvestment CalculatorProperty Tax Calculator
Master Your New Home BudgetBeat Moving StressPacking Secrets
Home ValuationFind a Seller's Agent
Why Sell With UsSeller GuideNet Sheet CalcHELOC Calculator
Strategic PricingDownsizing Tips
Mortgage RatesRefinance RatesLoan ComparisonHELOC Calculator
Understanding Mortgage RatesFirst-Time Homebuyer GuideWhen to Refinance Your Mortgage
groupRealtorsinfoAbout Us
Continue with Google
Sign InSign Up
Real Estate/CA/Beverly Hills/1027 Ridgedale Drive
Photo 1 of 1027 Ridgedale Drive
Photo 2 of 1027 Ridgedale Drive
1 / 19
Main
Interior 1
Interior 2
Interior 3
Interior 4
imagesmode View 19 photos
For Sale
$15,995,000
Est. $89,572/mo

1027 Ridgedale Drive, Beverly Hills, CA 90210

bed
4
Bedrooms
bathtub
5
Bathrooms
square_foot
4,392
Sq Ft

About this home

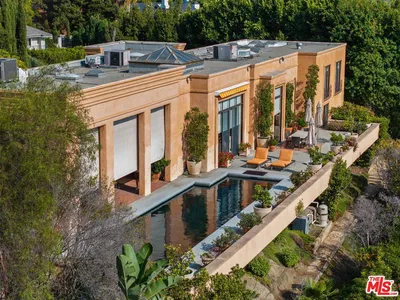
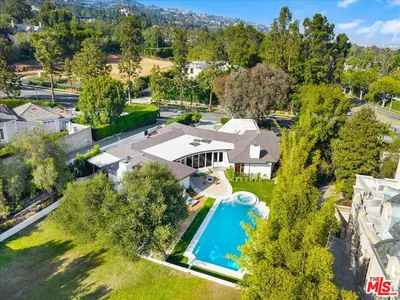
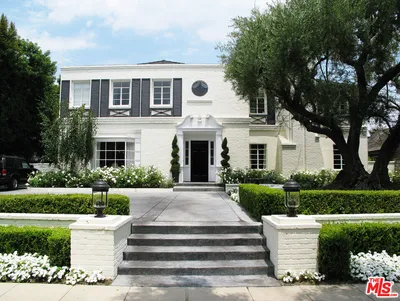
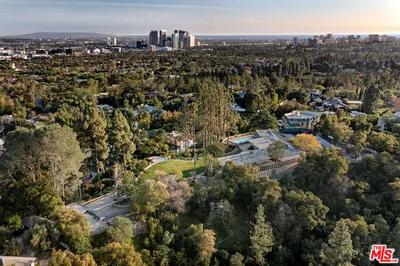
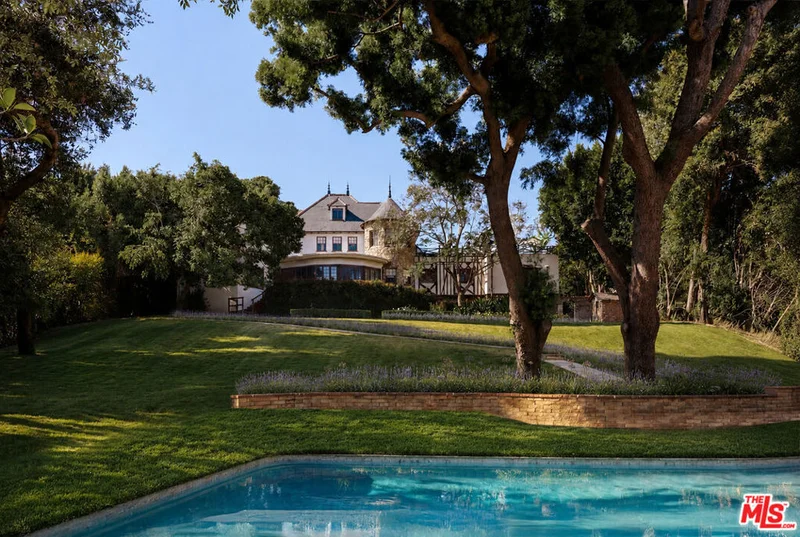
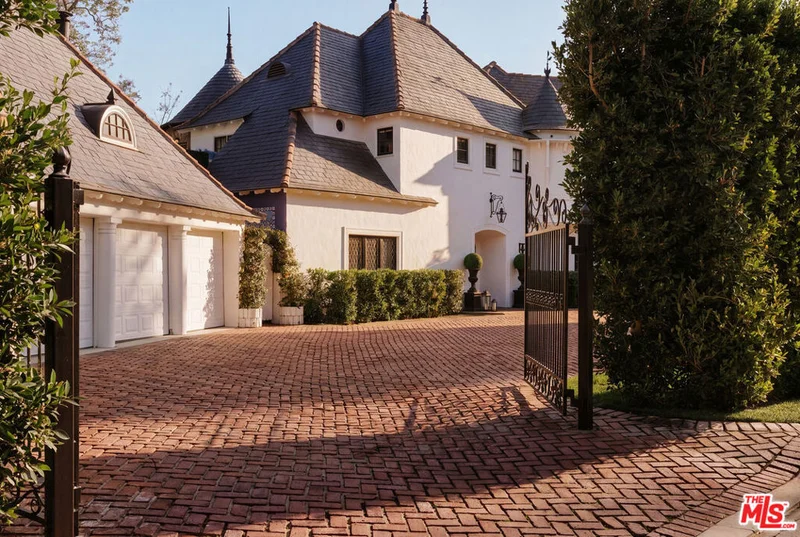
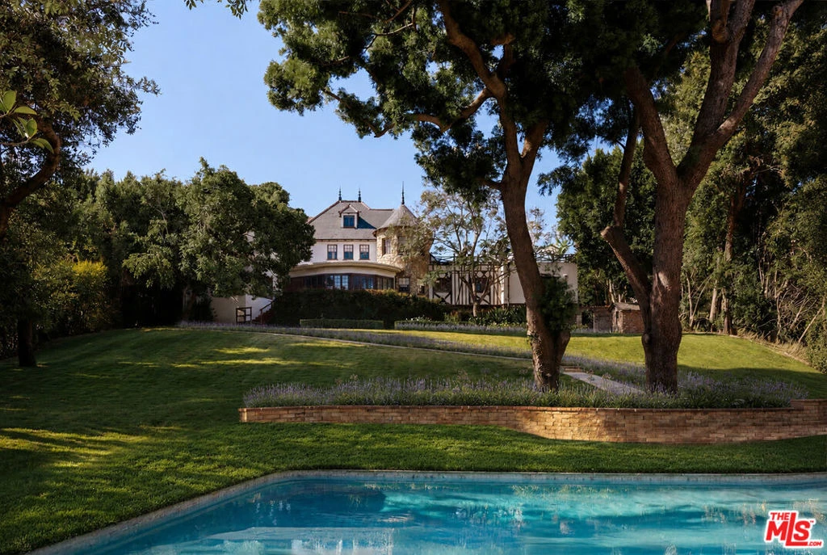
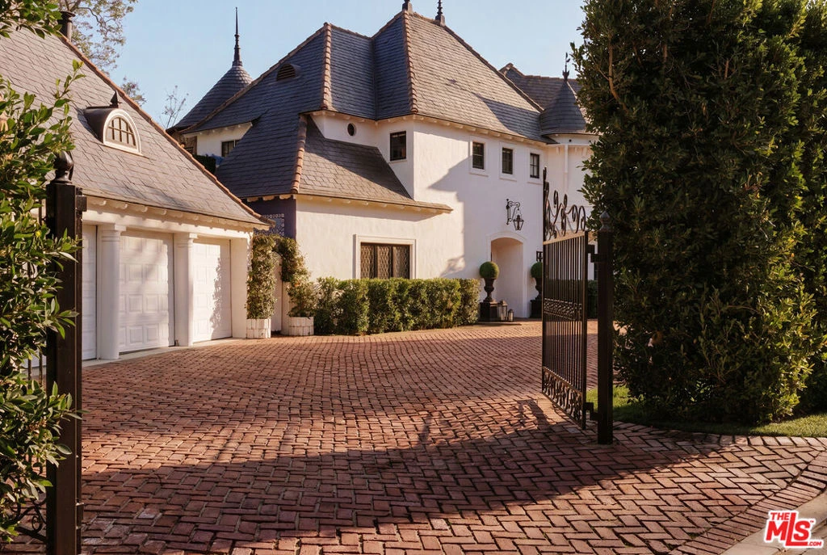
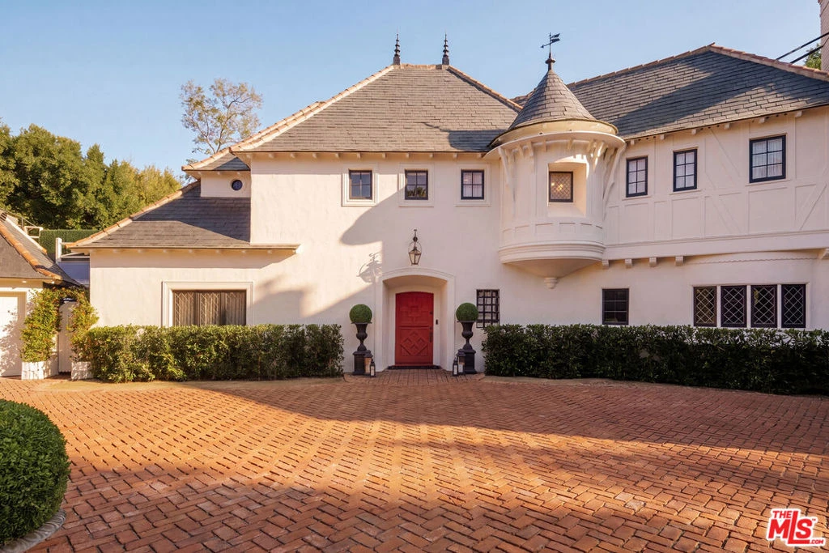
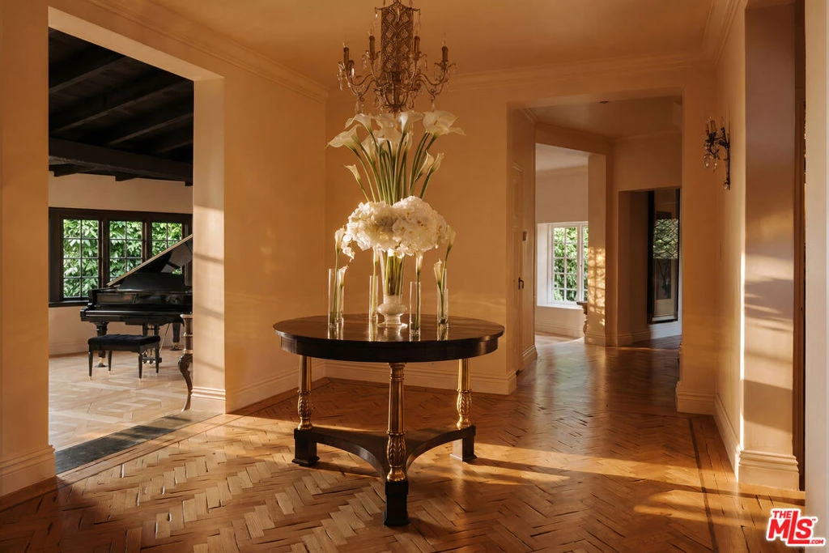
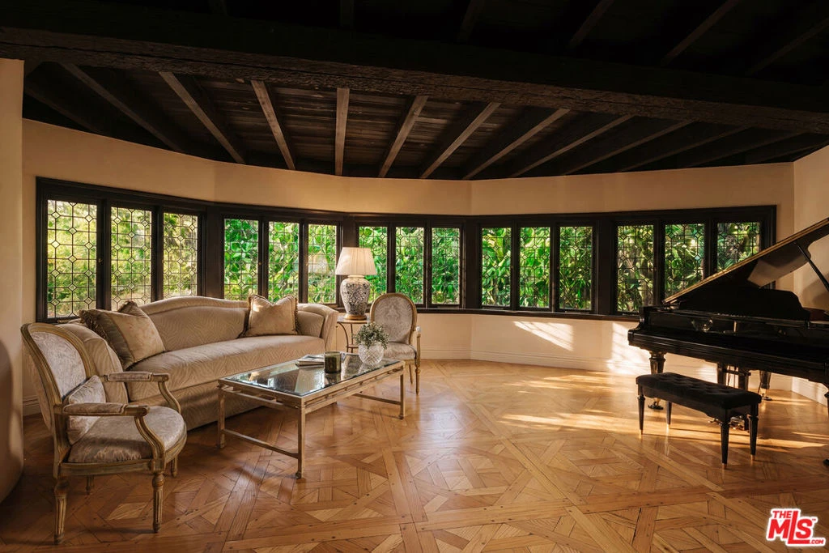
On a street known for its legendary entertainment industry cachet, Chateau Jean des Lavandes presents as one of the best preservation and restoration opportunities to come to market in Beverly Hills. Designed by architect Nicholas A. Kabush in 1935, the exquisite residence retains an excellent level of original historic integrity and detail, with future plans for a 13K+ SF residence by William Hefner for a ground up construction. The French Normandy residence remains deeply rooted in its original design, with thoughtful updates that respect rather than redefine its architectural heritage. Rich stonework, exceptional millwork, and a remarkable level of preserved detail continue throughout, approached by a gated circular drive and detached three-car garage. Commissioned in the early twentieth century, the landscape by celebrated California designer Edward Huntsman-Trout remains one of the estate's defining features. Much of his original design endures today, where meandering boxwood-lined pathways, expansive lawns, mature trees, and a swimming pool extend the architecture into the surrounding gardens.Inside, a formal living room looks across the gardens, while a separate entertaining lounge with a built-in bar and library provides an intimate gathering space. The family room centers around a stone fireplace, adjacent to the chef's kitchen complete with a large butler's pantry and sunlit dining room overlooking the landscape beyond. Separate exterior access from the service spaces connects directly to the gated front courtyard, enhancing ease and functionality. Upstairs, the primary suite opens to an oversized private terrace overlooking the gardens, while an equally impressive secondary primary suite is defined by soaring pitched ceilings and beautifully preserved original timber beams. A lower level with its own sitting room, bedroom, bath, and separate entrance provides flexibility for guests, extended family, or staff accommodations. Occupying approximately .6 acres on a coveted street-to-street parcel spanning Ridgedale Drive to Hanover Drive (dual entry points), the compound sits along the border of Beverly Hills and Holmby Hills, surrounded by many of the city's most significant estates. Whether preserved in its current form or reimagined through the included William Hefner vision, Chateau Jean des Lavandes represents an exceptionally rare opportunity to secure one of Beverly Hills' enduring legacy estates.

Property Facts

bed

Bedrooms

4

bathtub

Bathrooms

5

square_foot

Square Feet

4,392

landscape

Lot Size

25,863 sqft

calendar_month

Year Built

1935

home_work

Property Type

Single Family Residence

timer

Days on Market

0

payments

HOA Fee

N/A

garage

Garage Total

3

fingerprint

MLS #

26873251

Interior Details

General Interior

Interior Features

Wine Cellar

Flooring

Stone, Wood

Fireplace

Library, Living Room

Kitchen & Appliances

Appliances

Dishwasher, Refrigerator, Dryer, Washer

Laundry

Inside

Climate Control

Cooling

Central Air

Heating

Central

Parking

Total Parking Spaces

11

Garage Spaces

3

Open Parking Spaces

8

Parking Features

Door Multi, Driveway, Garage, Gated

Exterior & Lot

Building & Construction

Security

Gated Community

Lot & Grounds

Pool Features

Private

Community & HOA

Association Info

Community Features

Gated

Mortgage Calculator

Total Monthly

$0

Principal & Interest:
$0
Property Tax:
$0
Home Insurance:
$0
HOA Fees:
$0
$
$
%

Nearby Schools

RatingSchool NameGradesDistance
N/A
HARVARD-WESTLAKE
Private School
K-120.6 mi
10
Warner Avenue Elementary
Elementary School
K-51.1 mi
N/A
SINAI AKIBA ACADEMY
Private School
K-121.2 mi
N/A
MARYMOUNT HIGH SCHOOL LOS ANGELES
Private School
K-121.2 mi
10
El Rodeo Elementary
Elementary School
K-51.2 mi

Convenience Score

Market Insights

90210|Beverly Hills
analytics

Estimated Value

Calculating...
trending_up0%vs. last year
Value history is still building for this area.

Market Temperature

Seller'sBalancedBuyer's
0d30d60d180d
Balanced

Balanced market

30 Days

Avg. time on market

This is a Balanced Market. Homes are selling at a moderate pace.

flood

Flood & Climate Risk

volume_up

Noise Levels

location_on

Location

1027 Ridgedale Drive

Beverly Hills, CA 90210

Open in Mapsopen_in_new
Topfind Realty

Ready to Take the Next Step?

Get expert support from a local agent today.

call
(800)-330-9306Available 9AM - 7PM

Similar Homes You Might Like

Based on price, location, and features
1740 Carla Ridge
VIRTUAL TOUR

$10,495,000

FOR SALE

1740 Carla Ridge, Beverly Hills, CA 90210

4 beds · 5 baths · 4,381 sqft

349 S Clark Drive
3D TOUR

$4,199,000

FOR SALE

349 S Clark Drive, Beverly Hills, CA 90211

5 beds · 4 baths · 3,700 sqft

3025 Benedict Canyon Drive
VIRTUAL TOUR

$2,680,000

FOR SALE

3025 Benedict Canyon Drive, Beverly Hills, CA 90210

4 beds · 5 baths · 4,639 sqft

1166 San Ysidro Drive
VIDEO TOUR

$8,495,000

FOR SALE

1166 San Ysidro Drive, Beverly Hills, CA 90210

4 beds · 5 baths · 5,207 sqft

2576 Benedict Canyon Drive

$6,295,000

FOR SALE

2576 Benedict Canyon Drive, Beverly Hills, CA 90210

4 beds · 5 baths · 3,764 sqft

1856 Loma Vista Drive

$8,425,000

FOR SALE

1856 Loma Vista Drive, Beverly Hills, CA 90210

5 beds · 6 baths · 5,009 sqft

1255 Delresto Drive

$14,495,000

FOR SALE

1255 Delresto Drive, Beverly Hills, CA 90210

4 beds · 4 baths · 4,994 sqft

909 N Alpine Drive
VIRTUAL TOUR

$9,950,000

FOR SALE

909 N Alpine Drive, Beverly Hills, CA 90210

3 beds · 4 baths · 3,680 sqft

Recently Sold

624 Trenton Drive

$7,998,000

SOLD

624 Trenton Drive, Beverly Hills, CA 90210

4 beds · 6 baths · 4,469 sqft

1005 N Alpine Drive

$31,750,000

SOLD

1005 N Alpine Drive, Beverly Hills, CA 90210

4 beds · 6 baths · 4,351 sqft

443 Peck

$2,918,000

SOLD

443 Peck, Beverly Hills, CA 90212

4 beds · 5 baths · 3,570 sqft

500 Leslie Lane

$6,395,000

SOLD

500 Leslie Lane, Beverly Hills, CA 90210

4 beds · 5 baths · 3,919 sqft

535 Haynes Avenue

$9,500,000

SOLD

535 Haynes Avenue, Beverly Hills, CA 90210

4 beds · 5 baths · 4,602 sqft

2557 Hutton Drive

$3,950,000

SOLD

2557 Hutton Drive, Beverly Hills, CA 90210

4 beds · 4 baths · 3,918 sqft

341 Linden

$6,118,000

SOLD

341 Linden, Beverly Hills, CA 90212

5 beds · 6 baths · 4,832 sqft

1001 Maybrook Drive

$6,315,000

SOLD

1001 Maybrook Drive, Beverly Hills, CA 90210

4 beds · 6 baths · 4,396 sqft

$15,995,000
4 bd | 5 ba | 4,392 sqft
Request a tourcall
Topfind Realty

Company

  • About Us
  • Careers
  • Articles
  • Home Estimate

Explore

  • Renting
  • Buying
  • Selling
  • Realtors

Support

  • Help Center
  • Contact Us
  • Terms & Conditions
  • Privacy Policy

Topfind Realty, DRE # 02240815, is a licensed real estate broker in California. Topfind Realty pledges to support the Fair Housing Act and adhere to Equal Housing Opportunity laws.

Copyright © 2026 Topfind Realty. All Rights Reserved.