For Sale
$1,099,990
Est. $6,160/mo6008 Windsweep Rd, Bethel Island, CA 94511
bed
3
Bedrooms
bathtub
2
Bathrooms
square_foot
2,050
Square Feet
About this home
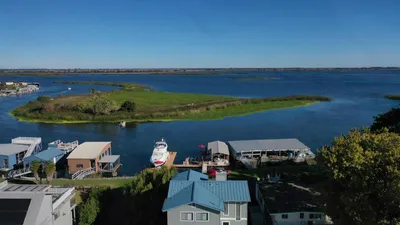
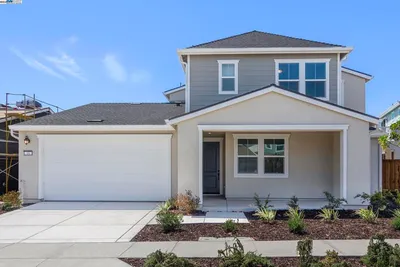
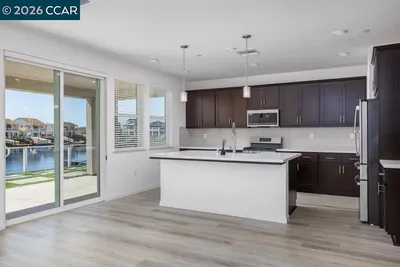
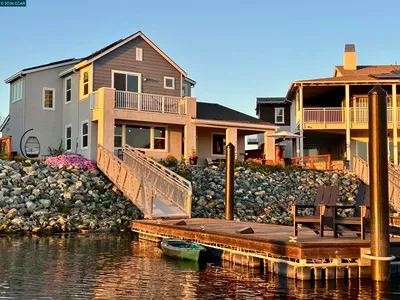
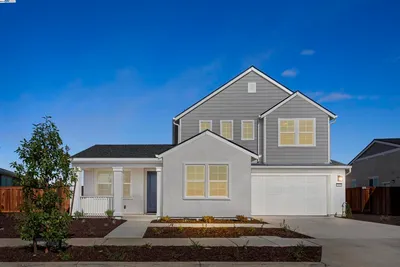
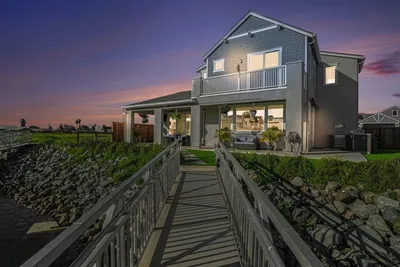
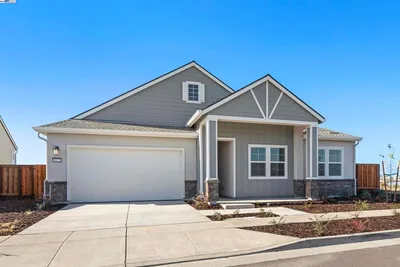
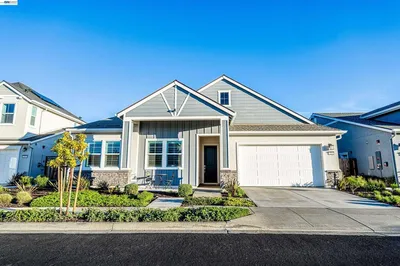
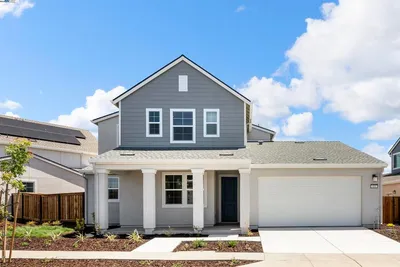

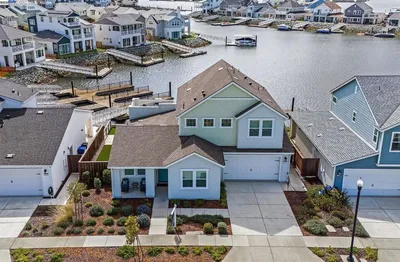
A three bedroom single story home with high ceilings in the main living areas. Amazing views, 12-foot ceilings, and no stairs in site – The Cobalt floorplan welcomes you home. Stepping in from the covered front porch you are greeted by views of the water. The open concept great room and dining room flow into the outdoor living space with optional sliding glass doors. The gourmet kitchen is perfect for entertaining intimate parties or family gatherings with its in-island sink and dishwasher. A large laundry room is tucked behind it just off the two-car garage. In the front corner the second and third bedroom can be used for guest or office space when built with a den. Towards the water, the master suite with tray ceiling affords even more scenic enjoyment of the lagoon. The spa like master bath is designed with separate dual vanities flanking a soaking tub.
Property Facts
bed
Bedrooms
3
bathtub
Bathrooms
2
square_foot
Square Feet
2,050
landscape
Lot Size
5,300 sqft
calendar_month
Year Built
2025
home_work
Property Type
Single Family Residence
timer
Days on Market
0
payments
HOA Fee
$499/mo
garage
Garage Total
2
fingerprint
MLS #
41141399
Interior Details
General Interior
Flooring
See Remarks
Climate Control
Cooling
Central Air
Heating
Forced Air
Parking
Total Parking Spaces
2
Garage Spaces
2
Attached Garage
Yes
Parking Features
Garage, Garage Door Opener, Off Street
Exterior & Lot
Building & Construction
Construction
Stucco
Roof
Shingle
Lot & Grounds
Lot Features
Back Yard, Front Yard, Sprinklers In Front
Pool Features
Association
Community & HOA
Association Info
HOA Fee$499
FrequencyMonthly
HOA Amenities
Clubhouse, Fitness Center, Other, Playground, Pool, Security
Mortgage Calculator
Total Monthly
$0
Principal & Interest:
$0Property Tax:
$0Home Insurance:
$0HOA Fees:
$0$
$
%
Nearby Schools
| Rating | School Name | ||
|---|---|---|---|
| No school data available for this area. | |||
Convenience Score
Market Insights
94511|Bethel Island
analytics
Estimated Value
Calculating...
trending_up0%vs. last year
202120222023202420252026
Market Temperature
Seller'sBalancedBuyer's
0d30d60d180d
Balanced
Balanced market
30 Days
Avg. time on market
This is a Balanced Market. Homes are selling at a moderate pace.
flood
Flood & Climate Risk
Flood Risk
Minimal — not in a FEMA flood zone
Wildfire Risk
Moderate — near wildland-urban interface
Heat Risk
Low — moderate summer temperatures
Earthquake Risk
Southern California seismic zone
volume_up
Noise Levels
TrafficQuiet residential street
AirportMinimal airport noise
CommercialLow commercial activity nearby
streetview
Open Full Street Viewopen_in_newStreet View

Ready to Take the Next Step?
Get expert support from a local agent today.
call
(800)-330-9306Available 9AM - 7PM
Similar Homes You Might Like
Based on price, location, and features