For Sale
$625,000
Est. $3,500/mo79600 Mandeville Road, Bermuda Dunes, CA 92203
bed
4
Bedrooms
bathtub
4
Bathrooms
square_foot
2,760
Square Feet
About this home
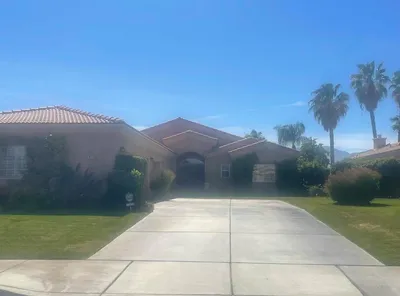
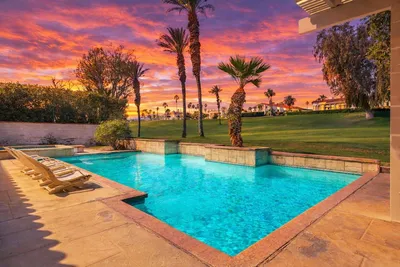
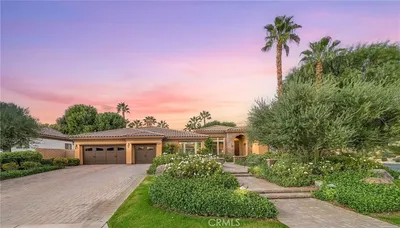
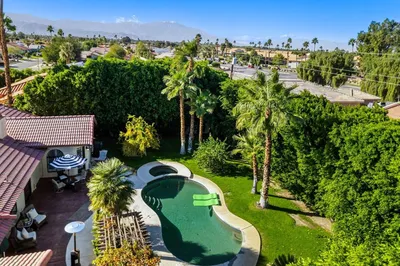
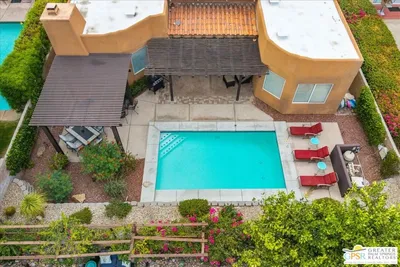
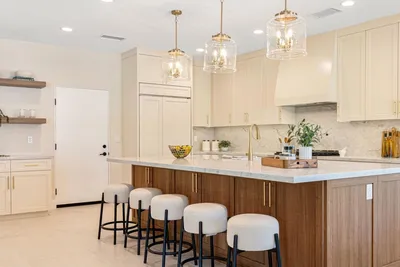

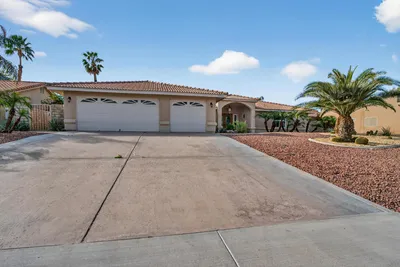
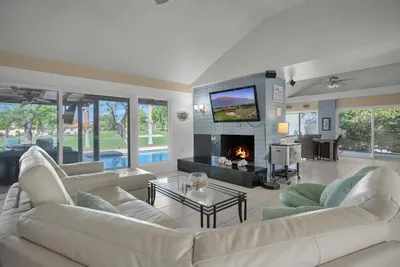
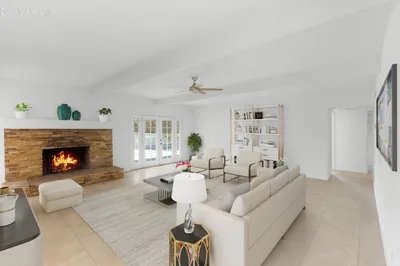
You must see this large single-family home with 4 bedrooms and 3-1/4 baths offering 2,760 square feet of living space within the gates of the renowned Bermuda Dunes Country Club! Enter the large flagstone courtyard inside the gate with a sparkling heated pool and spa and a built-in gas BBQ. The home opens through beautiful double wood doors. A right turn opens into the large, step-down living room with a slider that opens to the pool area. Continue to the dining room, kitchen, laundry area, powder room and then into the 2 car plus cart garage with epoxy floor. The garage can also be accessed from the pool courtyard. The kitchen has a slider that opens to the courtyard. If you turn left when entering the home, the large open office area awaits. Continue down the hall to the 4 bedrooms and 3 full bathrooms. All double-paned sliders open to the pool courtyard. The primary bedroom has a small outside patio for a secluded cup of coffee or a nice quiet glass of your favorite beverage. The primary bedroom also has a slider that opens to the pool courtyard. There are two Lennox AC's for ultimate comfort in any part of this great floor plan! This home is in generally good condition. However, the lucky buyers will want to personalize it to match their style. The home is priced with buyer upgrades considered.
Property Facts
bed
Bedrooms
4
bathtub
Bathrooms
4
square_foot
Square Feet
2,760
landscape
Lot Size
9,583 sqft
calendar_month
Year Built
1980
home_work
Property Type
Single Family Residence
timer
Days on Market
0
payments
HOA Fee
$214/mo
garage
Garage Total
3
fingerprint
MLS #
219150898DA
Interior Details
General Interior
Interior Features
Wet Bar, Breakfast Area, Separate Formal Dining Room, High Ceilings, Partially Furnished, All Bedrooms Down
Flooring
Carpet, Tile
Fireplace
Gas, Gas Starter, Living Room
Kitchen & Appliances
Appliances
Dishwasher, Gas Cooktop, Disposal, Gas Water Heater, Microwave, Refrigerator, Range Hood
Climate Control
Cooling
Central Air
Heating
Central, Natural Gas
Parking
Total Parking Spaces
3
Garage Spaces
3
Attached Garage
Yes
Parking Features
Direct Access, Driveway, Garage, Golf Cart Garage, Garage Door Opener
Exterior & Lot
Building & Construction
Patio & Porch
Stone
Fencing
Block
Security
Gated Community, Twenty Four Hour Security
Construction
Stucco
Foundation
Slab
Roof
Tile
Lot & Grounds
Lot Features
Front Yard, Landscaped, Level, Planned Unit Development, Sprinkler System
Pool Features
Electric Heat, In Ground, Private
Spa Features
Heated, In Ground, Private
Sewer
Septic Tank
Community & HOA
Association Info
HOA Fee$214
FrequencyMonthly
HOA Amenities
Controlled Access, Maintenance Grounds, Insurance, Cable Tv
Community Features
Golf, Gated
Mortgage Calculator
Total Monthly
$0
Principal & Interest:
$0Property Tax:
$0Home Insurance:
$0HOA Fees:
$0$
$
%
Nearby Schools
| Rating | School Name |
|---|---|
6 | John Glenn Middle School of International Studies Middle School |
6 | Amelia Earhart Elementary School of International Studies Elementary School |
5 | Carrillo Ranch Elementary Elementary School |
8 | James Monroe Elementary Elementary School |
1 | Summit High (Continuation) High School |
Convenience Score
Market Insights
92203|Bermuda Dunes
analytics
Estimated Value
Calculating...
trending_up0%vs. last year
202120222023202420252026
Market Temperature
Seller'sBalancedBuyer's
0d30d60d180d
Balanced
Balanced market
30 Days
Avg. time on market
This is a Balanced Market. Homes are selling at a moderate pace.
flood
Flood & Climate Risk
Flood Risk
Minimal — not in a FEMA flood zone
Wildfire Risk
Moderate — near wildland-urban interface
Heat Risk
Low — moderate summer temperatures
Earthquake Risk
Southern California seismic zone
volume_up
Noise Levels
TrafficQuiet residential street
AirportMinimal airport noise
CommercialLow commercial activity nearby

Ready to Take the Next Step?
Get expert support from a local agent today.
call
(800)-330-9306Available 9AM - 7PM
Similar Homes You Might Like
Based on price, location, and features