For Sale
$1,100,000
Est. $6,160/mo78463 Blackstone Court, Bermuda Dunes, CA 92203
bed
4
Bedrooms
bathtub
5
Bathrooms
square_foot
3,867
Sq Ft
About this home
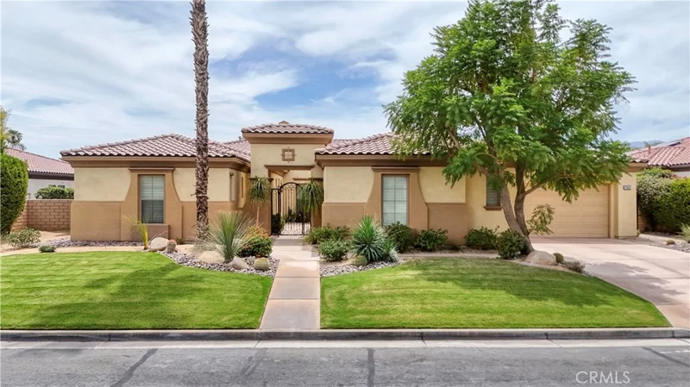
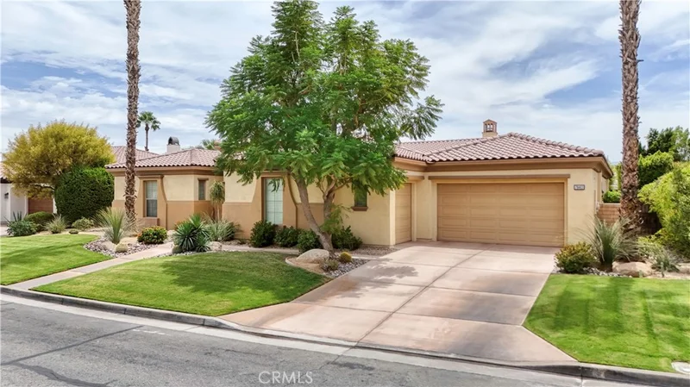
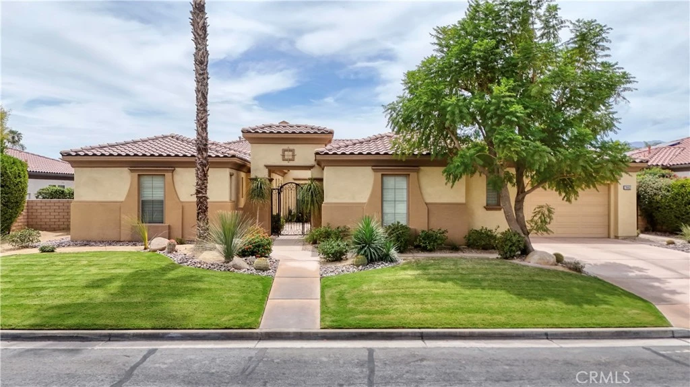
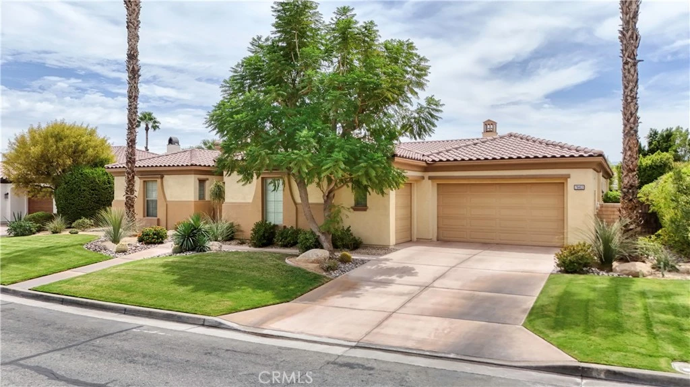
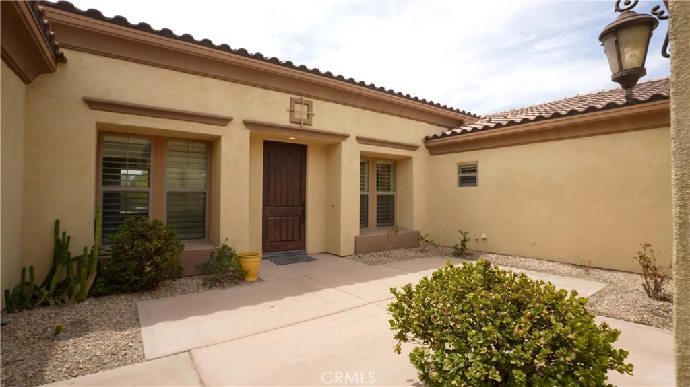
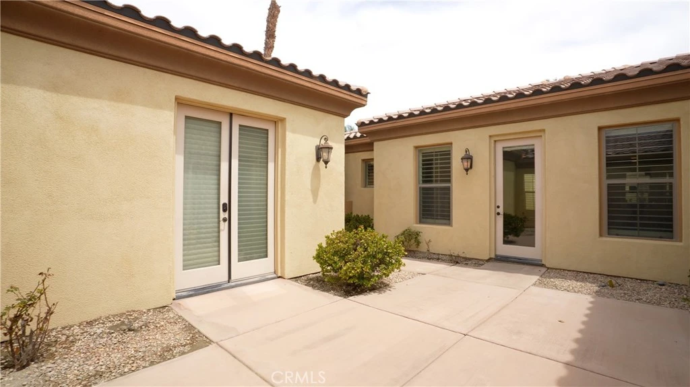
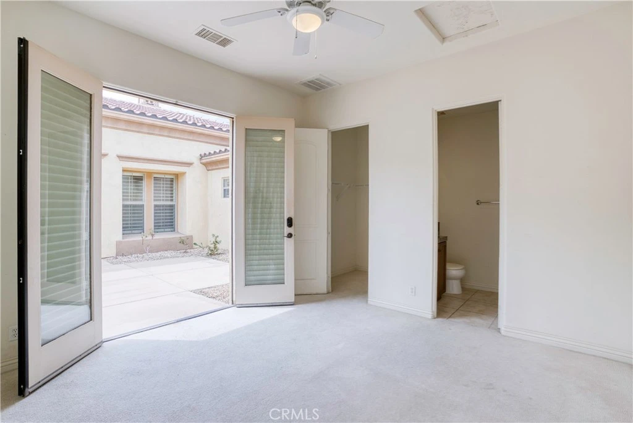
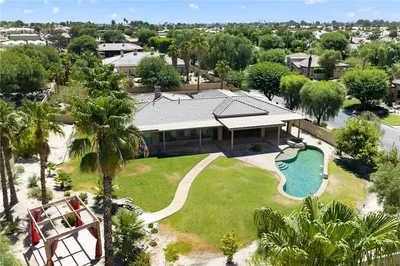
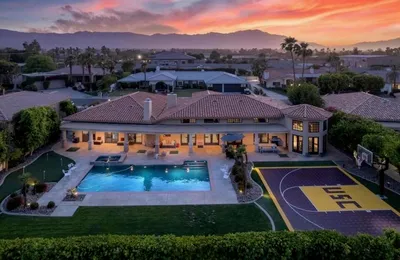
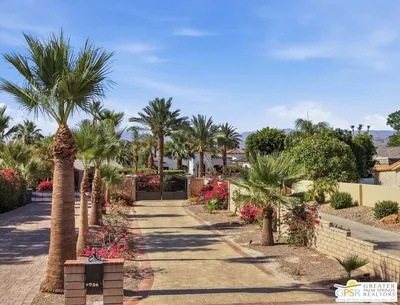
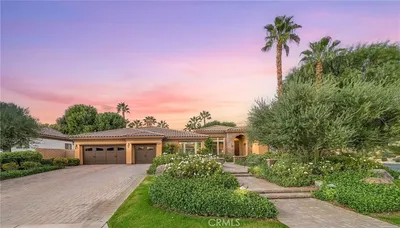
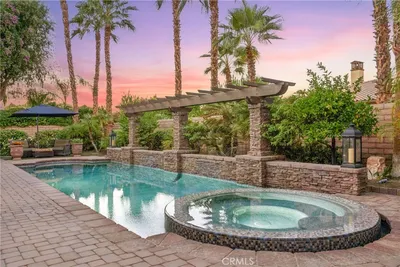
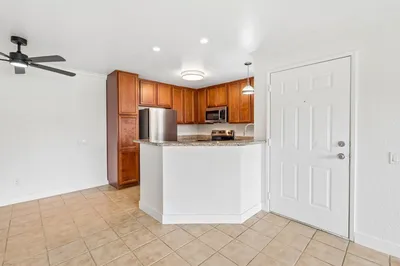
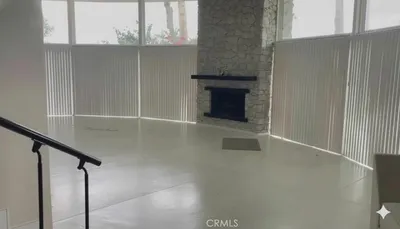
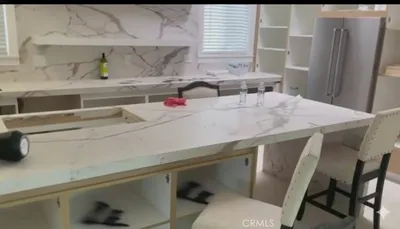
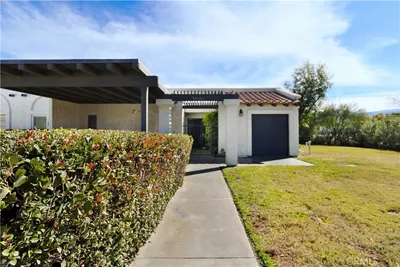
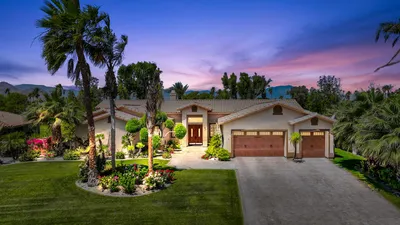
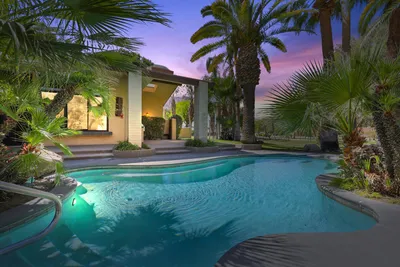
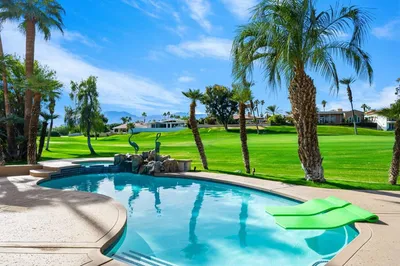
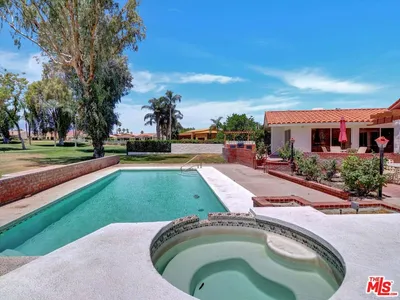
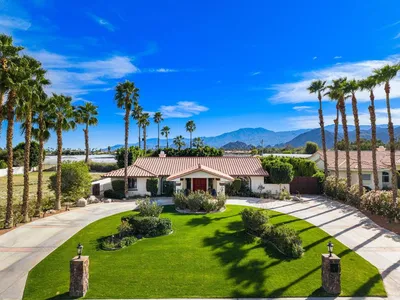
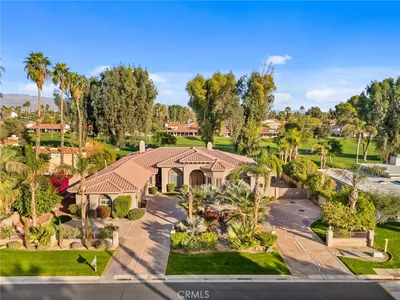
Step into your personal oasis at 78463 Blackstone Court. This beautifully positioned south-facing residence boasts an incredibly versatile floor plan featuring four main bedrooms, four and a half bathrooms, a separate guest casita, a bonus area, and a dedicated office space that easily functions as a fifth bedroom. Your arrival is highlighted by a charming gated courtyard that opens directly into a breathtaking formal entertainment and dining space. Daily life centers around a fantastic great room layout where the living area connects flawlessly to a gourmet kitchen. This cooking haven is appointed with sleek granite surfaces, a sprawling central island, and high-end stainless appliances featuring a seamless built-in fridge. Unwind in the opulent primary bedroom which offers a warm fireplace, an enormous closet, and a lavish en suite bath equipped with a jetted soaking tub and a spacious walk-in shower. The exterior is an absolute dream for hosting, providing a custom saltwater pool, a relaxing spa, a built-in outdoor kitchen for weekend grilling, and a cozy fire pit under the stars. Benefiting from low homeowner association dues, this remarkable property represents a highly desirable real estate opportunity.
Property Facts
bed
Bedrooms
4
bathtub
Bathrooms
5
square_foot
Square Feet
3,867
landscape
Lot Size
16,117 sqft
calendar_month
Year Built
2006
home_work
Property Type
Single Family Residence
timer
Days on Market
0
payments
HOA Fee
$235/mo
garage
Garage Total
3
fingerprint
MLS #
PW26183885
Interior Details
General Interior
Interior Features
Wet Bar, Ceiling Fans, Eat In Kitchen, Granite Counters, High Ceilings, Open Floorplan, Pantry, Recessed Lighting, All Bedrooms Down, Bedroom On Main Level, Galley Kitchen, Main Level Primary, Primary Suite, Walk In Pantry, Walk In Closets
Flooring
Carpet, Tile, Wood
Fireplace
Living Room, Primary Bedroom
Accessibility
Accessible Doors
Kitchen & Appliances
Appliances
Barbecue, Double Oven, Dishwasher, Electric Oven, Freezer, Gas Cooktop, Disposal, Gas Water Heater, Ice Maker, Microwave, Refrigerator, Range Hood, Self Cleaning Oven, Water To Refrigerator
Laundry
Washer Hookup, Gas Dryer Hookup, Inside, Laundry Room
Bed & Bath
Main Level Bedrooms
3
Main Level Bathrooms
4
Climate Control
Cooling
Central Air
Heating
Central, Fireplaces
Parking
Total Parking Spaces
3
Garage Spaces
3
Attached Garage
Yes
Parking Features
Door Multi, Driveway, Garage Faces Front, Garage, Garage Door Opener, Garage Faces Side
Exterior & Lot
Building & Construction
Patio & Porch
Rear Porch, Covered, Patio, Stone
Security
Key Card Entry
Lot & Grounds
Lot Features
Front Yard, Lawn
Pool Features
Heated, In Ground, Private, Tile, Waterfall
Spa Features
Above Ground, Heated, Private
Water Source
Other
Community & HOA
Association Info
AssociationPersonalized Property Management
HOA Fee$235
FrequencyMonthly
HOA Amenities
Other
Community Features
Street Lights
Mortgage Calculator
Total Monthly
$0
Principal & Interest:
$0Property Tax:
$0Home Insurance:
$0HOA Fees:
$0$
$
%
Nearby Schools
| Rating | School Name |
|---|---|
8 | James Monroe Elementary Elementary School |
N/A | Desert Christian Academy Private School |
N/A | Palm Desert Learning Tree Center Private School |
N/A | Tot Stop Preschool Private School |
1 | Summit High (Continuation) High School |
Convenience Score
Market Insights
92203|Bermuda Dunes
Estimated Value
Calculating...
No change vs. last year
Value history is still building for this area.
Market Temperature
Seller'sBalancedBuyer's
0d30d60d180d
Balanced
Balanced market
30 Days
Avg. time on market
This is a Balanced Market. Homes are selling at a moderate pace.
Flood & Climate Risk
Noise Levels

Ready to Take the Next Step?
Get expert support from a local agent today.
call
(800)-330-9306Available 9AM - 7PM
Similar Homes You Might Like
Based on price, location, and features
Recently Sold
$1,100,000
4 bd | 5 ba | 3,867 sqft