Topfind Realty
Renting

Search Rentals

Houses for RentTownhomes for RentCondos for RentView All Rentals →

Renting Resources

Why Rent With UsRenter GuideRent vs Buy Calculator

Renter Articles

How to Negotiate RentUnderstanding Your LeaseMoving Checklist for RentersAll Renter Articles
Buying

Search Homes

Houses for SaleTownhomes for SaleCondos for SaleView All Homes →

Buying Resources

Why Buy With UsBuyer GuideAffordability CalculatorInvestment CalculatorProperty Tax Calculator

Buyer Articles

Home Inspection TipsFirst-Time Buyer ChecklistImprove Your Credit Score
Selling

Selling Tools

Home ValuationNet Sheet CalculatorHELOC CalculatorRefinance Calculator

Selling Resources

Why Sell With UsSeller GuideFind a Seller's Agent

Seller Articles

Strategic PricingMaximize Profit When SellingSell While Buying Your Next Home
Mortgage

Today's Rates

Mortgage RatesRefinance Rates

Mortgage Tools

Mortgage CalculatorLoan Comparison

Mortgage Resources

Why Pre-Approval MattersCompare Mortgage OffersFind the Right Loan Program
Realtors
Topfind
Houses for RentTownhomes for RentCondos for RentView All Rentals →
Why Rent With UsRenter GuideRent vs Buy Calculator
How to Negotiate RentUnderstanding Your LeaseMoving Checklist for Renters
Houses for SaleTownhomes for SaleCondos for SaleView All Homes →
Why Buy With UsBuyer GuideAffordability CalculatorInvestment CalculatorProperty Tax Calculator
Home Inspection TipsFirst-Time Buyer ChecklistImprove Your Credit Score
Home ValuationNet Sheet CalculatorHELOC CalculatorRefinance Calculator
Why Sell With UsSeller GuideFind a Seller's Agent
Strategic PricingMaximize Profit When SellingSell While Buying Your Next Home
Mortgage RatesRefinance RatesMortgage CalculatorLoan Comparison
Why Pre-Approval MattersCompare Mortgage OffersFind the Right Loan Program
groupRealtorsinfoAbout Us
Continue with Google
Sign InSign Up
Topfind Realty
Renting

Search Rentals

Houses for RentTownhomes for RentCondos for RentView All Rentals →

Renting Resources

Why Rent With UsRenter GuideRent vs Buy Calculator

Renter Articles

How to Negotiate RentUnderstanding Your LeaseMoving Checklist for RentersAll Renter Articles
Buying

Search Homes

Houses for SaleTownhomes for SaleCondos for SaleView All Homes →

Buying Resources

Why Buy With UsBuyer GuideAffordability CalculatorInvestment CalculatorProperty Tax Calculator

Buyer Articles

Home Inspection TipsFirst-Time Buyer ChecklistImprove Your Credit Score
Selling

Selling Tools

Home ValuationNet Sheet CalculatorHELOC CalculatorRefinance Calculator

Selling Resources

Why Sell With UsSeller GuideFind a Seller's Agent

Seller Articles

Strategic PricingMaximize Profit When SellingSell While Buying Your Next Home
Mortgage

Today's Rates

Mortgage RatesRefinance Rates

Mortgage Tools

Mortgage CalculatorLoan Comparison

Mortgage Resources

Why Pre-Approval MattersCompare Mortgage OffersFind the Right Loan Program
Realtors
Topfind
Houses for RentTownhomes for RentCondos for RentView All Rentals →
Why Rent With UsRenter GuideRent vs Buy Calculator
How to Negotiate RentUnderstanding Your LeaseMoving Checklist for Renters
Houses for SaleTownhomes for SaleCondos for SaleView All Homes →
Why Buy With UsBuyer GuideAffordability CalculatorInvestment CalculatorProperty Tax Calculator
Home Inspection TipsFirst-Time Buyer ChecklistImprove Your Credit Score
Home ValuationNet Sheet CalculatorHELOC CalculatorRefinance Calculator
Why Sell With UsSeller GuideFind a Seller's Agent
Strategic PricingMaximize Profit When SellingSell While Buying Your Next Home
Mortgage RatesRefinance RatesMortgage CalculatorLoan Comparison
Why Pre-Approval MattersCompare Mortgage OffersFind the Right Loan Program
groupRealtorsinfoAbout Us
Continue with Google
Sign InSign Up
Real Estate/CA/Berkeley/948 Hilldale Ave
Photo 1 of 948 Hilldale Ave
Photo 2 of 948 Hilldale Ave
1 / 24
Main
Interior 1
Interior 2
Interior 3
Interior 4
imagesmode View 24 photos
For Sale
$1,495,000
Est. $8,372/mo

948 Hilldale Ave, Berkeley, CA 94708

bed
3
Bedrooms
bathtub
3
Bathrooms
square_foot
2,816
Sq Ft

About this home

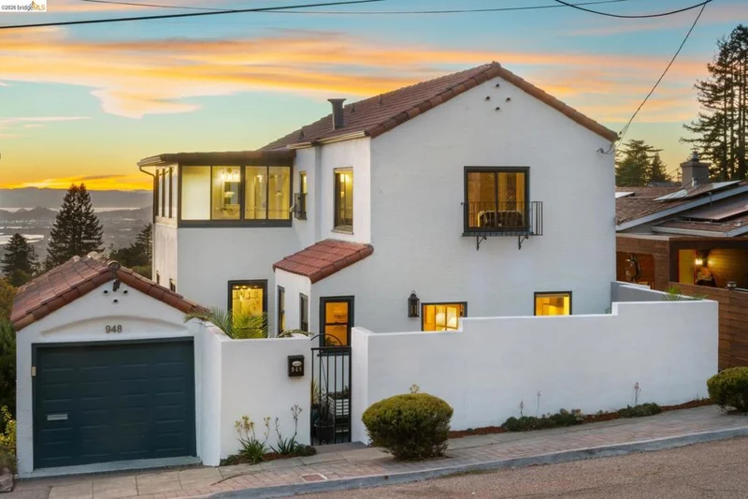
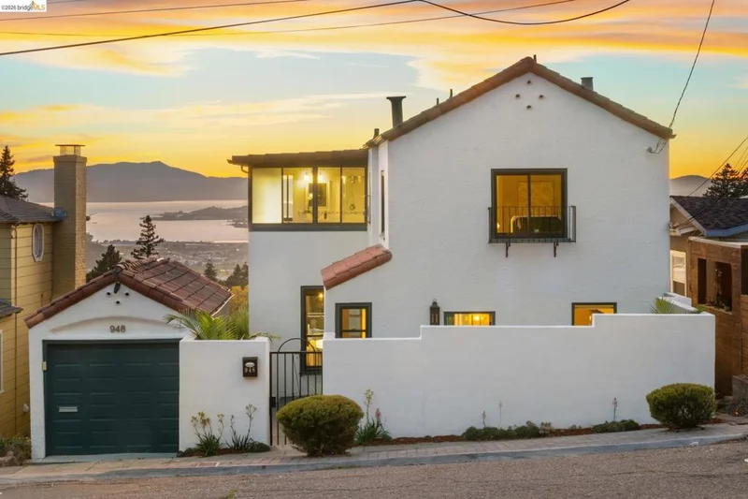
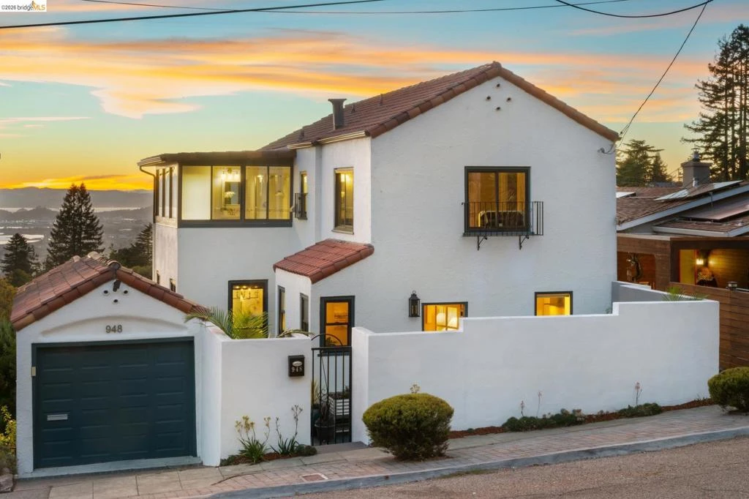
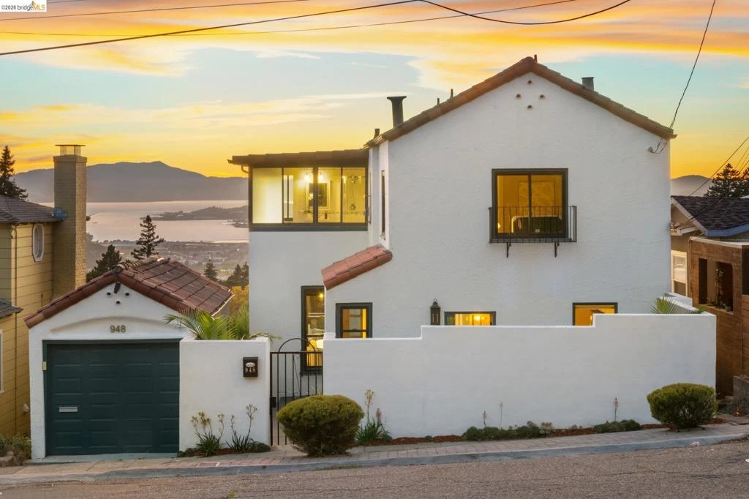
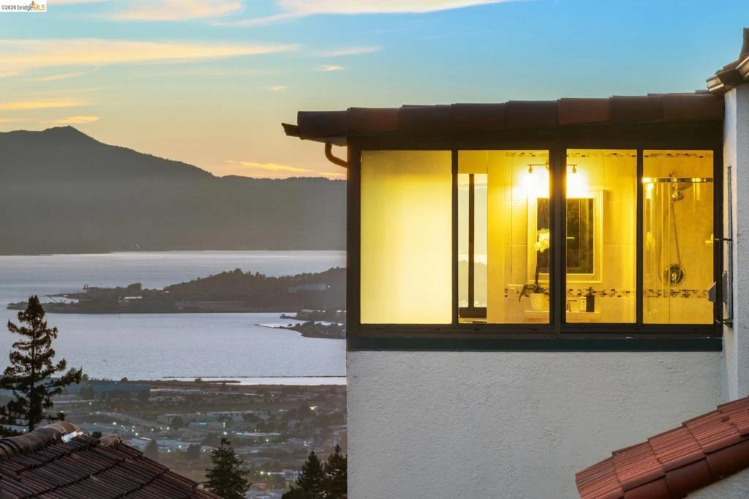
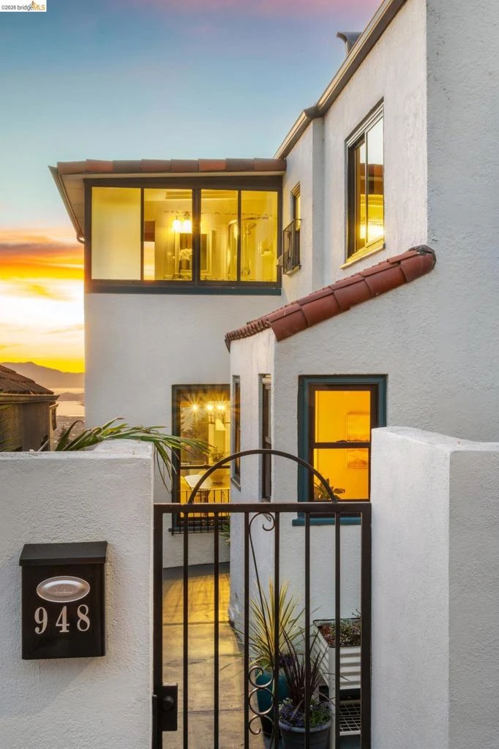
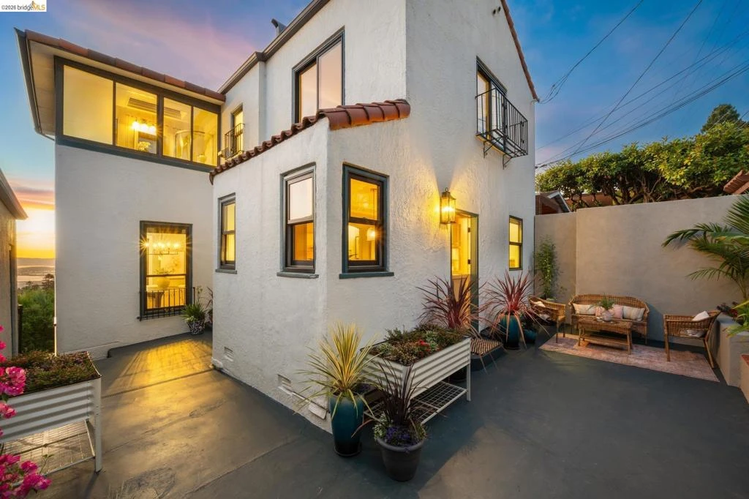
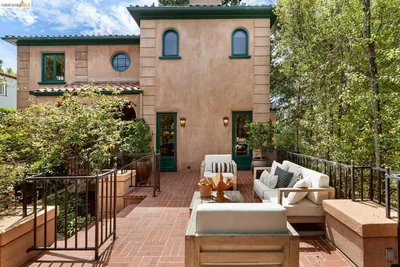
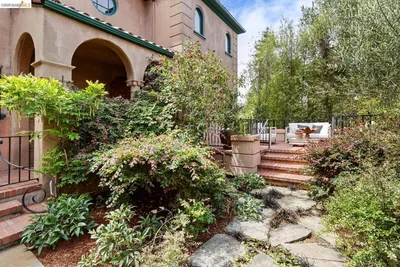
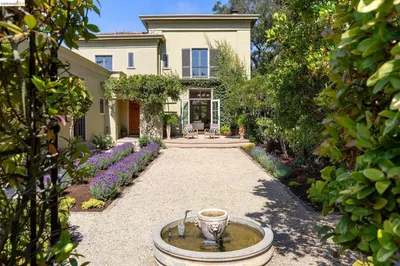
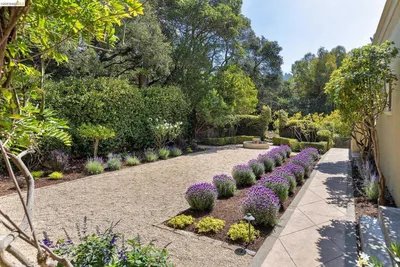

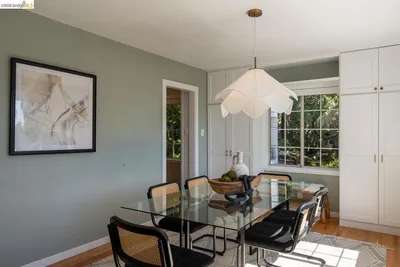
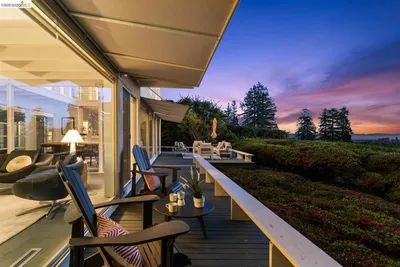
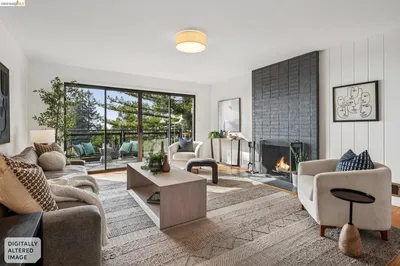
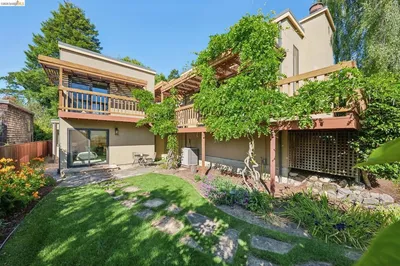

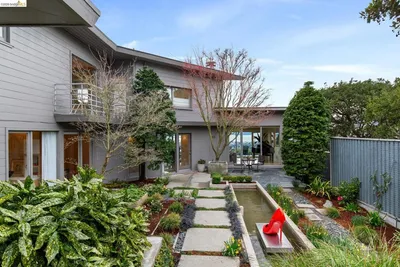
Hidden behind classic villa walls, an unexpected, expansive experience awaits: an iconic, panoramic 3-bridge view that stretches from the south bay and up over the Marin headlands to Mt. Tam. With the first step into the sun-drenched courtyard, you arrive somewhere else entirely. A sliver of light between the main house and the detached 2-story garage offers a narrow glimpse of blue water and city skyline. The kind of peek-through view you might catch between villas on a Mediterranean hillside. Inside, the foyer opens to the main staircase, and leads into the large sunken living room, where the house really begins to reveal itself. Nearly an entire wall of glass opens seamlessly onto a large viewing deck, an extraordinary setting where the term indoor-outdoor living doesn’t quite capture the moment. As dramatic as the sky tends to be on a tangerine sunset evening, the feeling of the home is relaxed, lived-in, inviting. Doors left open, something cooking in the kitchen, deciding between lounging in the sunny courtyard or any one of the multiple outdoor spaces. With a white stucco exterior, aegean blue-trimmed windows, and a signature terra-cotta tile roof, this gracious 3BR, 3BA, 2816sf home has unmistakable Mediterranean character and a gracious layout that expands over 2 structures and multiple levels. Every part of the home is designed around the view. The main house begins level-in from the courtyard and opens to a foyer, the large living room, and dining room with the main deck just through the glass doors. The charming eat-in kitchen opens through a dutch door to the courtyard for morning coffee or afternoon siestas. Up the main staircase, an en suite bedroom soaks up the views, and a second bedroom is quiet and spacious. From the main floor, you go down to the lower level where a wonderfully private primary or guest suite opens up. With a sunroom, its own deck, and an exterior entrance gives flexibility of use and separation from the rest of the home. The 2-story garage has easy access at street level, and interior access from the garage to the courtyard to the main house is almost seamless. The upper level of the detached garage has a full bathroom, a flex space, and a downstairs bonus room with separate entrance. Future expansion possibilities are endless - think ADU, gym, music room, home office, or guest house covered in blooming bougainvillea. Outside, multiple terraces and a garden cascading down the hillside await. HES 7. Views: Downtown

Property Facts

bed

Bedrooms

3

bathtub

Bathrooms

3

square_foot

Square Feet

2,816

landscape

Lot Size

5,248 sqft

calendar_month

Year Built

1930

home_work

Property Type

Single Family Residence

timer

Days on Market

0

garage

Garage Total

1

fingerprint

MLS #

41146249

Interior Details

General Interior

Interior Features

Breakfast Bar, Breakfast Area, Eat In Kitchen, Workshop

Flooring

Laminate, Tile, Wood

Fireplace

Family Room, Gas

Kitchen & Appliances

Appliances

Gas Water Heater, Dryer, Washer

Climate Control

Heating

Forced Air

Parking

Total Parking Spaces

1

Garage Spaces

1

Attached Garage

Yes

Parking Features

Garage, Garage Door Opener

Exterior & Lot

Building & Construction

Patio & Porch

Deck, Patio

Construction

Stucco, Vinyl Siding

Roof

Tile

Lot & Grounds

Lot Features

Back Yard, Sloped Down

Schedule a home tour with a Topfind agent

Mortgage Calculator

Total Monthly

$0

Principal & Interest:
$0
Property Tax:
$0
Home Insurance:
$0
HOA Fees:
$0
$
$
%

Nearby Schools

RatingSchool NameGradesDistance
10
Cragmont Elementary
Elementary School
K-50.3 mi
N/A
School Of The Madeleine
Private School
K-120.8 mi
9
Thousand Oaks Elementary
Elementary School
K-51.0 mi
9
Martin Luther King Middle
Middle School
6-81.2 mi
10
Berkeley Arts Magnet At Whittier
Elementary School
K-51.3 mi

Convenience Score

Market Insights

94708|Berkeley

Estimated Value

Calculating...
No change vs. last year
Value history is still building for this area.

Market Temperature

Seller'sBalancedBuyer's
0d30d60d180d
Balanced

Balanced market

30 Days

Avg. time on market

This is a Balanced Market. Homes are selling at a moderate pace.

Flood & Climate Risk

Noise Levels

Location

948 Hilldale Ave

Berkeley, CA 94708

Open in Mapsopen_in_new
Topfind Realty

Ready to Take the Next Step?

Get expert support from a local agent today.

call
(800)-330-9306Available 9AM - 7PM

Similar Homes You Might Like

Based on price, location, and features
1302 Westview Dr, Berkeley, CA 94705
1 / 20
$1,499,000FOR SALE
1302 Westview Dr, Berkeley, CA 94705

4 beds · 4 baths · 3,228 sqft

1064 Overlook Rd, Berkeley, CA 94708
1 / 20
OPEN SATURDAY, 9PM - 11:30PM
VIRTUAL TOUR
$1,988,000FOR SALE
1064 Overlook Rd, Berkeley, CA 94708

4 beds · 3 baths · 3,291 sqft

1411 Hawthorne Terr, Berkeley, CA 94708
1 / 59
NEW 6 DAYS AGO
OPEN THURSDAY, 5PM - 8PM
$2,695,000FOR SALE
1411 Hawthorne Terr, Berkeley, CA 94708

4 beds · 4 baths · 2,761 sqft

249 The Uplands, Berkeley, CA 94705
1 / 68
NEW 6 DAYS AGO
OPEN THURSDAY, 4:30PM - 7:30PM
$2,898,000FOR SALE
249 The Uplands, Berkeley, CA 94705

4 beds · 4 baths · 3,186 sqft

1883 Harmon St, Berkeley, CA 94703
1 / 92
NEW 6 DAYS AGO
OPEN THURSDAY, 4:30PM - 7PM
$1,195,000FOR SALE
1883 Harmon St, Berkeley, CA 94703

4 beds · 2 baths · 2,447 sqft

2600 Sacramento St, Berkeley, CA 94702
1 / 20
3D TOUR
$950,000FOR SALE
2600 Sacramento St, Berkeley, CA 94702

3 beds · 2 baths · 1,282 sqft

1905 Chestnut St, Berkeley, CA 94702
1 / 30
NEW 6 DAYS AGO
OPEN SATURDAY, 9PM - 11PM
$895,000FOR SALE
1905 Chestnut St, Berkeley, CA 94702

2 beds · 2 baths · 1,052 sqft

2226 Blake Street, Berkeley, CA 94704
1 / 20
$2,380,000FOR SALE
2226 Blake Street, Berkeley, CA 94704

3 beds · 5 baths · 3,553 sqft

Recently Sold

758 Spruce St, Berkeley, CA 94707-2041
3D TOUR
$1,395,000
758 Spruce St, Berkeley, CA 94707-2041

3 beds · 4 baths · 2,893 sqft

765 San Diego Rd, Berkeley, CA 94707-2025
VIDEO TOUR
$1,595,000
765 San Diego Rd, Berkeley, CA 94707-2025

4 beds · 4 baths · 2,684 sqft

2962 Piedmont Ave, Berkeley, CA 94705
VIRTUAL TOUR
$1,895,000
2962 Piedmont Ave, Berkeley, CA 94705

3 beds · 3 baths · 2,376 sqft

45 Vicente Rd, Berkeley, CA 94705
VIRTUAL TOUR
$2,995,000
45 Vicente Rd, Berkeley, CA 94705

4 beds · 4 baths · 3,225 sqft

1024 Miller Avenue, Berkeley, CA 94708
3D TOUR
$1,295,000
1024 Miller Avenue, Berkeley, CA 94708

4 beds · 3 baths · 2,624 sqft

576 Vistamont Ave, Berkeley, CA 94708
VIRTUAL TOUR
$1,850,000
576 Vistamont Ave, Berkeley, CA 94708

3 beds · 3 baths · 2,514 sqft

1136 Keith Ave, Berkeley, CA 94708
VIRTUAL TOUR
$3,495,000
1136 Keith Ave, Berkeley, CA 94708

4 beds · 4 baths · 3,136 sqft

2 Gravatt Drive, Berkeley, CA 94705
VIRTUAL TOUR
$2,995,000
2 Gravatt Drive, Berkeley, CA 94705

4 beds · 4 baths · 2,954 sqft

$1,495,000
3 bd | 3 ba | 2,816 sqft
call
Topfind Realty
Download on theApp StoreGET IT ONGoogle Play

Company

  • About Us
  • Careers
  • Articles
  • Home Estimate

Explore

  • Renting
  • Buying
  • Selling
  • Realtors

Support

  • Help Center
  • Contact Us
  • Terms & Conditions
  • Privacy Policy

Tools

  • Mortgage Calculator
  • Affordability Calculator
  • Rent vs Buy Calculator
  • Refinance Calculator

Topfind Realty, DRE # 02240815, is a licensed real estate broker in California. Topfind Realty pledges to support the Fair Housing Act and adhere to Equal Housing Opportunity laws.

Copyright © 2026 Topfind Realty. All Rights Reserved.