SoldClosed on November 4, 2025
$3,160,000
Sold Price910 Indian Rock Ave, Berkeley, CA 94707
bed
3
Bedrooms
bathtub
2
Bathrooms
square_foot
2,316
Square Feet
About this home
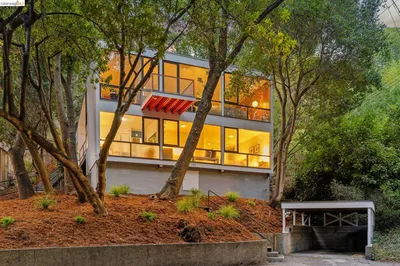
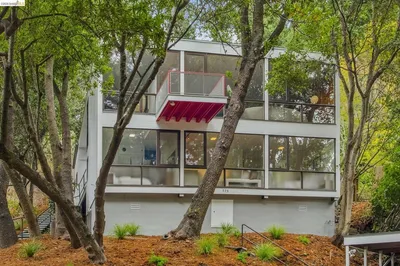
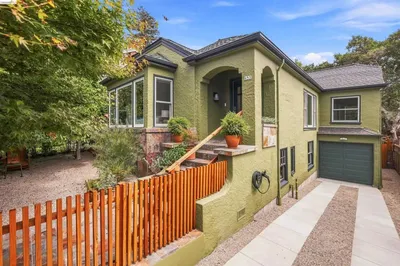
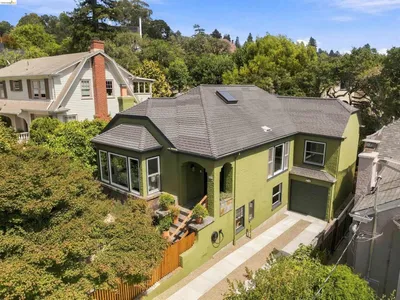
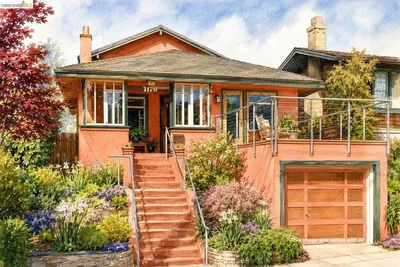
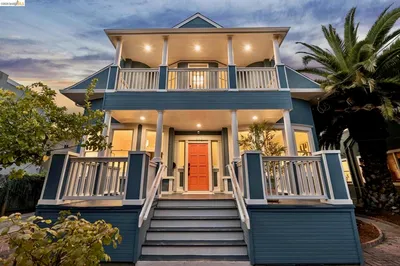
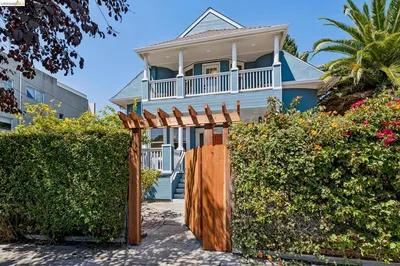
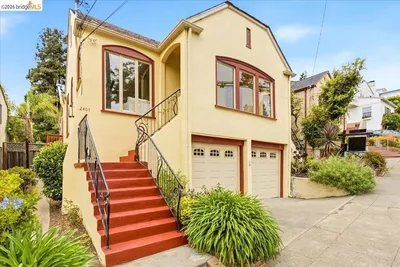
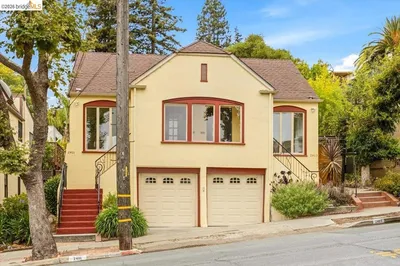
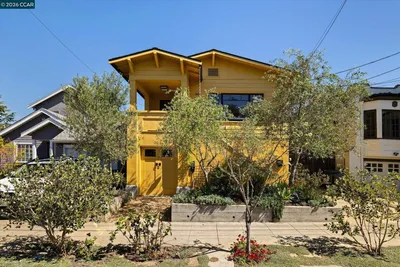
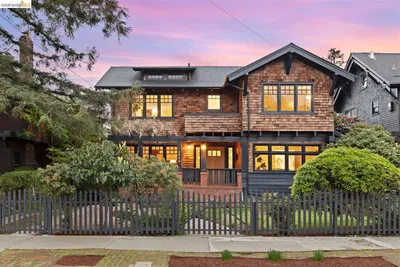
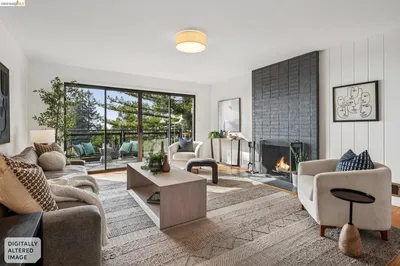
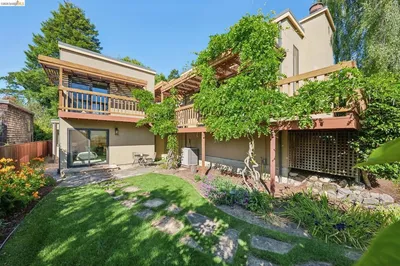
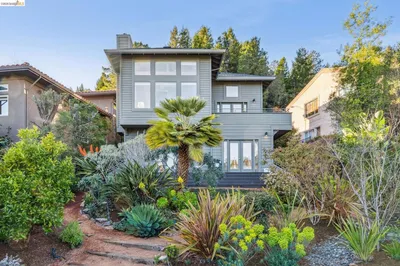
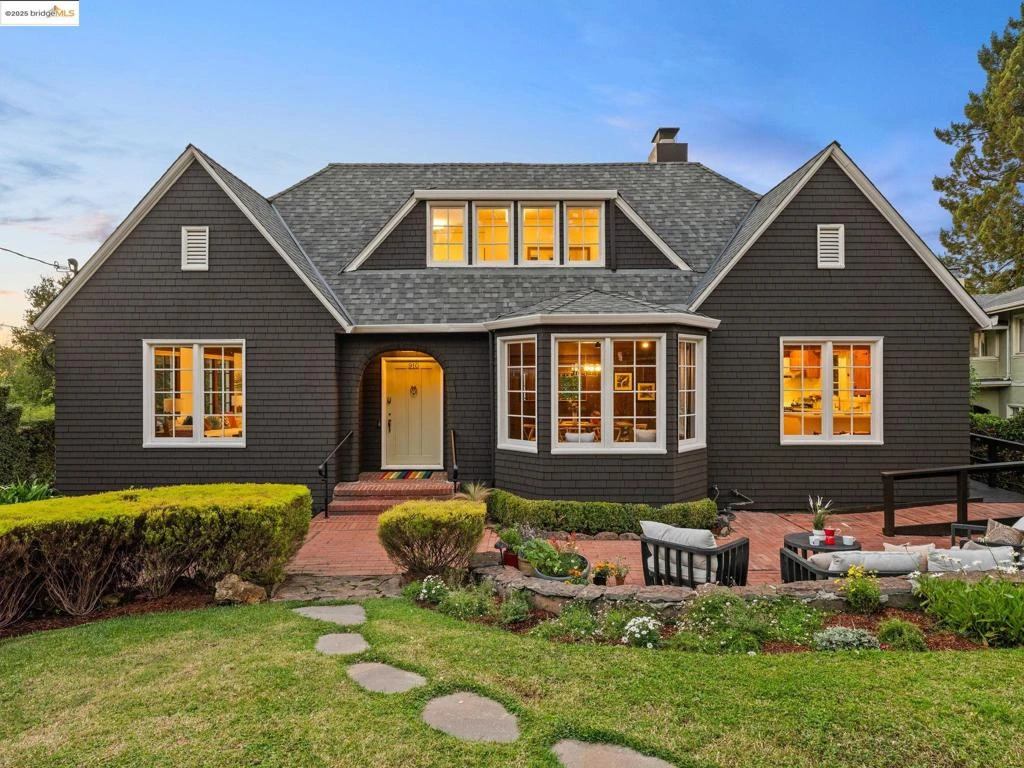
Tucked into the Berkeley Foothills, this inviting 3++ BD / 2 BA home, designed by architect Walter Ratcliff, with an additional 1 BD / 1 BA lower-level space, sits on a rare level lot with sunny, private front and rear gardens and sweeping Bay views. It offers a beautiful balance of space, light, and tranquility in one of Berkeley’s most desirable neighborhoods. The main floor features a welcoming living room, dining room, kitchen, full bath, laundry, and a flexible office or bedroom. Large windows fill the home with natural light and frame leafy garden outlooks. Upstairs are three bedrooms, including two with panoramic Bay and San Francisco views, and a renovated bathroom blending classic character with fresh design. The lower level provides additional finished space with a kitchenette, bath, and bedroom—ideal for guests, family, or creative use. (Non-conforming; not a legal rental.) The level lot is a true standout. Both front and back gardens are private and expansive, surrounded by mature trees and thoughtful plantings. Recent updates include electrical, a new roof, kitchen cabinets, and central air conditioning, while original hardwood floors and tray ceilings preserve timeless charm. Close to parks, top-rated schools, the Gourmet District, and Solano Avenue’s shops.
infoProperty Facts
bed
Bedrooms
3
bathtub
Bathrooms
2
square_foot
Square Feet
2,316
landscape
Lot Size
9,720 sqft
calendar_month
Year Built
1916
home_work
Property Type
Single Family Residence
timer
Days on Market
20
payments
HOA Fee
N/A
garage
Garage Total
1
fingerprint
MLS #
41114832
chairInterior Details
General Interior
Interior Features
Eat In Kitchen
Flooring
Tile, Wood
Fireplace
Decorative, Living Room
Kitchen & Appliances
Appliances
Gas Water Heater, Dryer, Washer
Climate Control
Cooling
Central Air
Heating
Forced Air
deckExterior & Lot
Building & Construction
Construction
Wood Siding
Roof
Shingle
Nearby Schools
| Rating | School Name |
|---|---|
10 | Cragmont Elementary Elementary School |
9 | Thousand Oaks Elementary Elementary School |
N/A | School Of The Madeleine Private School |
9 | Martin Luther King Middle Middle School |
10 | Marin Elementary Elementary School |
Convenience Score

This Home is Sold
Curious what your home is worth? Get a free valuation.
call
(800)-330-9306Available 9AM - 6PM
Similar Homes You Might Like
Based on price, location, and features