1 / 37
NEW 1 DAY AGO
OPEN THURSDAY, 4:30PM - 6:30PM
$699,000FOR SALE
2 beds · 1 baths · 966 sqft
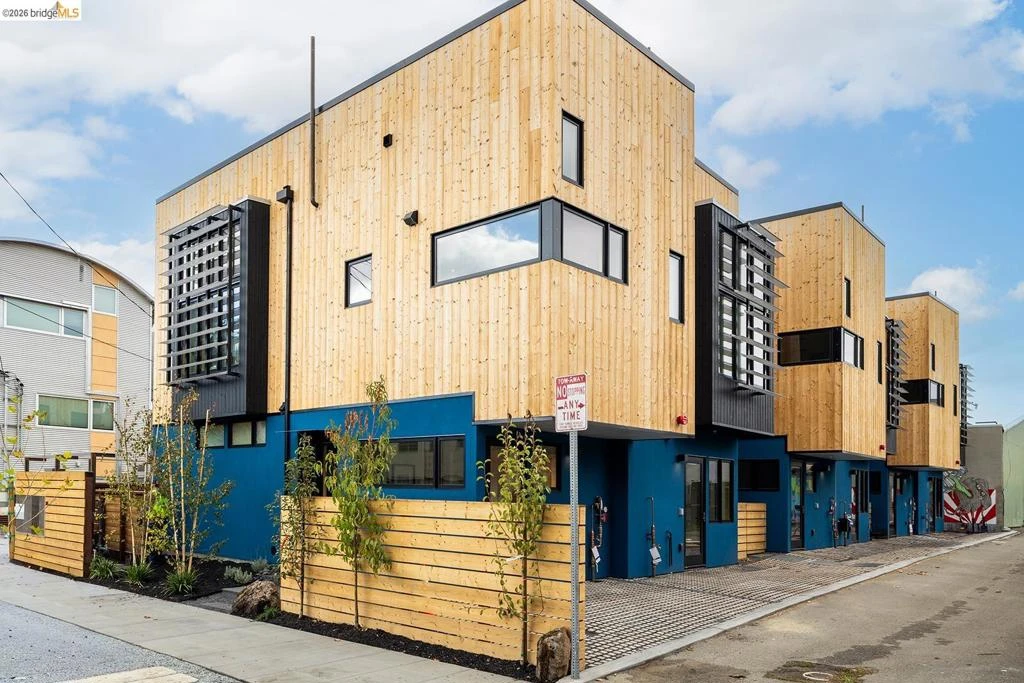
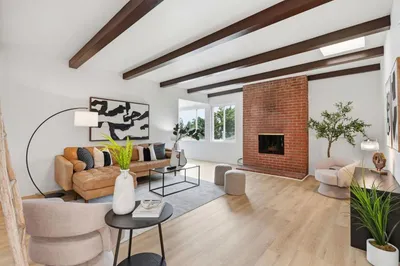
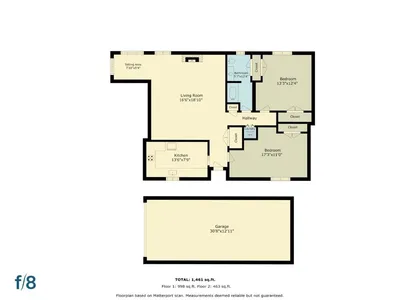
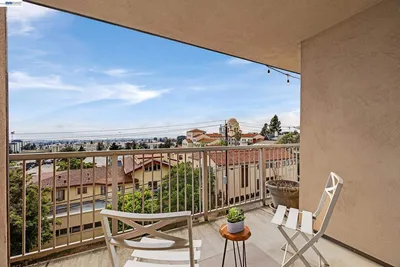
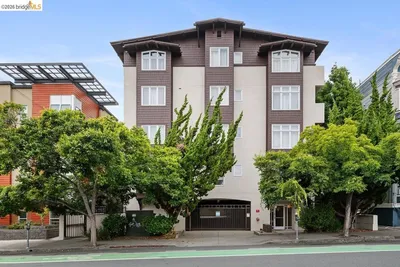
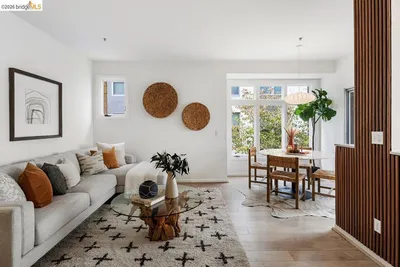
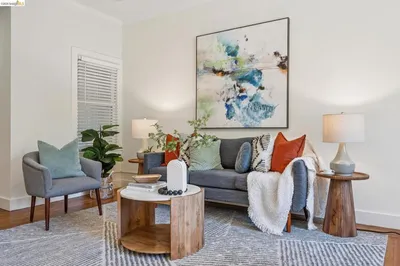
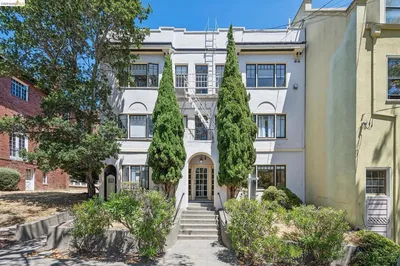
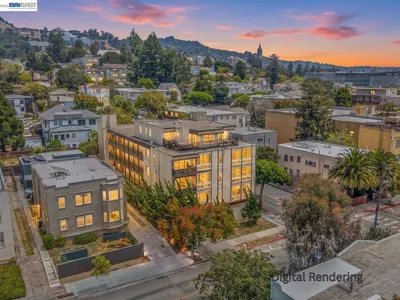
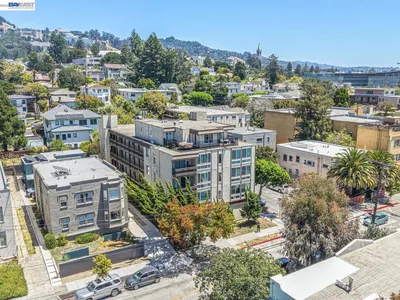
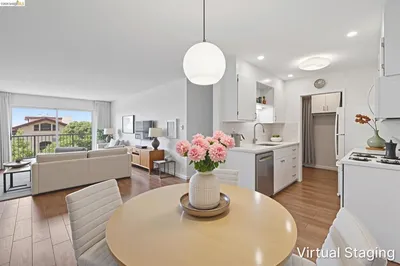
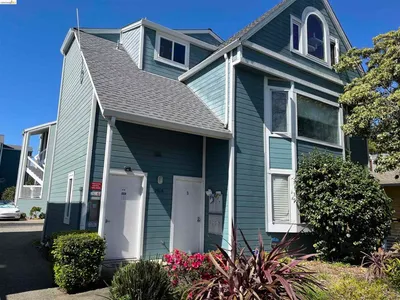
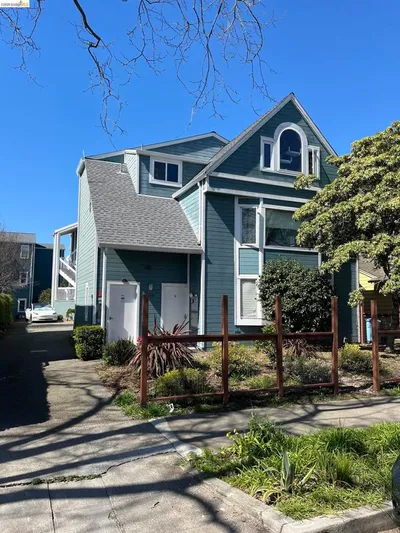
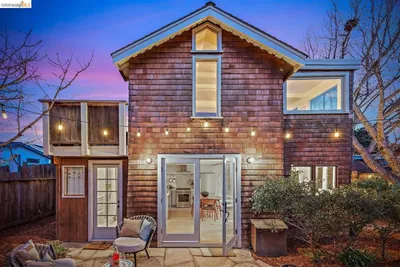
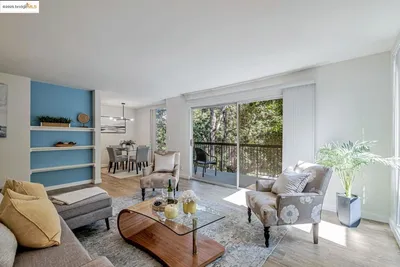
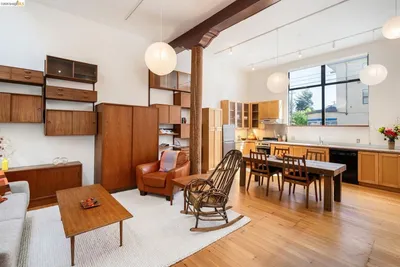
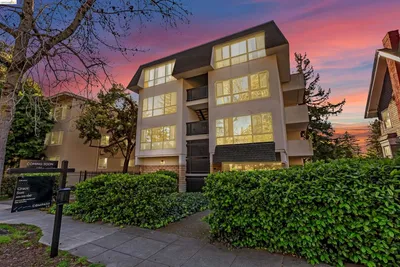
One of six sleek, sustainably built 2BD/1.5BA newly completed residences have risen on a once-vacant and walkable infill site just blocks from the 4th St. shopping district including cafés, boutiques, parks, and transit. Each home flips convention with an inverted floor plan—private bedrooms below, open living and kitchen space above—and a rooftop deck showcasing Bay breezes and hill views. Thoughtful design brings in abundant daylight through large Marvin windows with unconventional sunscreens, while tight construction, high R-value insulation, and HRV ventilation ensure comfort and efficiency. Eco-forward features include permeable paving, drivable grass parking, natural wood siding, on-demand hydronic heat, recycled glass counters, low-flow fixtures, dual-flush toilets and individual 220 outlets for EV charging. Ten new trees, including fruit varieties, add beauty and shade. You'll find this modern Berkeley living smart, sustainable, and unapologetically stylish. Only 2 left! Open Sunday 2-4:30
Bedrooms
2
Bathrooms
2
Square Feet
880
Lot Size
7,799 sqft
Year Built
2025
Property Type
Condominium
Days on Market
18
HOA Fee
$135/mo
Garage Total
0
MLS #
41138064
Interior Features
Breakfast Bar
Flooring
Concrete, Stone
Appliances
Gas Water Heater
Heating
Wall Furnace
Construction
Stucco, Wood Siding
Foundation
Slab
| Rating | School Name | ||
|---|---|---|---|
| No school data available for this area. | |||

Curious what your home is worth? Get a free valuation.
Based on price, location, and features