SoldClosed on July 9, 2026
$3,000,000
Sold Price6019 CHABOLYN TER, Berkeley, CA 94618
bed
5
Bedrooms
bathtub
4
Bathrooms
square_foot
2,798
Square Feet
About this home
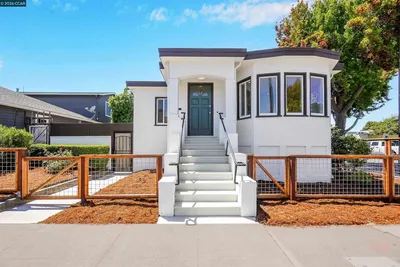
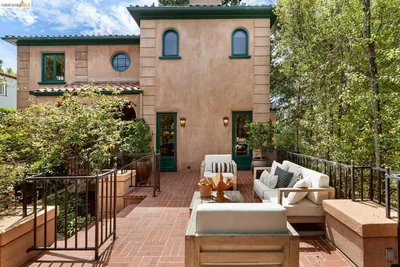
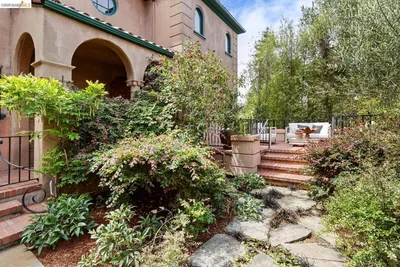
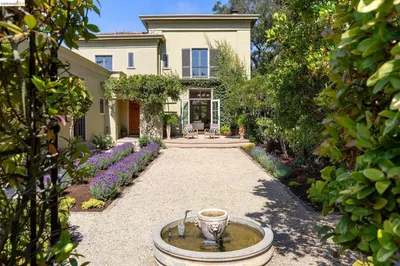
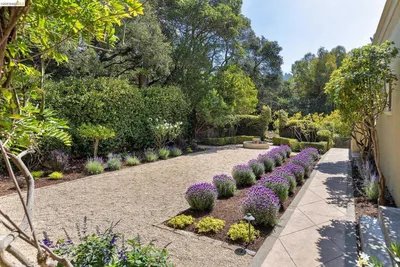
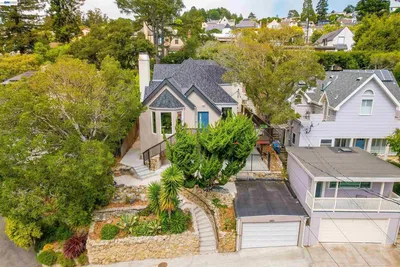
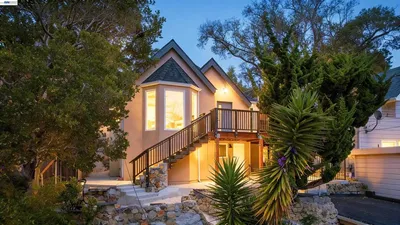
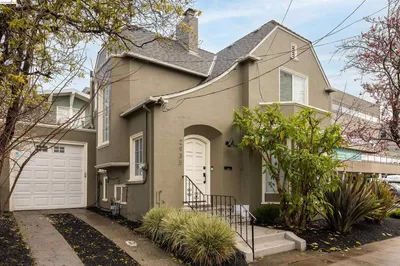
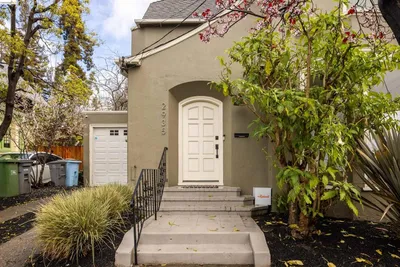
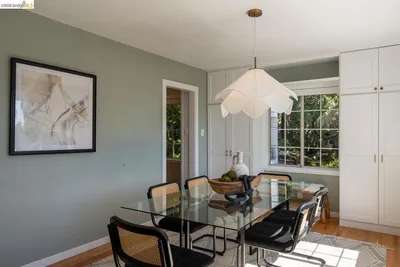
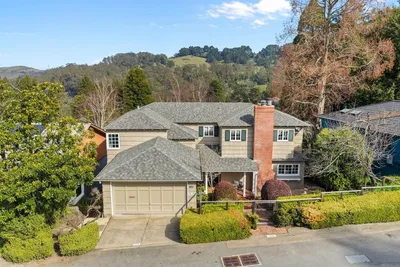
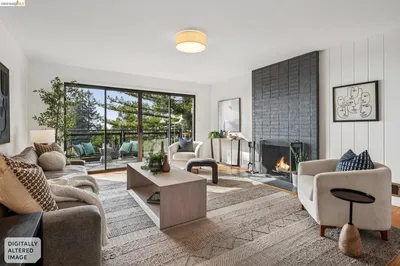
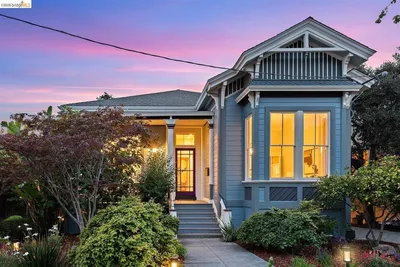
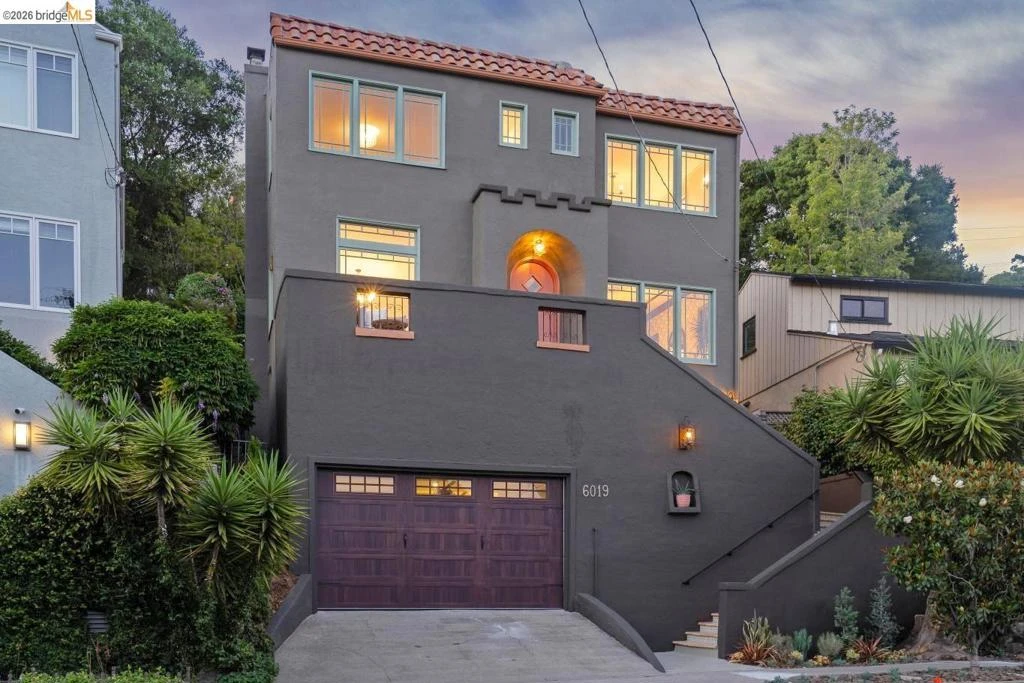
Presenting a complete restoration of this grand 5-bedroom Spanish Revival home nestled on a small side street with Berkeley taxes/services/schools, along with the rich Rockridge lifestyle! The main level features formal living and dining rooms with original wood trim and oak flooring, period lighting, and arabesque tile on the fireplace. The generous eat-in kitchen showcases hand-selected marble countertops, new custom cabinetry, an oversized central island, a new suite of GE Café appliances, and double doors to the garden beyond. One bedroom and a full bathroom complete the main level. The upper level offers a skylight over the central landing, a spacious primary suite with 2 closets, 3 additional bedrooms, 1 full bathroom, and an additional ½ bathroom, and a convenient laundry. Recent upgrades include a new roof, new electrical, new plumbing, seismic retrofitting, kitchen and bath remodels, a new tankless water-heater, and a new heat-pump. The terraced garden includes a patio, raised veggie beds, a large lawn area, and an upper level with fruit trees, vines, and a rose garden. Weekend access to the nearby Chabot Elementary playgrounds! HES score = 3.
infoProperty Facts
bed
Bedrooms
5
bathtub
Bathrooms
4
square_foot
Square Feet
2,798
landscape
Lot Size
4,725 sqft
calendar_month
Year Built
1927
home_work
Property Type
Single Family Residence
timer
Days on Market
15
payments
HOA Fee
N/A
garage
Garage Total
2
fingerprint
MLS #
41137803
chairInterior Details
General Interior
Interior Features
Breakfast Bar, Eat In Kitchen
Flooring
Wood
Fireplace
Living Room
Kitchen & Appliances
Appliances
Dryer, Washer
Climate Control
Heating
Heat Pump
deckExterior & Lot
Building & Construction
Patio & Porch
Patio
Construction
Stucco
Nearby Schools
| Rating | School Name |
|---|---|
10 | Chabot Elementary Elementary School |
N/A | The College Preparatory School Private School |
10 | John Muir Elementary Elementary School |
N/A | Mentoring Academy Private School |
9 | Claremont Middle Middle School |
Convenience Score

This Home is Sold
Curious what your home is worth? Get a free valuation.
call
(800)-330-9306Available 9AM - 6PM
Similar Homes You Might Like
Based on price, location, and features