SoldClosed on January 12, 2026
$2,000,000
Sold Price568 Vistamont Ave, Berkeley, CA 94708
bed
3
Bedrooms
bathtub
2
Bathrooms
square_foot
2,173
Square Feet
About this home
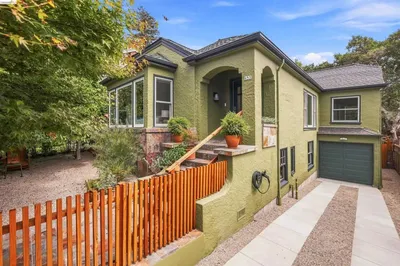
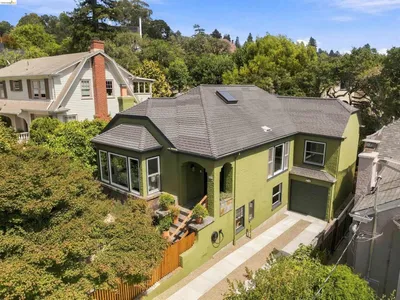
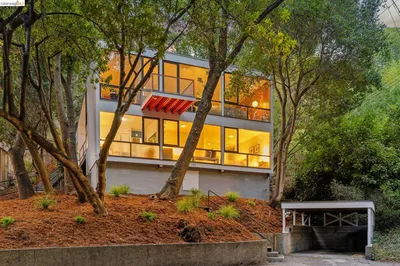
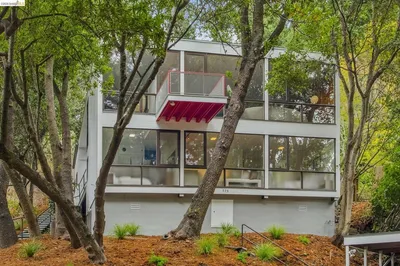
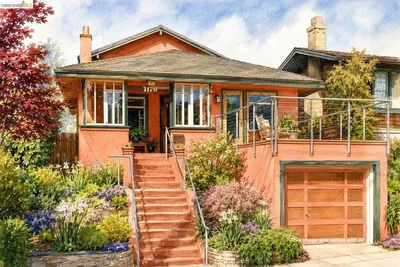
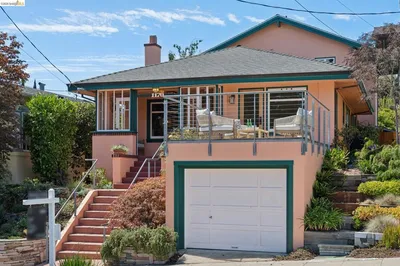
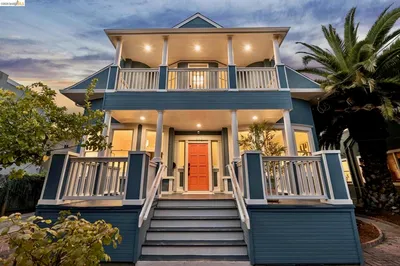
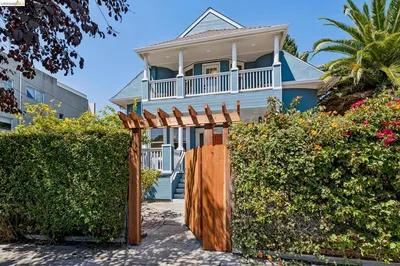
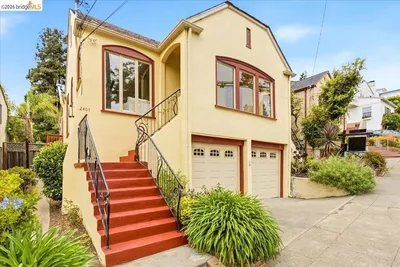
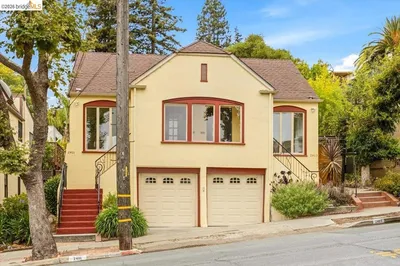
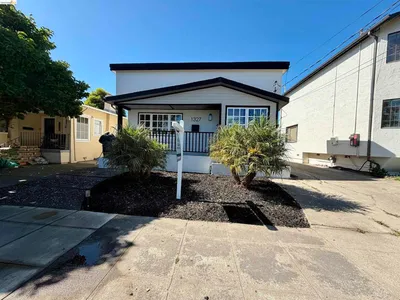
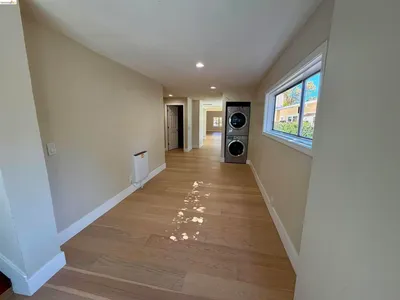
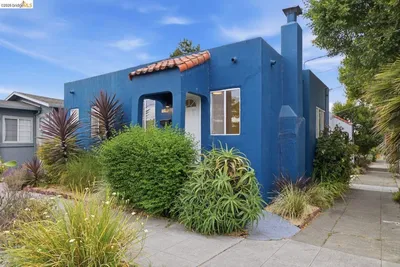
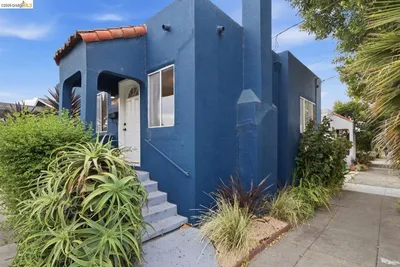
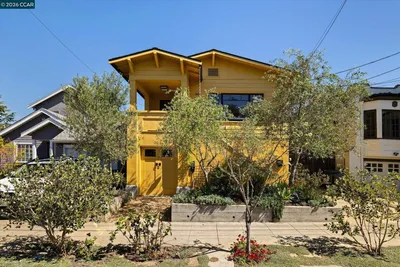
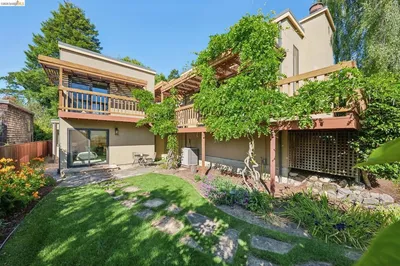
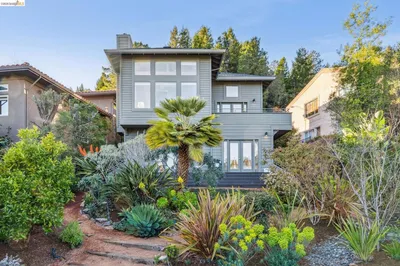
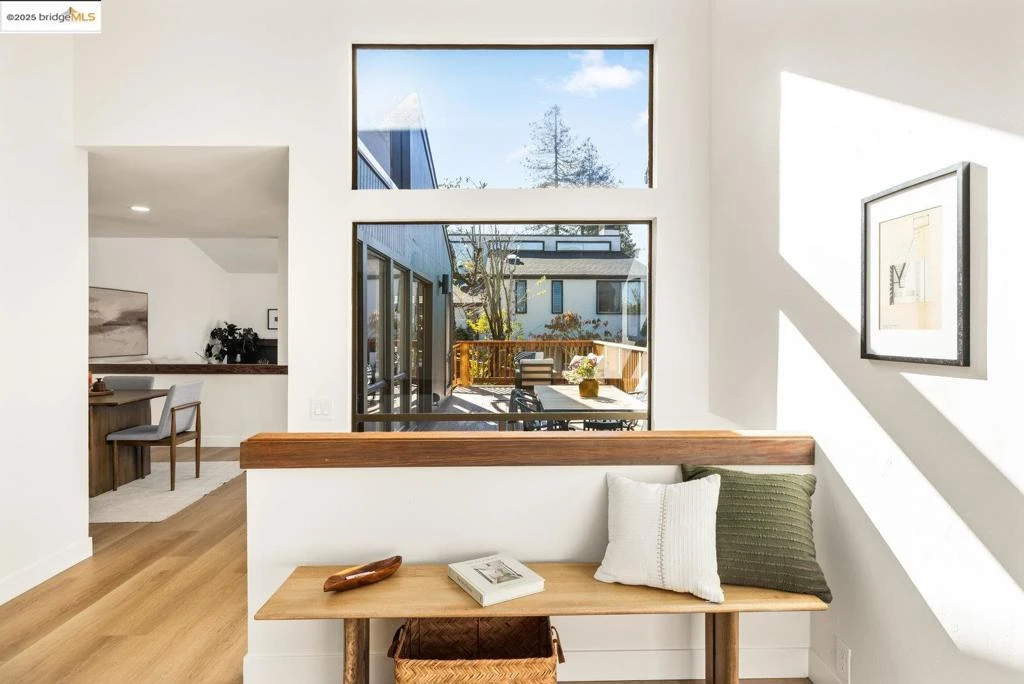
This split-level 3-bedroom, 2-bathroom home showcases classic mid-century geometry, high vaulted ceilings, and an easy, spacious flow. Sunlight moves through the home throughout the day, highlighting a formal dining room, a comfortable living room, and multiple versatile bonus spaces suited for work, play, or quiet retreat. Recent improvements of the property include remodeled bathrooms, an updated kitchen, fresh interior and exterior paint, a new roof, and a generous rear deck and landscaping (all completed in 2025). The flexible 2,173 square foot floor plan* sits on a 5,208 square foot lot* offering an impressive sense of space with purposeful level outdoor areas ideal for entertaining, dining, or cultivating an edible landscape. The result is a warm and welcoming home that blends architectural character with modern livability in a setting enriched by the neighborhood's mature greenery and close proximity to Wildcat Canyon and Tilden Regional Park.
infoProperty Facts
bed
Bedrooms
3
bathtub
Bathrooms
2
square_foot
Square Feet
2,173
landscape
Lot Size
5,208 sqft
calendar_month
Year Built
1971
home_work
Property Type
Single Family Residence
timer
Days on Market
13
payments
HOA Fee
N/A
garage
Garage Total
2
fingerprint
MLS #
41119009
chairInterior Details
General Interior
Flooring
Tile, Vinyl
Fireplace
Living Room, Wood Burning
Climate Control
Heating
Forced Air
deckExterior & Lot
Building & Construction
Patio & Porch
Deck, Patio
Construction
Wood Siding
Roof
Shingle
Nearby Schools
| Rating | School Name |
|---|---|
10 | Cragmont Elementary Elementary School |
10 | Kensington Elementary Elementary School |
9 | Thousand Oaks Elementary Elementary School |
N/A | Growing Light Montessori School Of Kensington Private School |
N/A | Golestan School Private School |
Convenience Score

This Home is Sold
Curious what your home is worth? Get a free valuation.
call
(800)-330-9306Available 9AM - 6PM
Similar Homes You Might Like
Based on price, location, and features