1 / 20
imagesmode View 20 photos
For Sale
$725,000
Est. $4,060/mo2614 Warring St 9, Berkeley, CA 94704
bed
2
Bedrooms
bathtub
2
Bathrooms
square_foot
920
Sq Ft
About this home
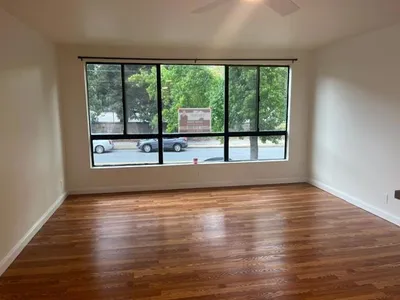
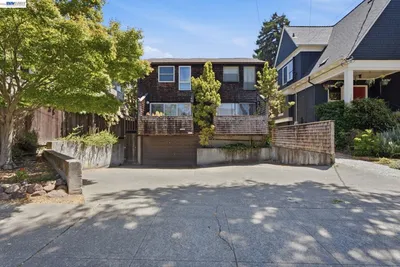
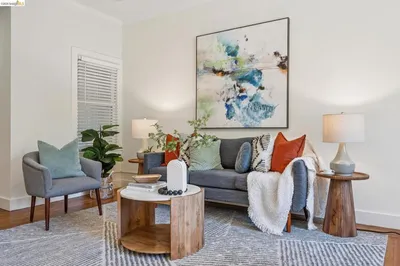
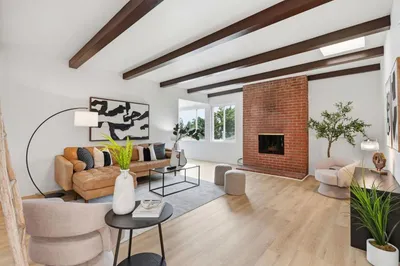
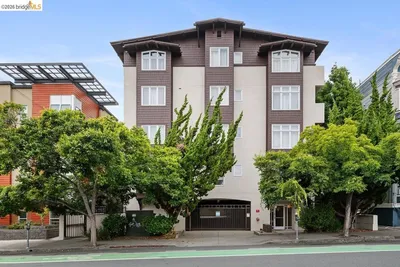
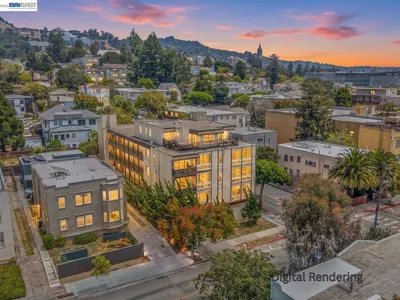
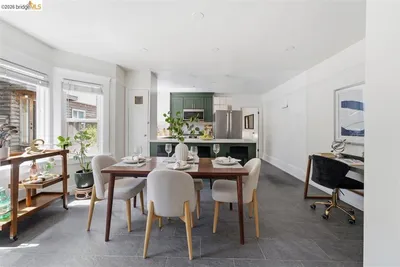
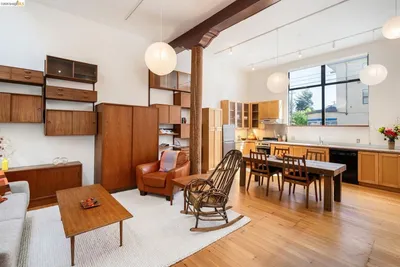
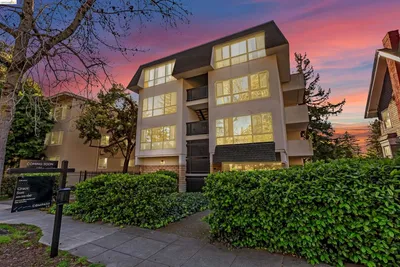
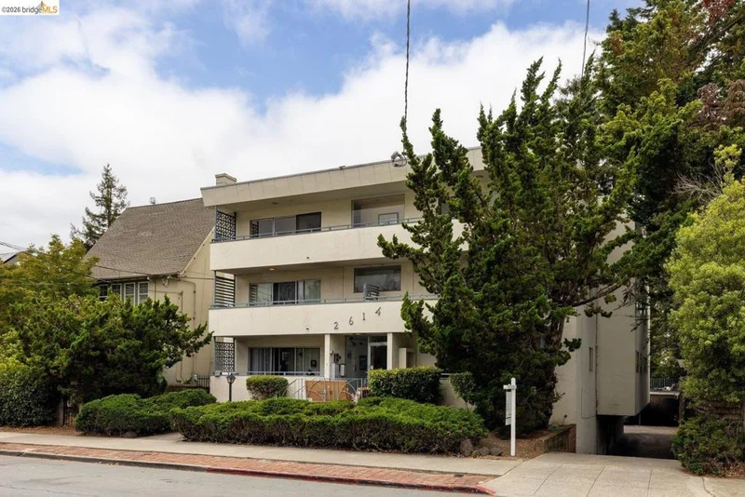
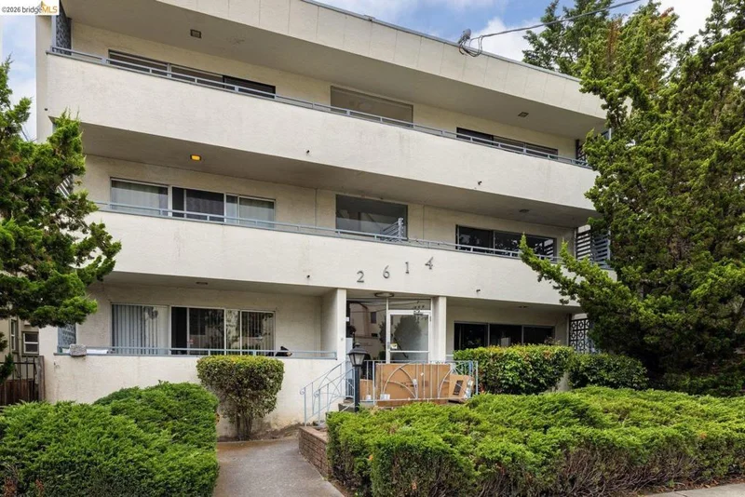
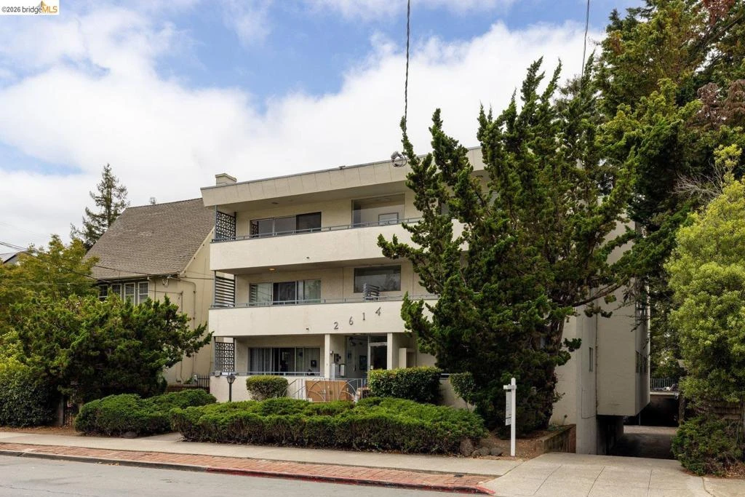
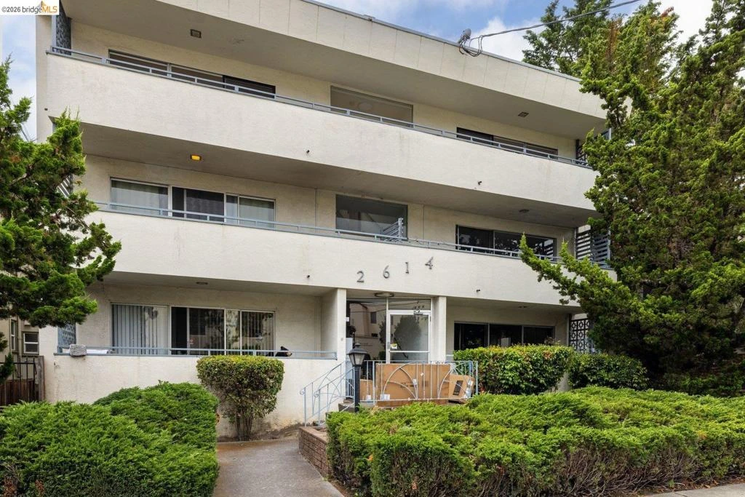
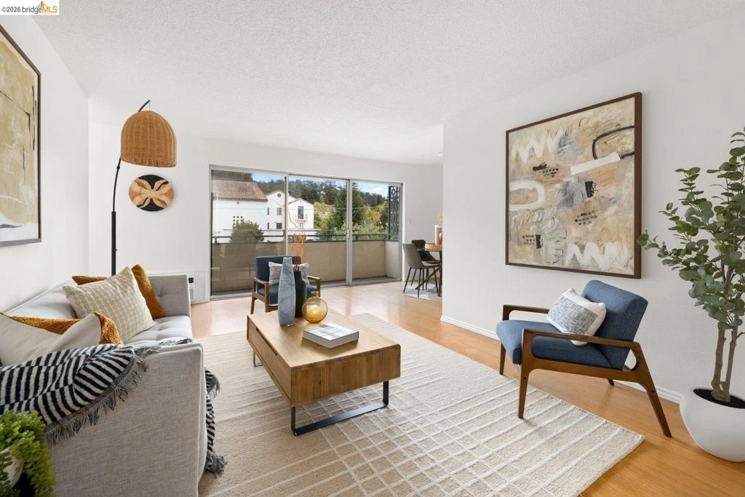
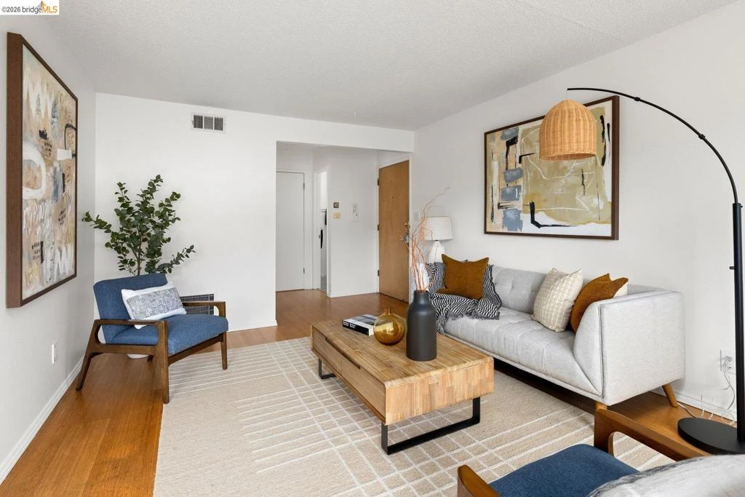
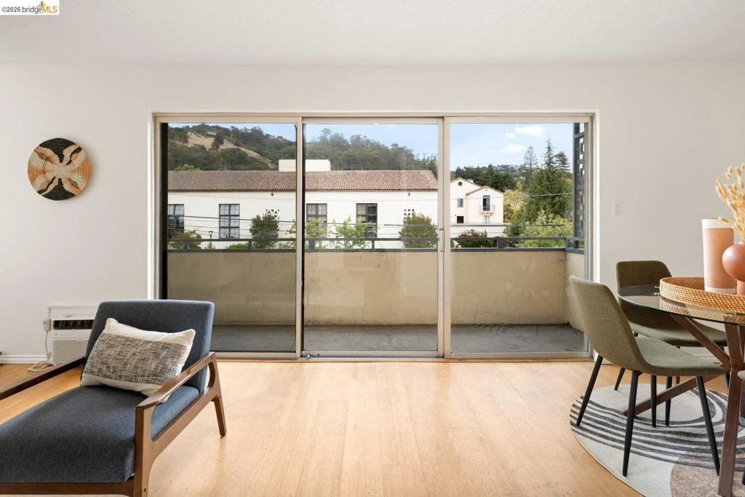
Perched on the top floor and spanning the full front of the building, this sun-drenched condominium offers more than 900 square feet of open, airy living space. Bamboo flooring and freshly painted interiors create a warm, inviting backdrop, while the wall of windows fill the home with natural light. An expansive balcony captures beautiful views of the Berkeley Hills perfect for morning coffee or unwinding at the end of the day. The spacious primary suite features a walk-in closet, and the thoughtful floor plan provides excellent separation of spaces. Additional amenities include in-unit laundry, elevator access, dedicated storage, and one deeded covered parking space. Ideally located directly across from Clark Kerr Campus and moments from UC Berkeley and the Elmwood district, this wonderful home combines comfort, convenience, and an exceptional Berkeley setting. Beso Exempt. Welcome Home!
Property Facts
bed
Bedrooms
2
bathtub
Bathrooms
2
square_foot
Square Feet
920
landscape
Lot Size
8,492 sqft
calendar_month
Year Built
1963
home_work
Property Type
Condominium
timer
Days on Market
1
payments
HOA Fee
$544/mo
garage
Garage Total
0
fingerprint
MLS #
41145242
Interior Details
General Interior
Flooring
Tile
Kitchen & Appliances
Appliances
Dryer, Washer
Climate Control
Cooling
Wall Window Units
Parking
Total Parking Spaces
1
Parking Features
Covered, Carport
Exterior & Lot
Building & Construction
Patio & Porch
Deck
Construction
Stucco
Community & HOA
Association Info
HOA Fee$544
FrequencyMonthly
HOA Amenities
Trash, Water
Mortgage Calculator
Total Monthly
$0
Principal & Interest:
$0Property Tax:
$0Home Insurance:
$0HOA Fees:
$0$
$
%
Nearby Schools
| Rating | School Name |
|---|---|
10 | Emerson Elementary Elementary School |
N/A | MAYBECK HIGH SCHOOL Private School |
N/A | BERKELEY ROSE WALDORF SCHOOL Private School |
10 | Willard Middle Middle School |
10 | John Muir Elementary Elementary School |
Convenience Score
Market Insights
94704|Berkeley
analytics
Estimated Value
Calculating...
trending_up0%vs. last year
Value history is still building for this area.
Market Temperature
Seller'sBalancedBuyer's
0d30d60d180d
Balanced
Balanced market
30 Days
Avg. time on market
This is a Balanced Market. Homes are selling at a moderate pace.
flood
Flood & Climate Risk
volume_up
Noise Levels

Ready to Take the Next Step?
Get expert support from a local agent today.
call
(800)-330-9306Available 9AM - 7PM
Similar Homes You Might Like
Based on price, location, and features