1 / 20
3D TOUR
$950,000FOR SALE
3 beds · 2 baths · 1,282 sqft
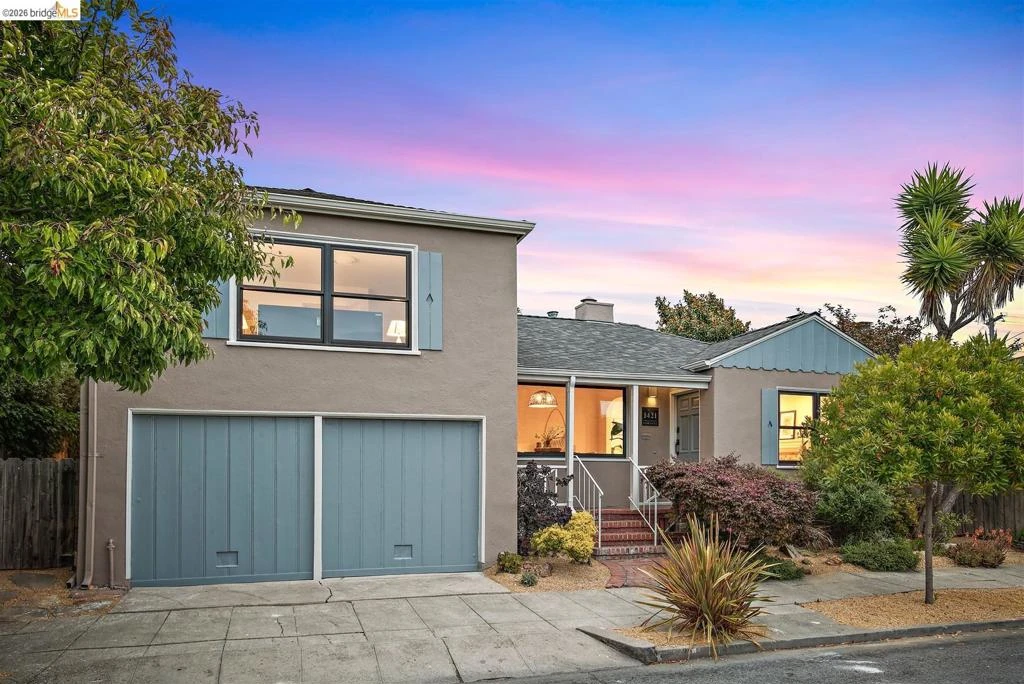
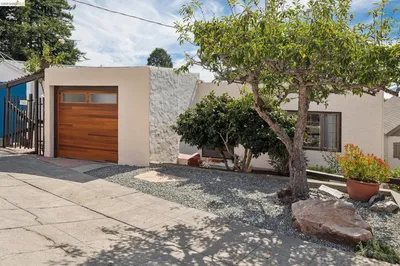
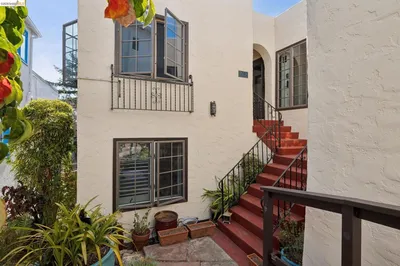
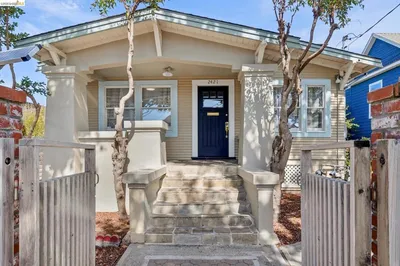
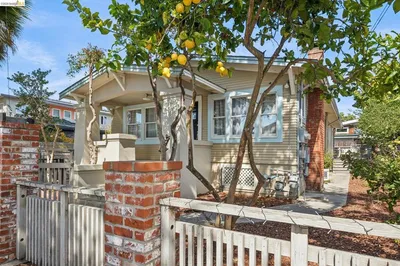
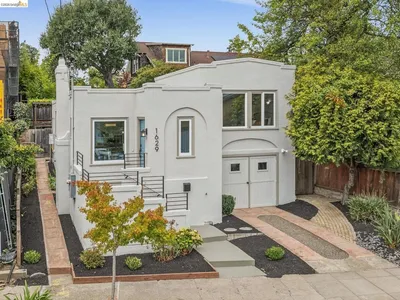
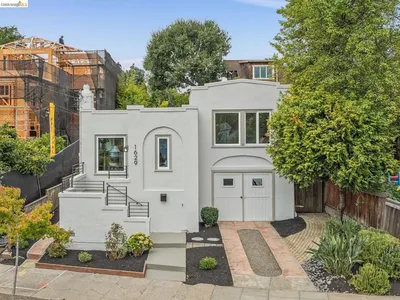
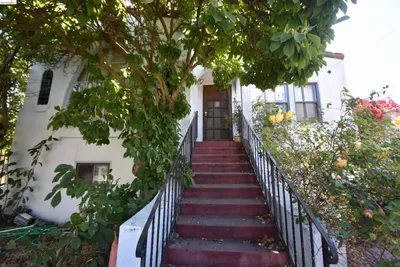
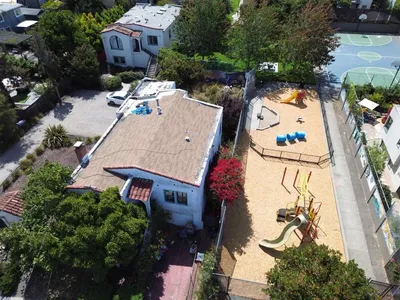
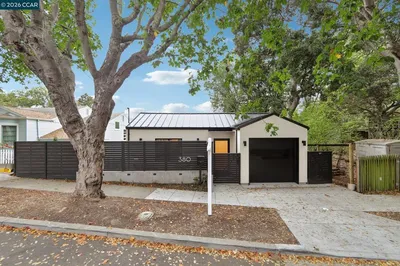
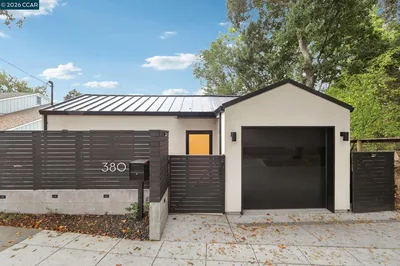
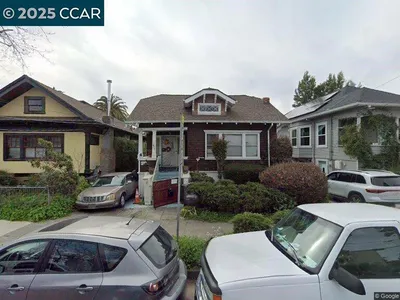
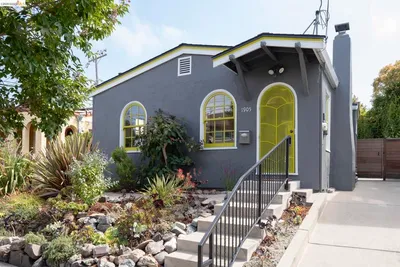
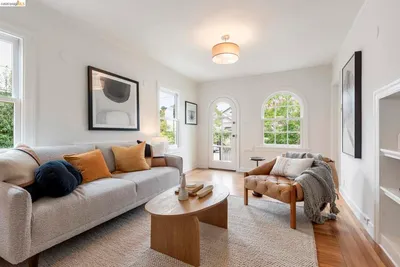
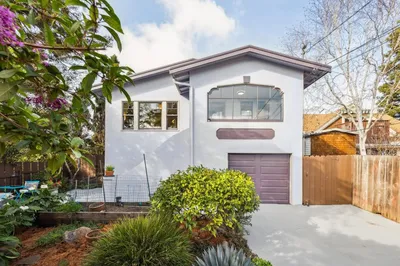
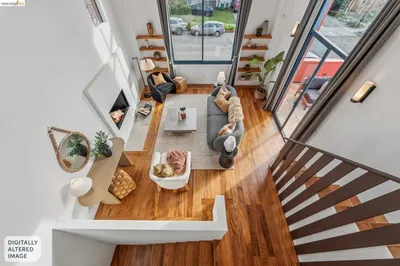

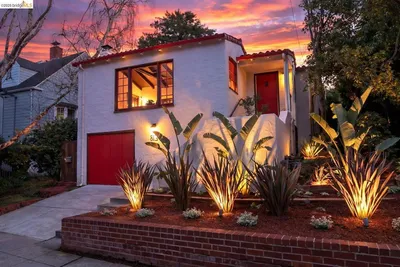
Thoughtfully reimagined in 2026 under the guidance of a professional designer, this charming 2++ BR, 2 BA Westbrae bungalow pairs classic 1941 character w/fresh, modern style. The all-new chef’s kitchen features custom sage cabinetry, leathered granite counters, a handmade tile backsplash, a workstation sink w/brass fixtures, open shelving + a professional-grade range. The split-level floor plan provides great flexibility + separation of space: a lovely living room w/hardwood floors, a vintage tile-framed fireplace + French doors to the magical backyard, along w/a formal dining room and a sunny breakfast nook on the main level; 2 spacious BRs + an elegant, updated BA upstairs; and 2 versatile bonus rooms (office/guest/hobby), a stylishly remodeled full BA (2026) + a laundry room on the lower level w/its own entrance. Fresh paint inside + out, new lighting throughout, and BESO compliance w/ Home Energy Score of 8. Outside, flagstone patios, mature plantings + multiple seating areas create a tranquil garden retreat. All this, less than ½ mile to Westbrae’s shops, cafes + markets, and 0.8 miles to N Berkeley BART. With a Walk Score of 89 and a perfect Bike Score of 100, this is Berkeley living at its finest!
Bedrooms
2
Bathrooms
2
Square Feet
1,481
Lot Size
2,475 sqft
Year Built
1941
Property Type
Single Family Residence
Days on Market
14
HOA Fee
N/A
Garage Total
0
MLS #
41137914
Interior Features
Eat In Kitchen
Flooring
Vinyl, Wood
Fireplace
Living Room
Appliances
Dryer, Washer
Heating
Heat Pump
Construction
Stucco
Roof
Shingle
| Rating | School Name |
|---|---|
10 | Ruth Acty Elementary Elementary School |
N/A | The Crowden School Private School |
N/A | Cedar Creek Montessori School Private School |
9 | Oxford Elementary At West Campus Elementary School |
10 | Marin Elementary Elementary School |

Curious what your home is worth? Get a free valuation.
Based on price, location, and features