Topfind Realty
Renting

Search Rentals

Houses for RentTownhomes for RentCondos for RentView All Rentals →

Renting Resources

Why Rent With UsRenter GuideRent vs Buy Calculator

Renter Articles

How to Negotiate RentUnderstanding Your LeaseMoving Checklist for RentersAll Renter Articles
Buying

Search Homes

Houses for SaleTownhomes for SaleCondos for SaleView All Homes →

Buying Resources

Why Buy With UsBuyer GuideAffordability CalculatorInvestment CalculatorProperty Tax Calculator

Buyer Articles

Home Inspection TipsFirst-Time Buyer ChecklistPacking Secrets
Selling

Selling Tools

Home ValuationFind a Seller's Agent

Selling Resources

Why Sell With UsSeller GuideNet Sheet CalcHELOC Calculator

Seller Articles

Strategic PricingMaximize Profit When SellingSell While Buying Your Next Home
Mortgage Rates

Today's Rates

Mortgage RatesRefinance RatesLoan ComparisonHELOC Calculator

Mortgage Resources

Understanding Mortgage RatesFirst-Time Homebuyer GuideWhen to Refinance Your Mortgage
Realtors
Topfind
Houses for RentTownhomes for RentCondos for RentView All Rentals →
Why Rent With UsRenter GuideRent vs Buy Calculator
How to Negotiate RentUnderstanding Your LeaseMoving Checklist for Renters
Houses for SaleTownhomes for SaleCondos for SaleView All Homes →
Why Buy With UsBuyer GuideAffordability CalculatorInvestment CalculatorProperty Tax Calculator
Home Inspection TipsFirst-Time Buyer ChecklistPacking Secrets
Home ValuationFind a Seller's Agent
Why Sell With UsSeller GuideNet Sheet CalcHELOC Calculator
Strategic PricingMaximize Profit When SellingSell While Buying Your Next Home
Mortgage RatesRefinance RatesLoan ComparisonHELOC Calculator
Understanding Mortgage RatesFirst-Time Homebuyer GuideWhen to Refinance Your Mortgage
groupRealtorsinfoAbout Us
Continue with Google
Sign InSign Up
Topfind Realty
Renting

Search Rentals

Houses for RentTownhomes for RentCondos for RentView All Rentals →

Renting Resources

Why Rent With UsRenter GuideRent vs Buy Calculator

Renter Articles

How to Negotiate RentUnderstanding Your LeaseMoving Checklist for RentersAll Renter Articles
Buying

Search Homes

Houses for SaleTownhomes for SaleCondos for SaleView All Homes →

Buying Resources

Why Buy With UsBuyer GuideAffordability CalculatorInvestment CalculatorProperty Tax Calculator

Buyer Articles

Home Inspection TipsFirst-Time Buyer ChecklistPacking Secrets
Selling

Selling Tools

Home ValuationFind a Seller's Agent

Selling Resources

Why Sell With UsSeller GuideNet Sheet CalcHELOC Calculator

Seller Articles

Strategic PricingMaximize Profit When SellingSell While Buying Your Next Home
Mortgage Rates

Today's Rates

Mortgage RatesRefinance RatesLoan ComparisonHELOC Calculator

Mortgage Resources

Understanding Mortgage RatesFirst-Time Homebuyer GuideWhen to Refinance Your Mortgage
Realtors
Topfind
Houses for RentTownhomes for RentCondos for RentView All Rentals →
Why Rent With UsRenter GuideRent vs Buy Calculator
How to Negotiate RentUnderstanding Your LeaseMoving Checklist for Renters
Houses for SaleTownhomes for SaleCondos for SaleView All Homes →
Why Buy With UsBuyer GuideAffordability CalculatorInvestment CalculatorProperty Tax Calculator
Home Inspection TipsFirst-Time Buyer ChecklistPacking Secrets
Home ValuationFind a Seller's Agent
Why Sell With UsSeller GuideNet Sheet CalcHELOC Calculator
Strategic PricingMaximize Profit When SellingSell While Buying Your Next Home
Mortgage RatesRefinance RatesLoan ComparisonHELOC Calculator
Understanding Mortgage RatesFirst-Time Homebuyer GuideWhen to Refinance Your Mortgage
groupRealtorsinfoAbout Us
Continue with Google
Sign InSign Up
Real Estate/CA/Ben Lomond/595 Wente Street
view_in_arVirtual Tour
Photo 1 of 595 Wente Street
Photo 2 of 595 Wente Street
1 / 20
Main
Interior 1
Interior 2
Interior 3
Interior 4
imagesmode View 20 photos
For Sale
$2,485,000
Est. $13,916/mo

595 Wente Street, Ben Lomond, CA 95005

bed
4
Bedrooms
bathtub
6
Bathrooms
square_foot
2,613
Sq Ft

About this home

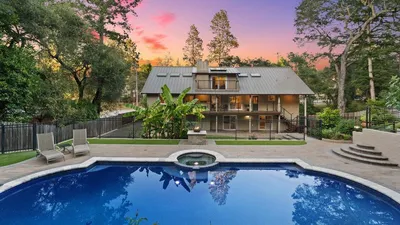
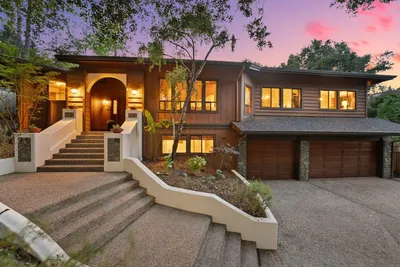
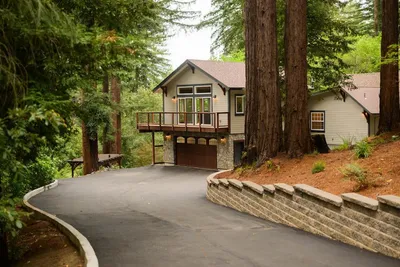
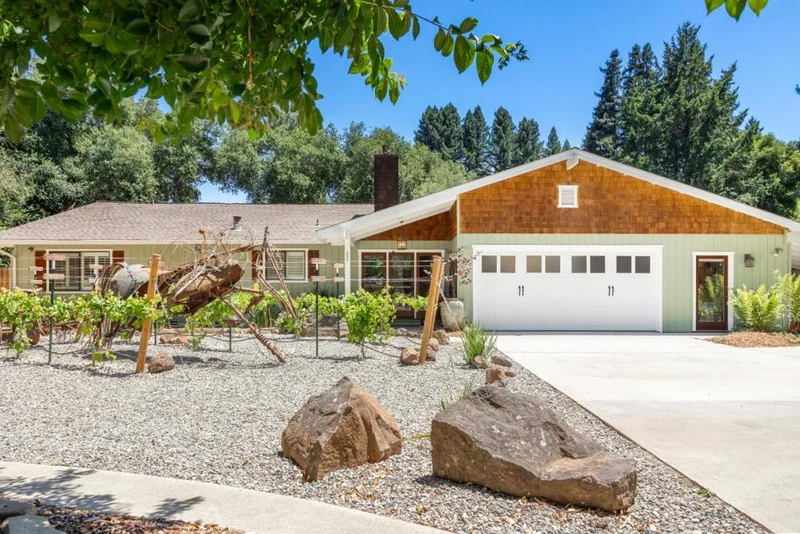
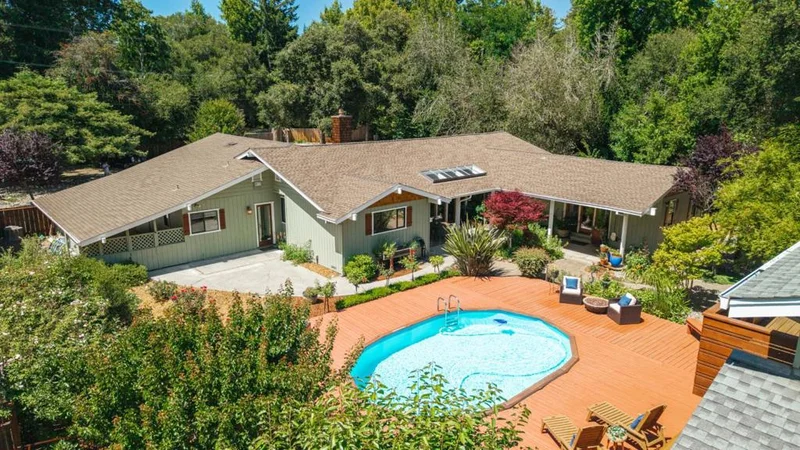
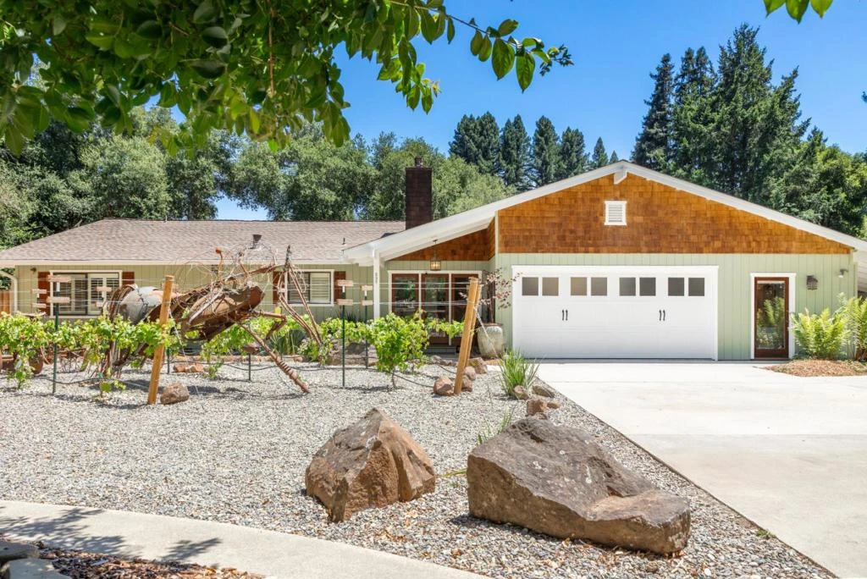
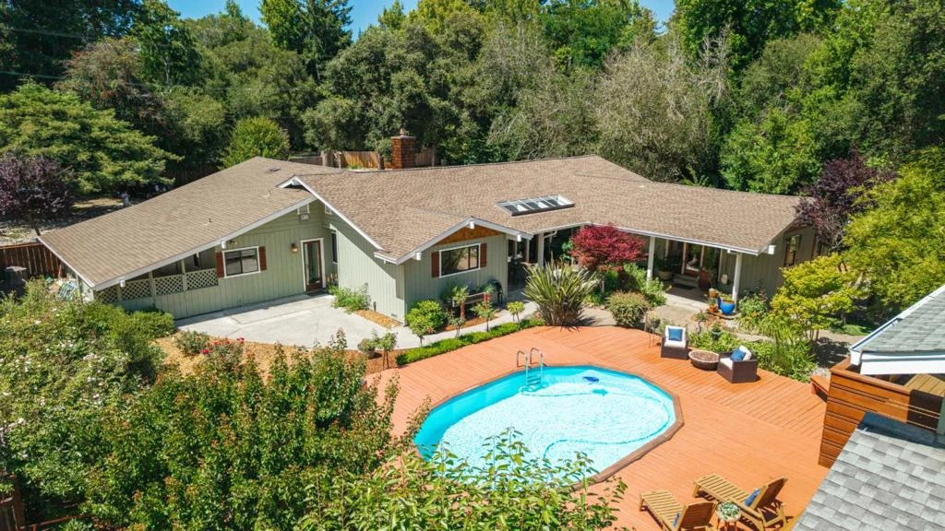
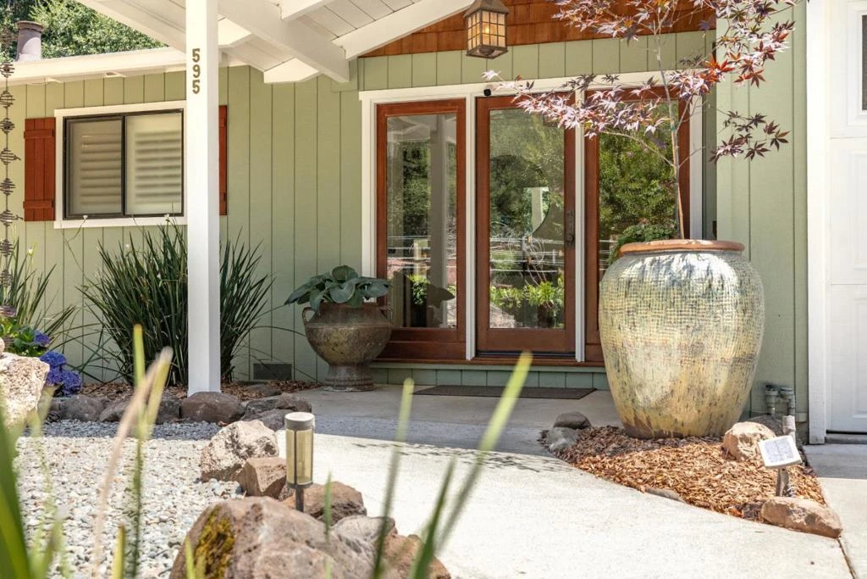
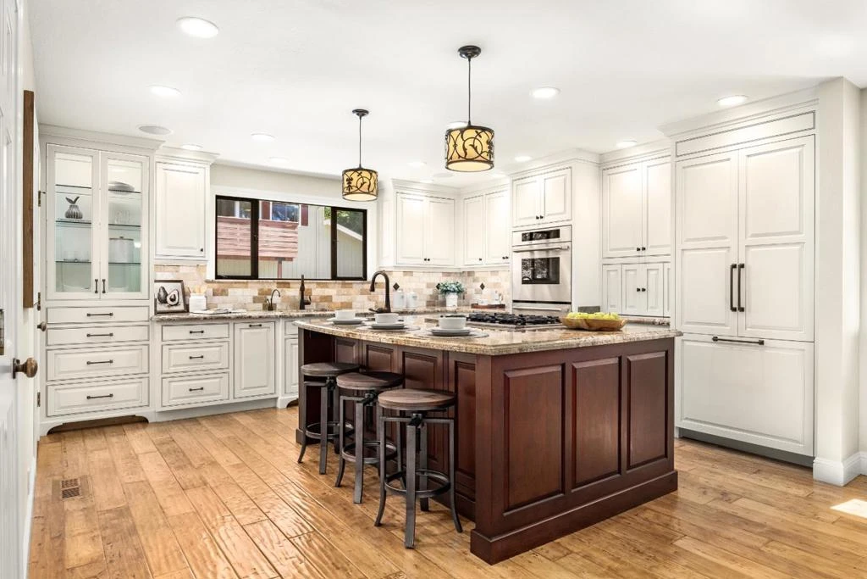
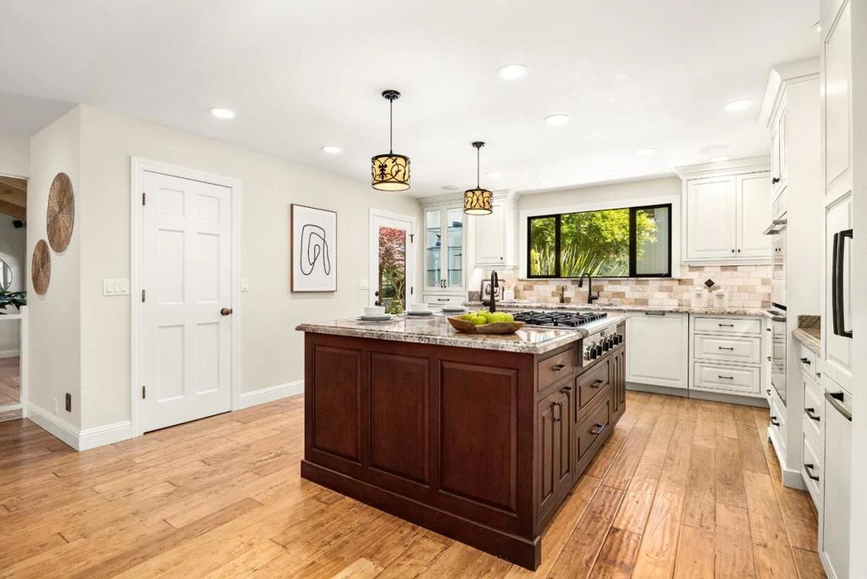
Tucked away on a quiet, low-traffic lane, this meticulously maintained single-level estate offers luxury living on 1.4 level acres with equestrian amenities, a detached ADU, and an expansive workshop/garage. All within walking distance of restaurants, coffee shops, grocery shopping, and everyday conveniences. The thoughtfully designed home features acacia wood floors, vaulted ceilings, walls of windows, a gas fireplace, built-in entertainment center, and a chefs kitchen with a custom cherry wood island, granite countertops, premium Miele appliances, walk-in pantry, appliance garage, and abundant custom storage. An attached 2 car garage, plus an office with separate entrance. The resort-style grounds include a sparkling pool, spa, lush gardens, mature fruit trees, raised beds, pasture, barn with stable, and fully fenced acreage. Entertain year-round beneath a custom gazebo with integrated lighting, outdoor kitchen, gas BBQ, smoker, and a stunning gas fireplace with a wood-fired pizza oven handcrafted by renowned local mason. The detached ADU offers abundant natural light, a gas fireplace, and separate driveway entrance. The enormous workshop/garage provides ideal space for creative pursuits, or a home-based business. A rare blend of privacy, convenience, & luxury living.

Property Facts

bed

Bedrooms

4

bathtub

Bathrooms

6

square_foot

Square Feet

2,613

landscape

Lot Size

61,986 sqft

calendar_month

Year Built

1985

home_work

Property Type

Single Family Residence

timer

Days on Market

55

payments

HOA Fee

N/A

garage

Garage Total

3

fingerprint

MLS #

ML82052088

Interior Details

General Interior

Interior Features

Breakfast Bar, Walk In Closets, Workshop

Flooring

Carpet, Tile, Wood

Fireplace

Family Room, Free Standing, Outside

Kitchen & Appliances

Appliances

Dishwasher, Gas Cooktop, Disposal, Microwave, Refrigerator

Climate Control

Heating

Forced Air, Fireplaces

Parking

Total Parking Spaces

20

Garage Spaces

3

Carport Spaces

2

Attached Garage

Yes

Parking Features

Carport

Exterior & Lot

Building & Construction

Patio & Porch

Deck

Foundation

Concrete Perimeter

Roof

Composition

Lot & Grounds

Lot Features

Horse Property, Level

Pool Features

Above Ground, Heated

Spa Features

Above Ground, Heated

Water Source

Public

Mortgage Calculator

Total Monthly

$0

Principal & Interest:
$0
Property Tax:
$0
Home Insurance:
$0
HOA Fees:
$0
$
$
%

Nearby Schools

RatingSchool NameGradesDistance
8
Slvusd Charter
Charter School
K-120.5 mi
6
San Lorenzo Valley Middle
Middle School
6-81.4 mi
8
San Lorenzo Valley Elementary
Elementary School
K-51.4 mi
N/A
Ludlow Preschool
Middle School
P1.5 mi
8
San Lorenzo Valley High
High School
9-121.5 mi

Convenience Score

Market Insights

95005|Ben Lomond

Estimated Value

Calculating...
No change vs. last year
Value history is still building for this area.

Market Temperature

Seller'sBalancedBuyer's
0d30d60d180d
Balanced

Balanced market

30 Days

Avg. time on market

This is a Balanced Market. Homes are selling at a moderate pace.

Flood & Climate Risk

Noise Levels

Location

595 Wente Street

Ben Lomond, CA 95005

Open in Mapsopen_in_new
Topfind Realty

Ready to Take the Next Step?

Get expert support from a local agent today.

call
(800)-330-9306Available 9AM - 7PM

Similar Homes You Might Like

Based on price, location, and features
7820 Highway 9
VIRTUAL TOUR

$899,000

FOR SALE

7820 Highway 9, Ben Lomond, CA 95005

3 beds · 2 baths · 1,404 sqft

12845 Love Creek Road
VIRTUAL TOUR

$419,000

FOR SALE

12845 Love Creek Road, Ben Lomond, CA 95005

1 beds · 1 baths · 1,001 sqft

8787 Highway 9

$949,000

FOR SALE

8787 Highway 9, Ben Lomond, CA 95005

4 beds · 3 baths · 1,864 sqft

165 Taylor Road
OPEN AUG 22, 7PM - 10PM
VIDEO TOUR

$849,000

FOR SALE

165 Taylor Road, Ben Lomond, CA 95005

4 beds · 2 baths · 1,696 sqft

314 Riverside Park Drive
VIRTUAL TOUR

$599,000

FOR SALE

314 Riverside Park Drive, Ben Lomond, CA 95005

2 beds · 1 baths · 784 sqft

8285 Hihn Road
NEW 30 HRS AGO
OPEN AUG 22, 8PM - 11PM

$875,000

FOR SALE

8285 Hihn Road, Ben Lomond, CA 95005

3 beds · 2 baths · 937 sqft

9655 Glen Arbor Road
OPEN AUG 23, 8PM - 11PM
VIDEO TOUR

$850,000

FOR SALE

9655 Glen Arbor Road, Ben Lomond, CA 95005

3 beds · 2 baths · 1,056 sqft

8133 Hihn Road
OPEN AUG 22, 9PM - 12AM

$1,698,000

FOR SALE

8133 Hihn Road, Ben Lomond, CA 95005

5 beds · 4 baths · 4,458 sqft

Recently Sold

8215 Glen Arbor Road
VIRTUAL TOUR

$898,000

SOLD

8215 Glen Arbor Road, Ben Lomond, CA 95005

3 beds · 2 baths · 1,565 sqft

600 Cook Way

$849,000

SOLD

600 Cook Way, Ben Lomond, CA 95005

4 beds · 3 baths · 2,300 sqft

9870 Brookside Avenue
VIRTUAL TOUR

$860,000

SOLD

9870 Brookside Avenue, Ben Lomond, CA 95005

3 beds · 2 baths · 1,371 sqft

1460 Quail Hollow Road
VIRTUAL TOUR

$1,155,000

SOLD

1460 Quail Hollow Road, Ben Lomond, CA 95005

3 beds · 2 baths · 2,041 sqft

160 Woodland Dr
3D TOUR

$511,500

SOLD

160 Woodland Dr, Ben Lomond, CA 95005

2 beds · 1 baths · 1,189 sqft

8220 Hermosa Avenue
VIRTUAL TOUR

$975,000

SOLD

8220 Hermosa Avenue, Ben Lomond, CA 95005

3 beds · 2 baths · 1,466 sqft

135 Indian Springs Drive
VIRTUAL TOUR

$1,575,000

SOLD

135 Indian Springs Drive, Ben Lomond, CA 95005

3 beds · 3 baths · 3,161 sqft

295 Jims Road
3D TOUR

$1,500,000

SOLD

295 Jims Road, Ben Lomond, CA 95005

4 beds · 6 baths · 3,528 sqft

$2,485,000
4 bd | 6 ba | 2,613 sqft
Request a tourcall
Topfind Realty

Company

  • About Us
  • Careers
  • Articles
  • Home Estimate

Explore

  • Renting
  • Buying
  • Selling
  • Realtors

Support

  • Help Center
  • Contact Us
  • Terms & Conditions
  • Privacy Policy

Topfind Realty, DRE # 02240815, is a licensed real estate broker in California. Topfind Realty pledges to support the Fair Housing Act and adhere to Equal Housing Opportunity laws.

Copyright © 2026 Topfind Realty. All Rights Reserved.