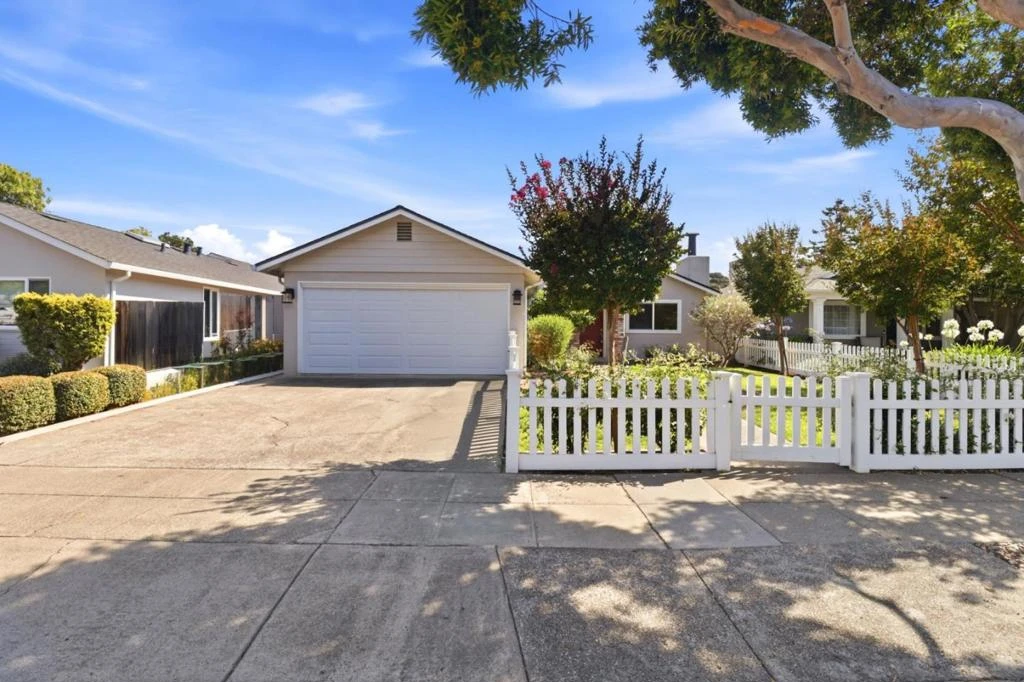
SoldClosed on July 16, 2026
$2,258,000
Sold Price505 Hiller Street, Belmont, CA 94002
bed
3
Bedrooms
bathtub
2
Bathrooms
square_foot
1,470
Square Feet
About this home
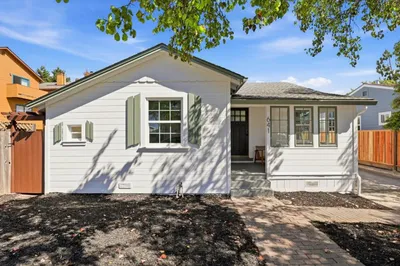
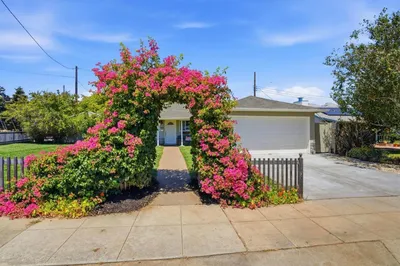
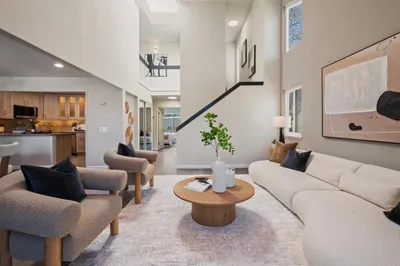
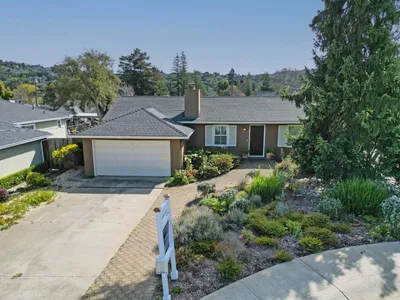
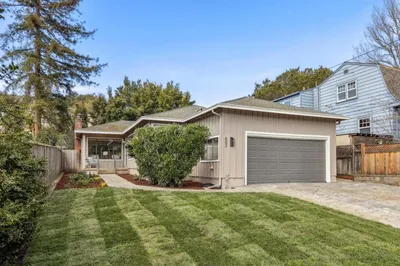

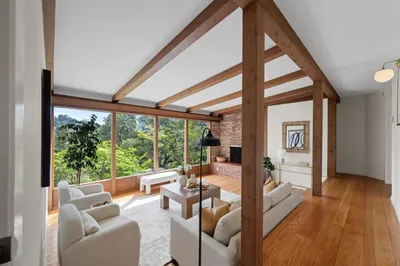
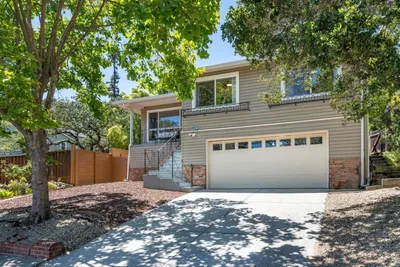
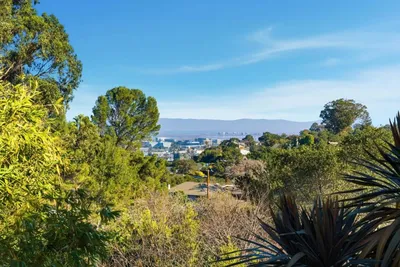
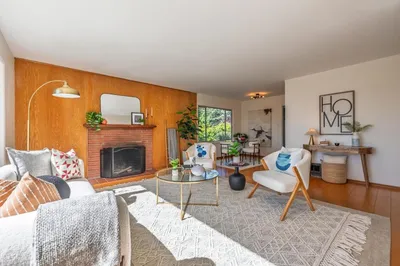
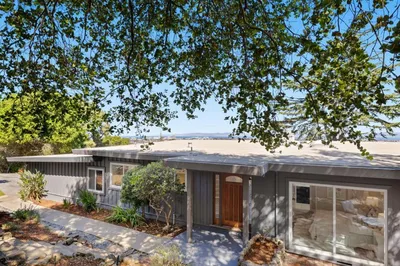
Welcome to 505 Hiller St, a beautifully updated Sterling Downs home with a bright, functional floor plan and effortless everyday living. A charming white picket fence, mature landscaping, and inviting front yard create wonderful curb appeal. Inside, hardwood floors, recessed lighting, crown molding, and abundant natural light set a warm, polished tone. The formal living room features a cozy fireplace and flows into the dining area, updated kitchen, and spacious family room with vaulted ceiling. The kitchen offers white cabinetry, stone countertops, skylight, pendant lighting, and a generous center island with seating. The adjacent family room provides flexible space for relaxing, working, or entertaining. The private bedroom wing includes a spacious primary suite with backyard access, an updated en-suite bath, and an impressive walk-in closet with custom organizers. A finished two-car garage with laundry area and built-in storage adds everyday convenience. Enjoy the private backyard patio surrounded by mature greenery, ideal for morning coffee, gatherings, or play. This home offers convenient access to parks, shopping, top-rated Belmont schools, Highway 101, Caltrain, and major Peninsula employers. A move-in ready home with comfort, flexibility, and timeless appeal.
infoProperty Facts
bed
Bedrooms
3
bathtub
Bathrooms
2
square_foot
Square Feet
1,470
landscape
Lot Size
5,001 sqft
calendar_month
Year Built
1953
home_work
Property Type
Single Family Residence
timer
Days on Market
6
payments
HOA Fee
N/A
garage
Garage Total
2
fingerprint
MLS #
ML82051629
chairInterior Details
General Interior
Interior Features
Walk In Closets
Flooring
Wood
Fireplace
Living Room
Kitchen & Appliances
Appliances
Dishwasher, Disposal, Microwave, Refrigerator
Laundry
In Garage
deckExterior & Lot
Building & Construction
Foundation
Slab
Roof
Shingle
Nearby Schools
| Rating | School Name |
|---|---|
8 | Nesbit Elementary Elementary School |
10 | Central Elementary Elementary School |
N/A | San Mateo County Special Education Elementary School |
N/A | Notre Dame Elementary School Private School |
N/A | Notre Dame High School Private School |
Convenience Score

This Home is Sold
Curious what your home is worth? Get a free valuation.
call
(800)-330-9306Available 9AM - 6PM
Similar Homes You Might Like
Based on price, location, and features