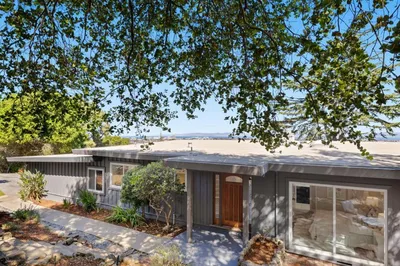
SoldClosed on July 10, 2020
$1,525,000
Sold Price, Belmont, CA 94002
bed
3
Bedrooms
bathtub
3
Bathrooms
square_foot
1,270
Square Feet
About this home
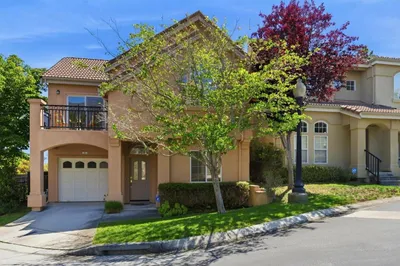
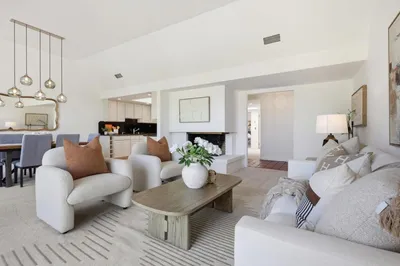
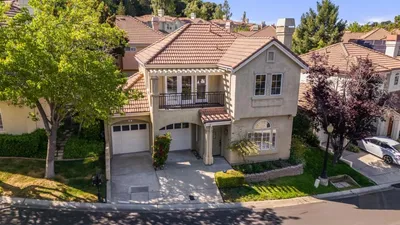
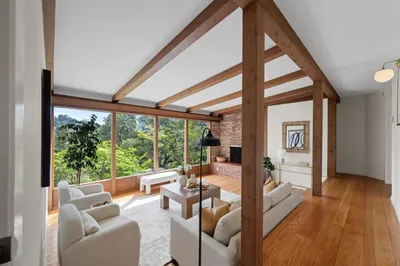
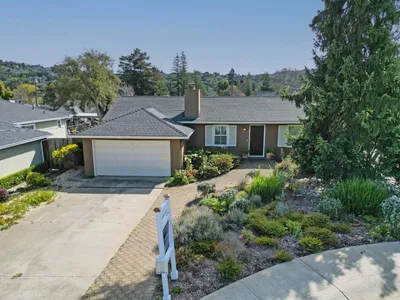
Situated in the Bayview at Belmont community, this home features open concept living/dining on the first floor and bedrooms with views & spacious master suite upstairs. Additionally, the patio & lush backyard to enjoy indoor/outdoor living and large 2 car garage make this single-family home floor plan the most coveted in the community. It also features a remodeled kitchen with quartz countertops, stainless steel appliances; soaring ceilings & windows letting in abundant natural light; new cabinetry and lighting; plenty of smart-home upgrades, central A/C and heating & new carpets/paint. Tucked away from it all but conveniently located to major commute routes/Caltrain, this home is a short walk/drive to Belmont's hiking trails and parks, state-of-the-art library, acclaimed K-12 schools and local shops & dining! The tranquil Bayview at Belmont community features multiple grassy common areas & viewpoints for families to walk, bike & play! More details at http://www.38arroyoview.com/
infoProperty Facts
bed
Bedrooms
3
bathtub
Bathrooms
3
square_foot
Square Feet
1,270
landscape
Lot Size
2,790 sqft
calendar_month
Year Built
1997
home_work
Property Type
Single Family Residence
timer
Days on Market
8
payments
HOA Fee
$236/mo
garage
Garage Total
2
fingerprint
MLS #
ML81795177
chairInterior Details
General Interior
Interior Features
Breakfast Bar
Flooring
Carpet, Tile
Fireplace
Gas Starter, Living Room
Kitchen & Appliances
Appliances
Dishwasher, Disposal, Ice Maker, Microwave, Refrigerator
Laundry
In Garage
Climate Control
Cooling
Central Air
deckExterior & Lot
Building & Construction
Fencing
Wood
Foundation
Slab
Roof
Clay, Tile
Nearby Schools
| Rating | School Name | ||
|---|---|---|---|
| No school data available for this area. | |||
Convenience Score

This Home is Sold
Curious what your home is worth? Get a free valuation.
call
(800)-330-9306Available 9AM - 6PM
Similar Homes You Might Like
Based on price, location, and features