SoldClosed on July 9, 2020
$1,895,000
Sold Price, Belmont, CA 94002
bed
4
Bedrooms
bathtub
3
Bathrooms
square_foot
2,295
Square Feet
About this home
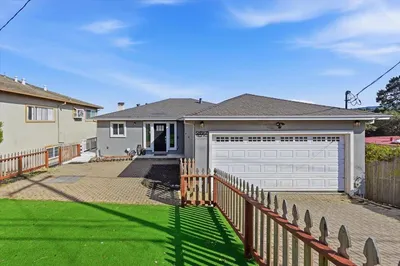
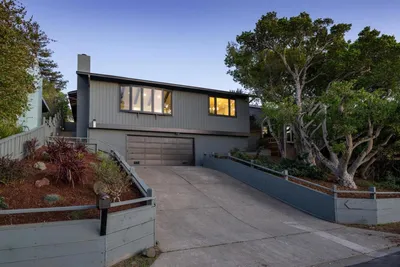
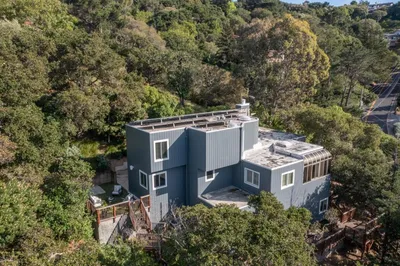
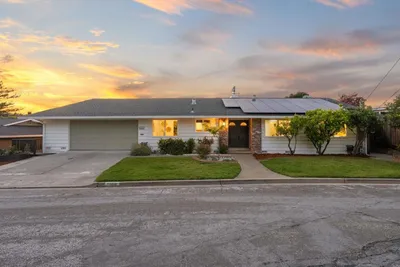
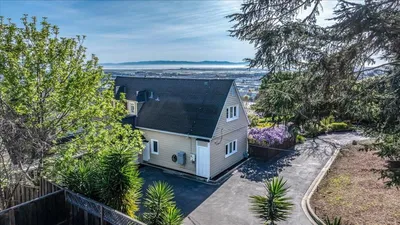
Surrounded by rare level space for play and entertaining, this Belmont Hills home is extensively remodeled on a beautiful corner lot. Fine hardwood floors with a hewn finish span the main level along with a bright neutral palette that stands ready for any style of personal belongings. The floor plan is open and flowing for todays style of living and features a stunning all-white kitchen with Carrara marble counters. There are 3 bedrooms and 2 designer baths on the main level while the lower level bonus space provides flexibility for an additional bedroom / office with its own bath and wonderful recreation space with wood burning fireplace, that opens to the level yard. Adding to the appeal is a detached 2-car garage that adds potential for an Accessory Dwelling Unit. Perfectly appointed, ideally located, and with access to acclaimed Belmont schools, this home is midway between Silicon Valley and San Francisco. Welcome home!
infoProperty Facts
bed
Bedrooms
4
bathtub
Bathrooms
3
square_foot
Square Feet
2,295
landscape
Lot Size
6,517 sqft
calendar_month
Year Built
1947
home_work
Property Type
Single Family Residence
timer
Days on Market
13
payments
HOA Fee
N/A
garage
Garage Total
2
fingerprint
MLS #
ML81792192
chairInterior Details
General Interior
Interior Features
Breakfast Bar
Flooring
Wood
Fireplace
Wood Burning
Kitchen & Appliances
Appliances
Dishwasher, Disposal, Gas Oven, Microwave, Refrigerator, Range Hood, Vented Exhaust Fan
Climate Control
Heating
Central
deckExterior & Lot
Building & Construction
Foundation
Slab
Roof
Composition, Shingle
Nearby Schools
| Rating | School Name | ||
|---|---|---|---|
| No school data available for this area. | |||
Convenience Score

This Home is Sold
Curious what your home is worth? Get a free valuation.
call
(800)-330-9306Available 9AM - 6PM
Similar Homes You Might Like
Based on price, location, and features