1 / 27
imagesmode View 27 photos
For Sale
$749,000
Est. $4,194/mo9942 Artesia Boulevard 708, Bellflower, CA 90706
bed
3
Bedrooms
bathtub
3
Bathrooms
square_foot
1,750
Sq Ft
About this home
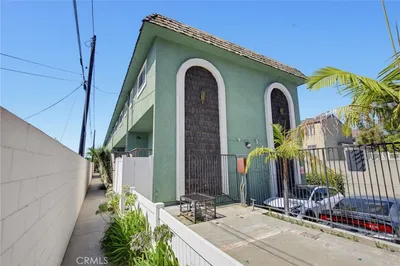
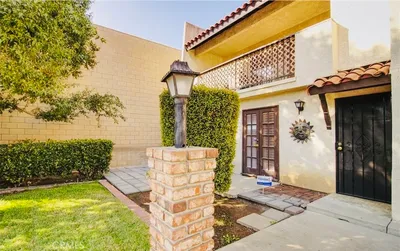
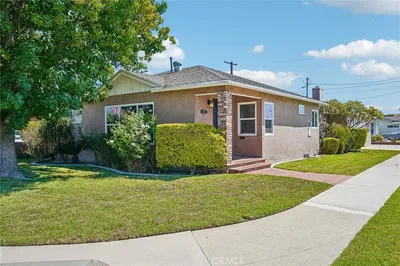
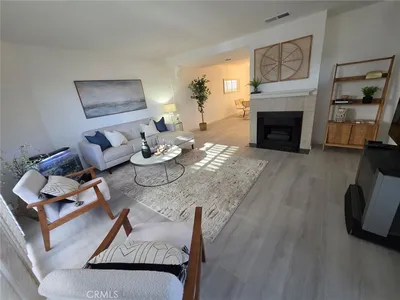
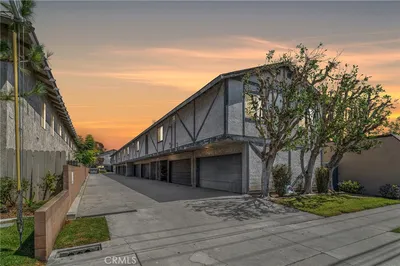
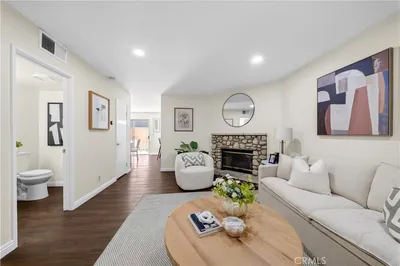
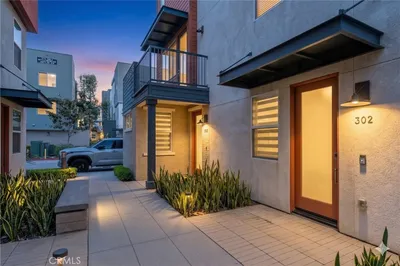
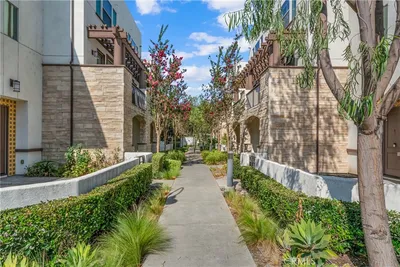
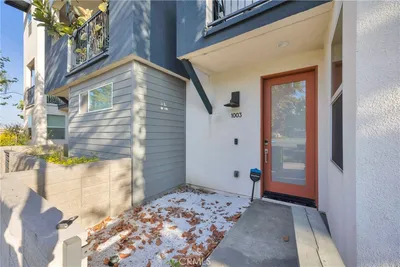
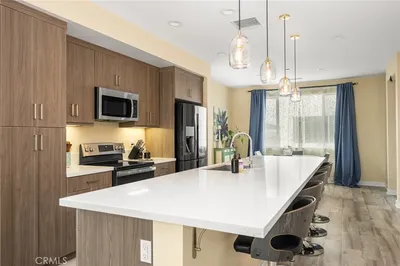
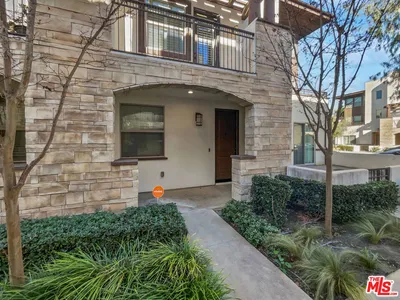
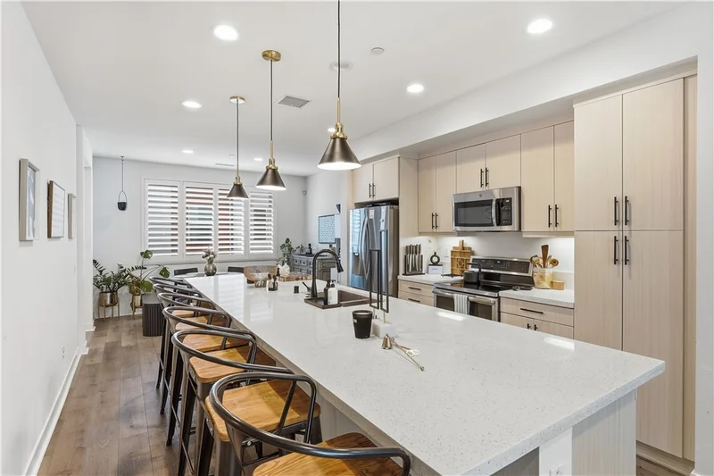
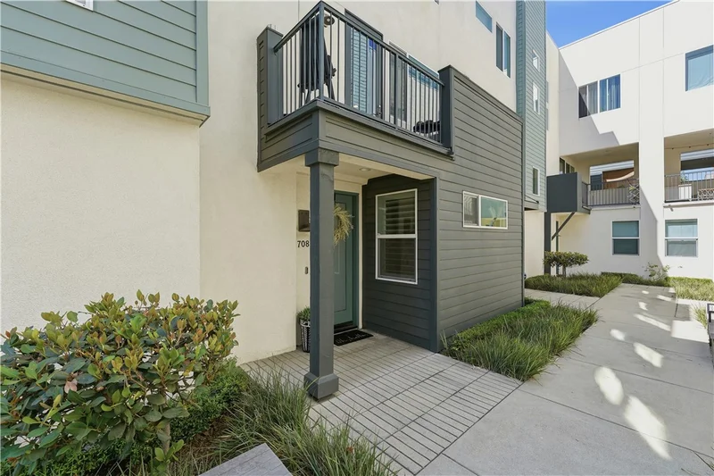
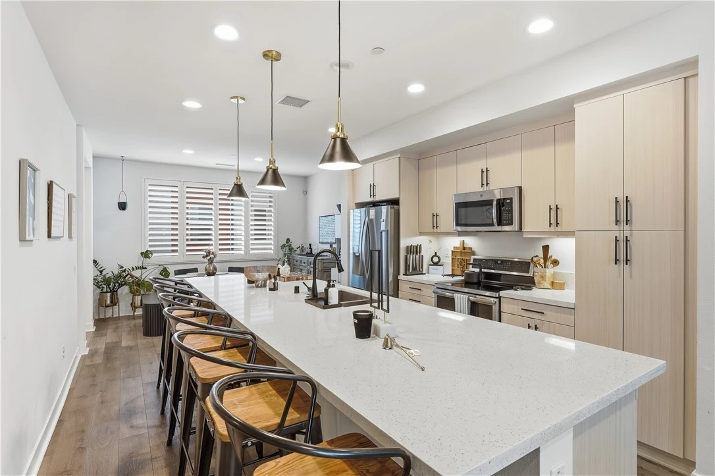
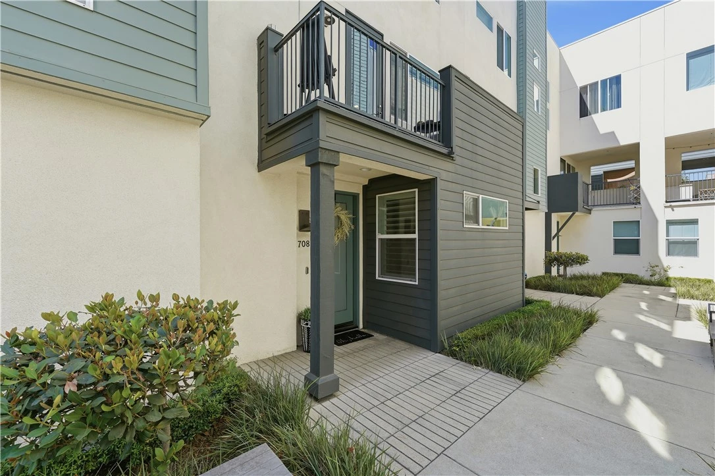
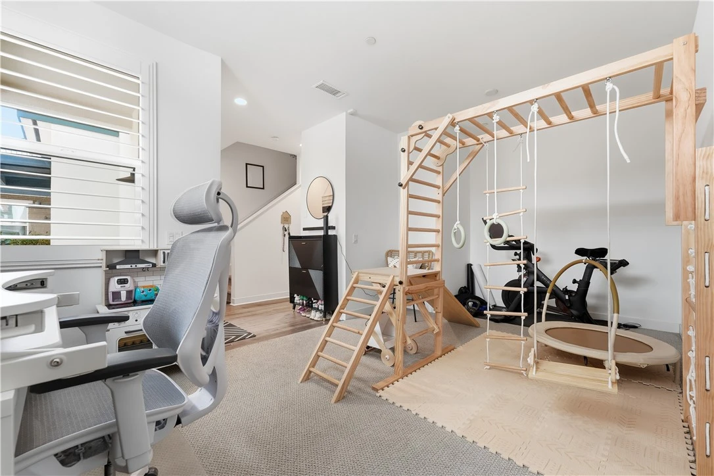
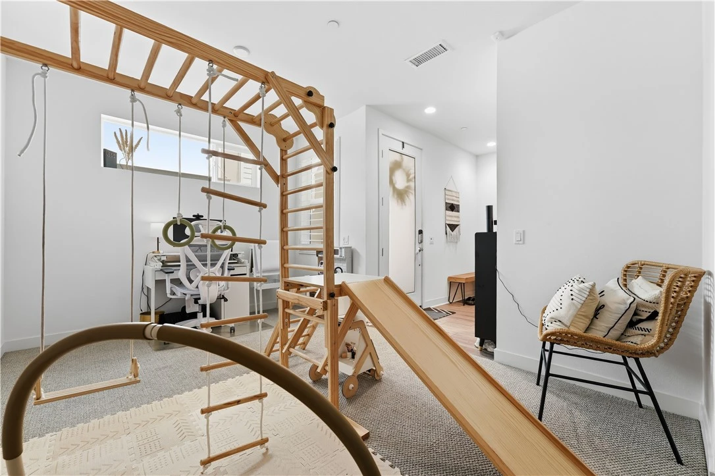
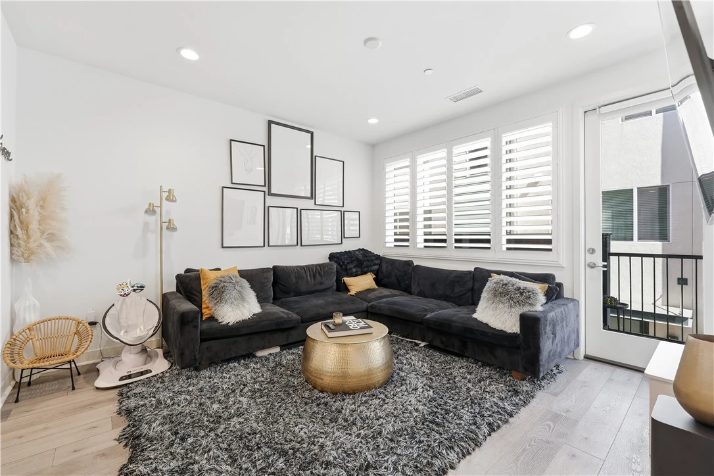
Experience the perfect blend of style and function in this stunning townhome, nestled within the highly sought-after The Boulevard community in Bellflower. The tri-level townhome features 3-bedrooms and 2.5-bathrooms. This townhome is designed for modern living. The first level features a den, which is a flex space perfect for a home gym, playroom, or home office. As you ascend to the second floor main living area, you are welcomed by an open-concept layout that’s great for entertaining. The gourmet kitchen boasts a massive 13-foot quartz island with seating for 8 and chic pendant lighting. There is also a separate dining area to enjoy meals. The built-in desk is a great feature for those that work-from-home or craft. There are in-unit washer and dryer hookups on the main level as well. The balcony is located off the living room—ideal for savoring your morning coffee or enjoying evening breezes. Upstairs, retreat to the spacious primary suite featuring a spa-like ensuite with a double vanity and a large shower. The secondary bedrooms feature custom closet organizers to maximize storage. There is luxury vinyl plank flooring on the main level and upgraded carpet in the den and bedrooms. One of the tech upgrades are the junction boxes in the den, kitchen, and all bedrooms. Efficiency meets convenience with paid-off solar and a bay 2-car garage. Residents of The Boulevard enjoy amenities, including a BBQ area, grassy areas throughout the community, and sitting areas. The Boulevard has low HOA fees and no Mello-Roos. With a prime location near the 91 freeway and just minutes from Steelcraft, this townhome is a gem.
Property Facts
bed
Bedrooms
3
bathtub
Bathrooms
3
square_foot
Square Feet
1,750
landscape
Lot Size
28,234 sqft
calendar_month
Year Built
2019
home_work
Property Type
Townhouse
timer
Days on Market
0
payments
HOA Fee
$250.74/mo
garage
Garage Total
2
fingerprint
MLS #
SB26181912
Interior Details
General Interior
Interior Features
Breakfast Bar, Built In Features, Balcony, Separate Formal Dining Room, Eat In Kitchen, Multiple Staircases, Open Floorplan, Quartz Counters, Recessed Lighting, All Bedrooms Up, Primary Suite, Walk In Closets
Flooring
Carpet, Vinyl
Kitchen & Appliances
Appliances
Dishwasher, Electric Oven, Electric Range, Electric Water Heater
Laundry
Washer Hookup, Electric Dryer Hookup, Inside, Laundry Closet, Stacked
Climate Control
Cooling
Central Air
Heating
Central
Parking
Total Parking Spaces
2
Garage Spaces
2
Attached Garage
Yes
Parking Features
Direct Access, Garage, Garage Door Opener, Garage Faces Rear
Exterior & Lot
Building & Construction
Security
Carbon Monoxide Detectors, Fire Sprinkler System, Smoke Detectors
Lot & Grounds
Sewer
Public Sewer
Water Source
Public
Community & HOA
Association Info
HOA Fee$250.74
FrequencyMonthly
HOA Amenities
Barbecue
Community Features
Sidewalks
Mortgage Calculator
Total Monthly
$0
Principal & Interest:
$0Property Tax:
$0Home Insurance:
$0HOA Fees:
$0$
$
%
Nearby Schools
| Rating | School Name |
|---|---|
9 | Las Flores Home Education Independent Study Academy Elementary School |
6 | Thomas Jefferson Elementary Elementary School |
N/A | St Bernard School Private School |
N/A | Valley Christian Schools Private School |
N/A | Wonderland Preschool Private School |
Convenience Score
Market Insights
90706|Bellflower
Estimated Value
Calculating...
No change vs. last year
Value history is still building for this area.
Market Temperature
Seller'sBalancedBuyer's
0d30d60d180d
Balanced
Balanced market
30 Days
Avg. time on market
This is a Balanced Market. Homes are selling at a moderate pace.
Flood & Climate Risk
Noise Levels

Ready to Take the Next Step?
Get expert support from a local agent today.
call
(800)-330-9306Available 9AM - 7PM
Similar Homes You Might Like
Based on price, location, and features