Topfind Realty
Renting

Search Rentals

Houses for RentTownhomes for RentCondos for RentView All Rentals →

Renting Resources

Why Rent With UsRenter GuideRent vs Buy Calculator

Renter Articles

How to Negotiate RentUnderstanding Your LeaseMoving Checklist for Renters
Buying

Search Homes

Houses for SaleTownhomes for SaleCondos for SaleView All Homes →

Buying Resources

Why Buy With UsBuyer GuideAffordability CalculatorInvestment CalculatorProperty Tax Calculator

Buyer Articles

Master Your New Home BudgetBeat Moving StressPacking Secrets
Selling

Selling Tools

Home ValuationFind a Seller's Agent

Selling Resources

Why Sell With UsSeller GuideNet Sheet CalcHELOC Calculator

Seller Articles

Strategic PricingDownsizing Tips
Mortgage Rates

Today's Rates

Mortgage RatesRefinance RatesLoan ComparisonHELOC Calculator

Mortgage Resources

Understanding Mortgage RatesFirst-Time Homebuyer GuideWhen to Refinance Your Mortgage
Realtors
Topfind
Houses for RentTownhomes for RentCondos for RentView All Rentals →
Why Rent With UsRenter GuideRent vs Buy Calculator
How to Negotiate RentUnderstanding Your LeaseMoving Checklist for Renters
Houses for SaleTownhomes for SaleCondos for SaleView All Homes →
Why Buy With UsBuyer GuideAffordability CalculatorInvestment CalculatorProperty Tax Calculator
Master Your New Home BudgetBeat Moving StressPacking Secrets
Home ValuationFind a Seller's Agent
Why Sell With UsSeller GuideNet Sheet CalcHELOC Calculator
Strategic PricingDownsizing Tips
Mortgage RatesRefinance RatesLoan ComparisonHELOC Calculator
Understanding Mortgage RatesFirst-Time Homebuyer GuideWhen to Refinance Your Mortgage
groupRealtorsinfoAbout Us
Continue with Google
Sign InSign Up
Topfind Realty
Renting

Search Rentals

Houses for RentTownhomes for RentCondos for RentView All Rentals →

Renting Resources

Why Rent With UsRenter GuideRent vs Buy Calculator

Renter Articles

How to Negotiate RentUnderstanding Your LeaseMoving Checklist for Renters
Buying

Search Homes

Houses for SaleTownhomes for SaleCondos for SaleView All Homes →

Buying Resources

Why Buy With UsBuyer GuideAffordability CalculatorInvestment CalculatorProperty Tax Calculator

Buyer Articles

Master Your New Home BudgetBeat Moving StressPacking Secrets
Selling

Selling Tools

Home ValuationFind a Seller's Agent

Selling Resources

Why Sell With UsSeller GuideNet Sheet CalcHELOC Calculator

Seller Articles

Strategic PricingDownsizing Tips
Mortgage Rates

Today's Rates

Mortgage RatesRefinance RatesLoan ComparisonHELOC Calculator

Mortgage Resources

Understanding Mortgage RatesFirst-Time Homebuyer GuideWhen to Refinance Your Mortgage
Realtors
Topfind
Houses for RentTownhomes for RentCondos for RentView All Rentals →
Why Rent With UsRenter GuideRent vs Buy Calculator
How to Negotiate RentUnderstanding Your LeaseMoving Checklist for Renters
Houses for SaleTownhomes for SaleCondos for SaleView All Homes →
Why Buy With UsBuyer GuideAffordability CalculatorInvestment CalculatorProperty Tax Calculator
Master Your New Home BudgetBeat Moving StressPacking Secrets
Home ValuationFind a Seller's Agent
Why Sell With UsSeller GuideNet Sheet CalcHELOC Calculator
Strategic PricingDownsizing Tips
Mortgage RatesRefinance RatesLoan ComparisonHELOC Calculator
Understanding Mortgage RatesFirst-Time Homebuyer GuideWhen to Refinance Your Mortgage
groupRealtorsinfoAbout Us
Continue with Google
Sign InSign Up
Real Estate/CA/Bellflower/10349 Mapledale Street
3d_rotation3D Tour
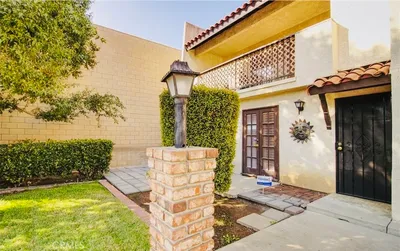
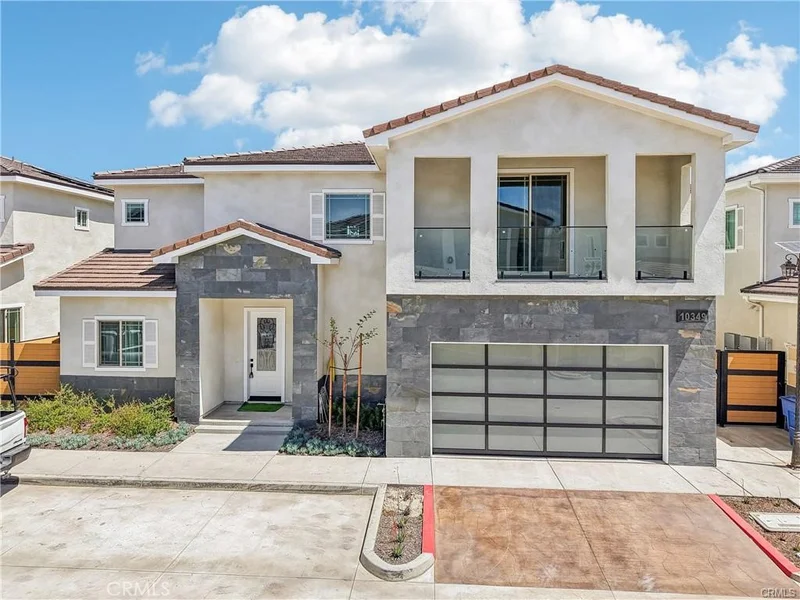
Photo 1 of 10349 Mapledale Street
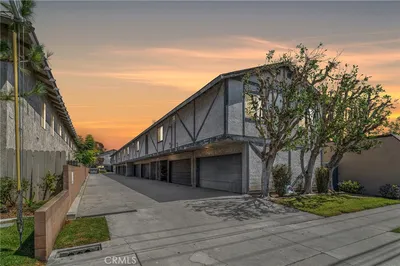
Photo 2 of 10349 Mapledale Street
1 / 61
Main
Interior 1
Interior 2
Interior 3
Interior 4
imagesmode View 61 photos
For Sale
$1,299,900
Est. $7,279/mo

10349 Mapledale Street, Bellflower, CA 90706

bed
4
Bedrooms
bathtub
3
Bathrooms
square_foot
2,788
Sq Ft

About this home

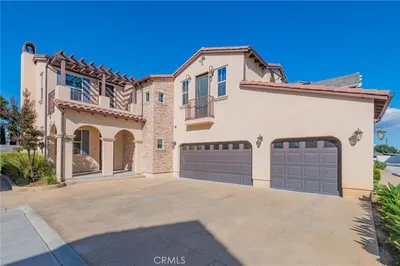
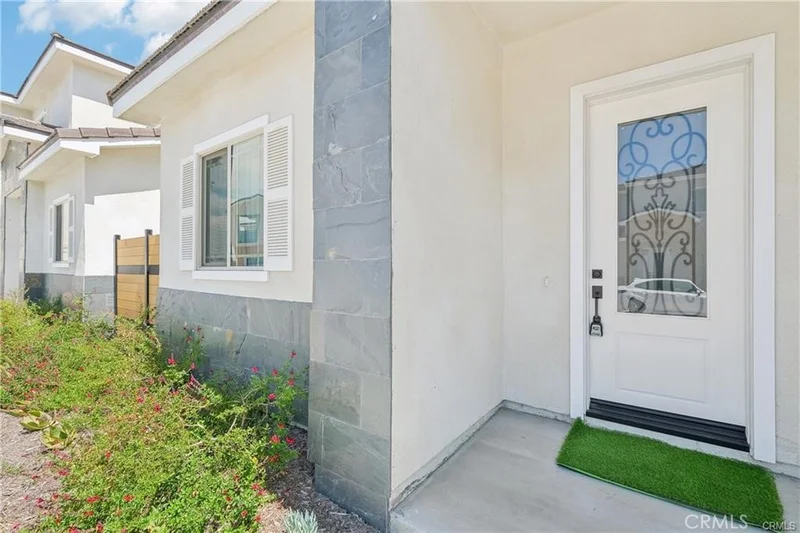
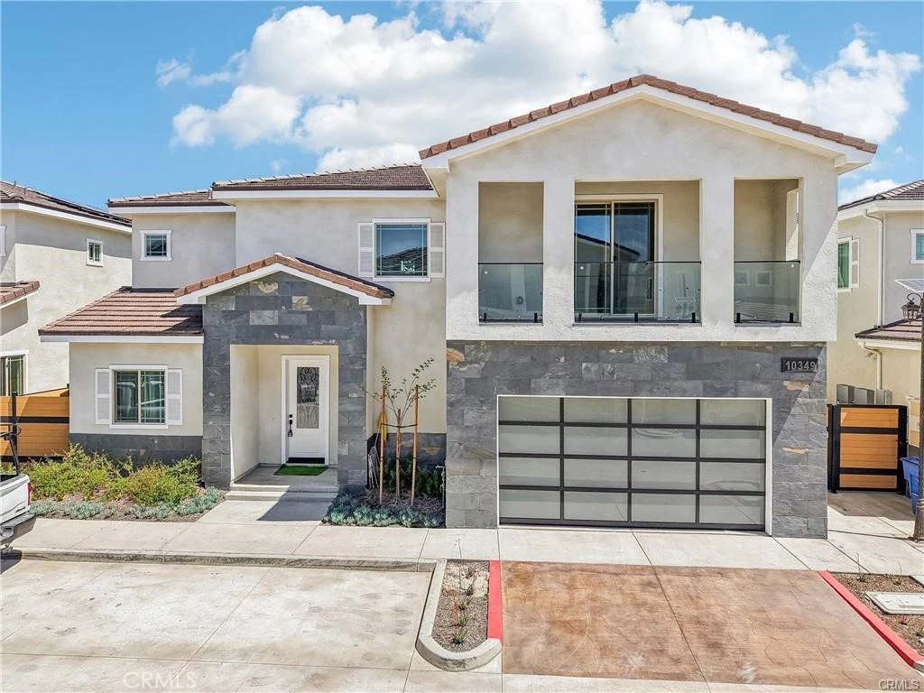
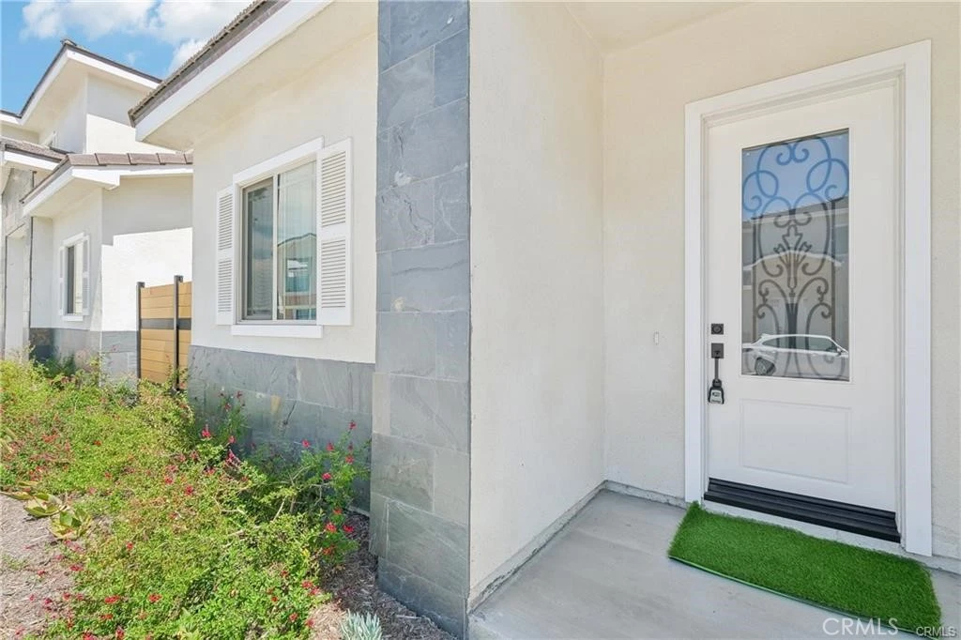
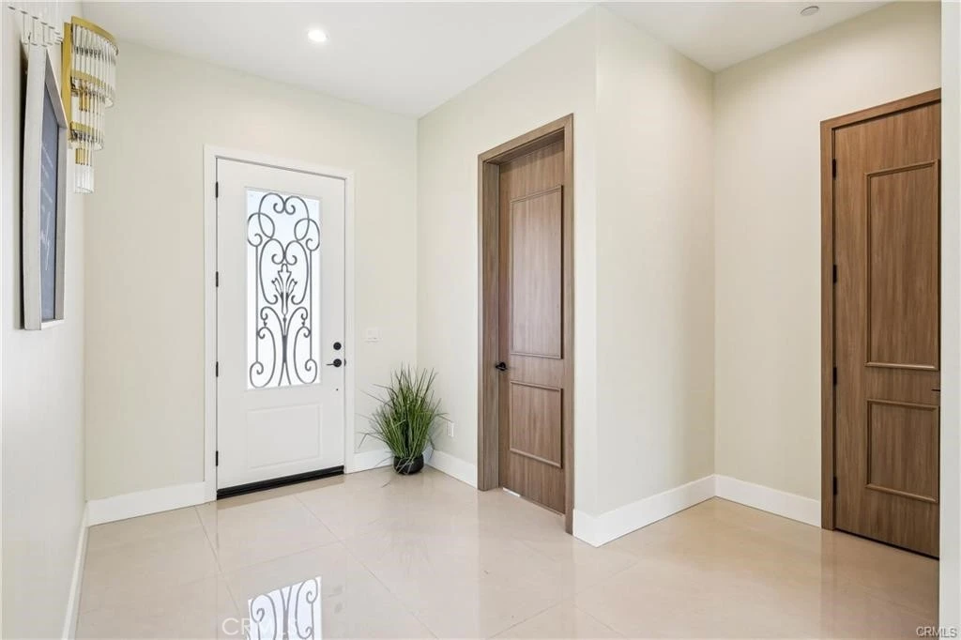
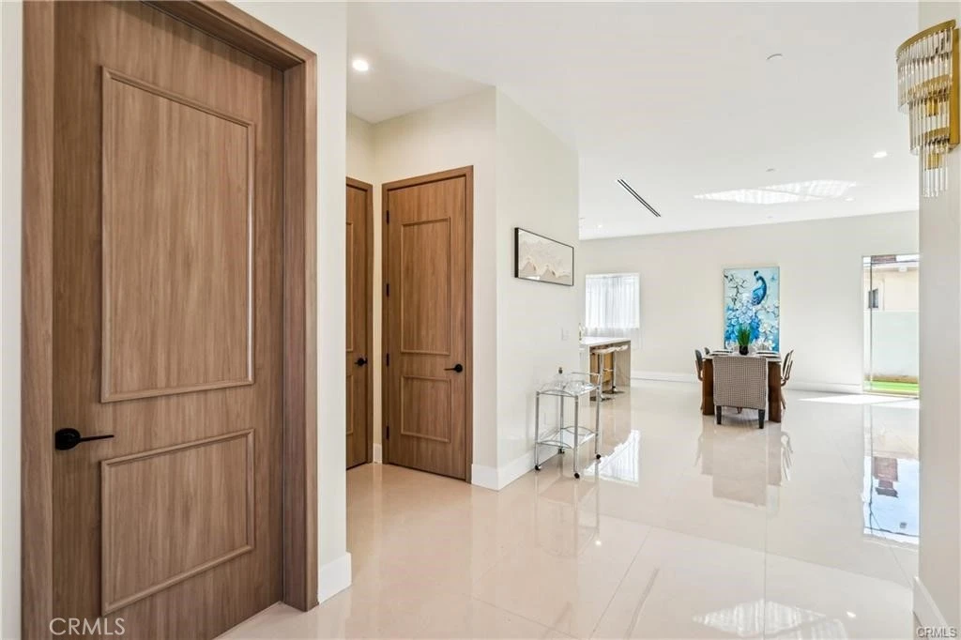
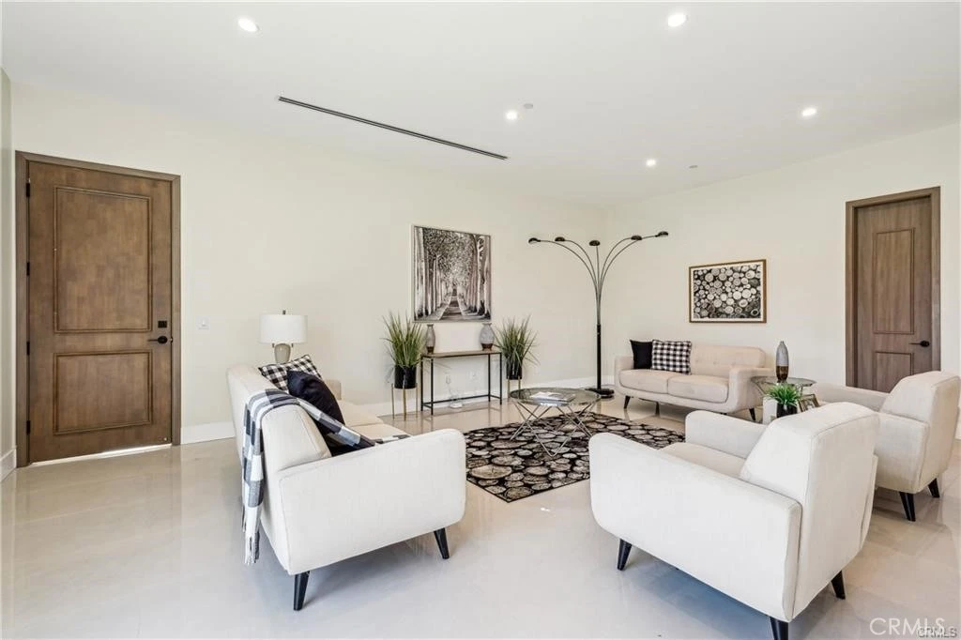
NEW CONSTRUCTION – Welcome to the largest floor plan in this exclusive 8-home community. This beautifully designed residence combines modern elegance, thoughtful functionality, and exceptional space—perfect for today’s lifestyle. From the moment you enter, you are greeted by soaring ceilings and a bright, open-concept layout that creates an immediate sense of comfort and luxury. The expansive living and dining areas flow seamlessly into the contemporary kitchen, making it ideal for both entertaining and everyday living. The kitchen showcases clean, modern finishes and brand-new stainless steel appliances, including an oven, dishwasher, and electric cooktop. Ample cabinetry and generous counter space provide both style and practicality. Upstairs, a spacious loft with its own wet bar offers a versatile retreat—perfect for a media room, game area, or private lounge for relaxing and hosting guests. This home features three generously sized bedrooms plus a bonus room currently set up as a home office, with the flexibility to easily convert into a fourth bedroom. Each bedroom includes its own spacious walk-in closet, offering abundant storage throughout. A dedicated laundry room with additional storage space adds everyday convenience. Additional highlights include a rare three-car garage, providing ample parking and storage, and leased solar panels to help enhance energy efficiency and reduce utility costs. With only eight homes in the tract and this being the largest model available, this property offers a unique opportunity to own a premier home in a private, limited community setting. Move-in ready and designed for modern living—this is new construction at its finest.

Property Facts

bed

Bedrooms

4

bathtub

Bathrooms

3

square_foot

Square Feet

2,788

landscape

Lot Size

4,800 sqft

calendar_month

Year Built

2024

home_work

Property Type

Single Family Residence

timer

Days on Market

124

payments

HOA Fee

N/A

garage

Garage Total

3

fingerprint

MLS #

RS26042063

Interior Details

General Interior

Interior Features

Wet Bar, Balcony, Eat In Kitchen, High Ceilings, Open Floorplan, Quartz Counters, Recessed Lighting, Two Story Ceilings, All Bedrooms Up

Kitchen & Appliances

Laundry

Washer Hookup, Electric Dryer Hookup

Bed & Bath

Main Level Bathrooms

1

Climate Control

Cooling

Central Air, Energy Star Qualified Equipment

Heating

Central, Energy Star Qualified Equipment, Zoned

Parking

Total Parking Spaces

3

Garage Spaces

3

Attached Garage

Yes

Parking Features

Door Single, Garage

Exterior & Lot

Building & Construction

Fencing

Vinyl

Construction

Copper Plumbing

Roof

Tile

Lot & Grounds

Lot Features

Zero To One Unit Acre

Sewer

Public Sewer

Water Source

Public

Community & HOA

Association Info

FrequencyMonthly

HOA Amenities

Other

Community Features

Sidewalks

Mortgage Calculator

Total Monthly

$0

Principal & Interest:
$0
Property Tax:
$0
Home Insurance:
$0
HOA Fees:
$0
$
$
%

Nearby Schools

RatingSchool NameGradesDistance
7
Ernie Pyle Elementary
Elementary School
P-60.2 mi
4
Bellflower High
High School
7-120.2 mi
4
Frank E. Woodruff Elementary
Elementary School
P-60.5 mi
5
Anna M. Glazier Elementary
Elementary School
K-50.8 mi
N/A
St John Bosco
Private School
K-120.8 mi

Convenience Score

Market Insights

90706|Bellflower

Estimated Value

Calculating...
No change vs. last year
Value history is still building for this area.

Market Temperature

Seller'sBalancedBuyer's
0d30d60d180d
Balanced

Balanced market

30 Days

Avg. time on market

This is a Balanced Market. Homes are selling at a moderate pace.

Flood & Climate Risk

Noise Levels

Location

10349 Mapledale Street

Bellflower, CA 90706

Open in Mapsopen_in_new
Topfind Realty

Ready to Take the Next Step?

Get expert support from a local agent today.

call
(800)-330-9306Available 9AM - 7PM

Similar Homes You Might Like

Based on price, location, and features
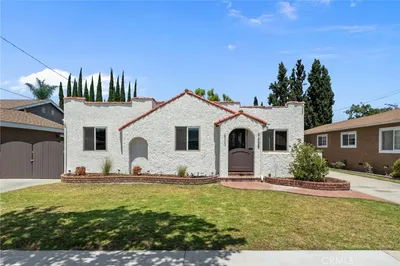
9214 Palm Street
3D TOUR

$499,000

FOR SALE

9214 Palm Street, Bellflower, CA 90706

3 beds · 3 baths · 1,292 sqft

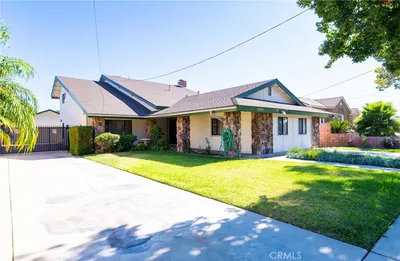
17439 Virginia

$619,000

FOR SALE

17439 Virginia, Bellflower, CA 90706

3 beds · 2 baths · 1,294 sqft

9441 Flower Street 203
VIDEO TOUR

$519,000

FOR SALE

9441 Flower Street 203, Bellflower, CA 90706

2 beds · 2 baths · 920 sqft

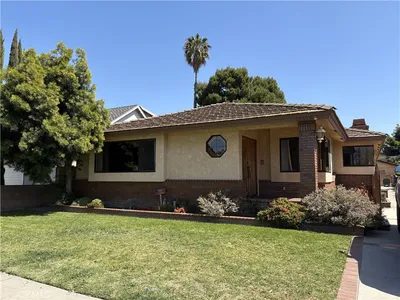
9955 Maplewood
3D TOUR

$869,000

FOR SALE

9955 Maplewood, Bellflower, CA 90706

3 beds · 2 baths · 1,292 sqft

17040 Downey A
OPEN AUG 23, 9PM - 11PM

$649,000

FOR SALE

17040 Downey A, Bellflower, CA 90706

3 beds · 3 baths · 1,320 sqft

15365 Woodruff 8

$598,000

FOR SALE

15365 Woodruff 8, Bellflower, CA 90706

3 beds · 3 baths · 1,286 sqft

9315 Alondra Boulevard 7

$749,800

FOR SALE

9315 Alondra Boulevard 7, Bellflower, CA 90706

3 beds · 4 baths · 1,900 sqft

14024 Ocana
NEW 27 HRS AGO

$895,000

FOR SALE

14024 Ocana, Bellflower, CA 90706

3 beds · 2 baths · 1,273 sqft

Recently Sold

9261 Cedar

$1,023,000

SOLD

9261 Cedar, Bellflower, CA 90706

5 beds · 3 baths · 3,202 sqft

10405 Park
VIRTUAL TOUR

$1,375,000

SOLD

10405 Park, Bellflower, CA 90706

5 beds · 3 baths · 2,356 sqft

10121 1/5 Washington Street
3D TOUR

$1,285,000

SOLD

10121 1/5 Washington Street, Bellflower, CA 90706

4 beds · 3 baths · 2,377 sqft

9929 Park St

$1,325,000

SOLD

9929 Park St, Bellflower, CA 90706

3 beds · 4 baths · 2,703 sqft

9044 Oak Street

$785,000

SOLD

9044 Oak Street, Bellflower, CA 90706

5 beds · 3 baths · 2,230 sqft

9429 Maple Street

$1,050,000

SOLD

9429 Maple Street, Bellflower, CA 90706

4 beds · 3 baths · 2,358 sqft

9908 Park Street

$1,025,000

SOLD

9908 Park Street, Bellflower, CA 90706

3 beds · 3 baths · 3,027 sqft

16836 Chicago Avenue

$1,120,000

SOLD

16836 Chicago Avenue, Bellflower, CA 90706

3 beds · 3 baths · 2,598 sqft

$1,299,900
4 bd | 3 ba | 2,788 sqft
Request a tourcall
Topfind Realty

Company

  • About Us
  • Careers
  • Articles
  • Home Estimate

Explore

  • Renting
  • Buying
  • Selling
  • Realtors

Support

  • Help Center
  • Contact Us
  • Terms & Conditions
  • Privacy Policy

Topfind Realty, DRE # 02240815, is a licensed real estate broker in California. Topfind Realty pledges to support the Fair Housing Act and adhere to Equal Housing Opportunity laws.

Copyright © 2026 Topfind Realty. All Rights Reserved.