For Sale
$2,399,000
Est. $13,434/mo71 Coolwater Road, Bell Canyon, CA 91307
bed
4
Bedrooms
bathtub
5
Bathrooms
square_foot
4,369
Square Feet
About this home
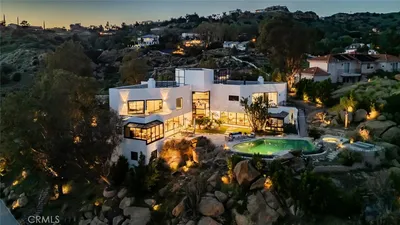
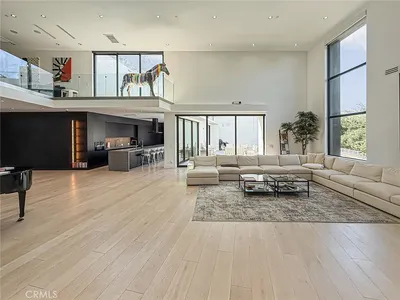
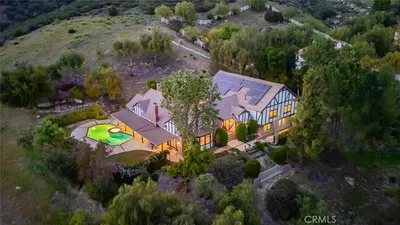
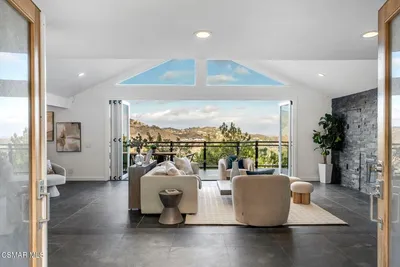
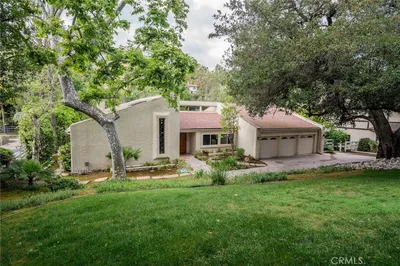
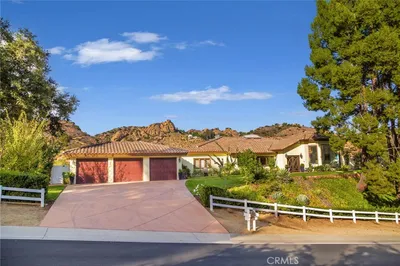
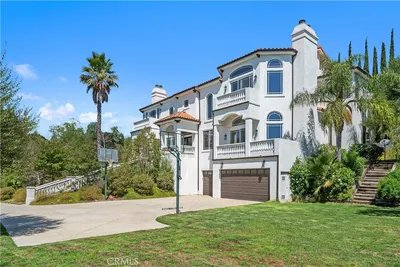
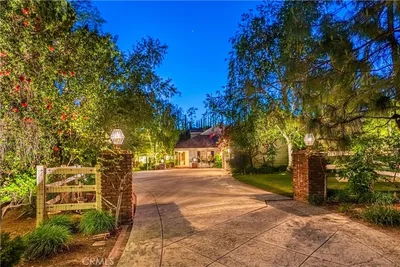
Some homes impress at first glance. Others leave a lasting impression every day thereafter. The difference lies in thoughtful design—architecture that responds to its surroundings, embraces the natural landscape, and quietly enhances the way life unfolds. When craftsmanship, innovation, and nature come together with purpose, a home becomes more than a beautiful place to live; it becomes a setting for healthier routines, meaningful relationships, and experiences that grow richer over time. Completed in 2006, this contemporary architectural residence is a compelling expression of that philosophy. Encompassing approximately 4,369 square feet of thoughtfully designed living space, the home offers four bedrooms, four-and-one-half bathrooms, a three-car garage, and rests on an exceptionally private 2.26-acre canyon homesite. Beautifully maintained with an unmistakable pride of ownership, the residence has been thoughtfully refined through carefully curated materials, designer fixtures, and quality improvements that honor its original architectural vision. Numerous integrated smart home technologies further enhance everyday living, blending modern convenience with timeless design. Defined by clean contemporary lines, soaring architectural volumes, and expansive walls of glass, the residence was designed to celebrate both light and landscape. A dramatic two-story gallery, sculptural staircase, and thoughtfully positioned terraces create a seamless dialogue between the interior and the surrounding canyon. Throughout the home, natural light becomes an architectural element in its own right—softening spaces, framing views, and continually transforming the interiors with the changing rhythm of the day.
Property Facts
bed
Bedrooms
4
bathtub
Bathrooms
5
square_foot
Square Feet
4,369
landscape
Lot Size
98,445 sqft
calendar_month
Year Built
2006
home_work
Property Type
Single Family Residence
timer
Days on Market
0
payments
HOA Fee
$490/mo
garage
Garage Total
3
fingerprint
MLS #
SR26163428
Interior Details
General Interior
Interior Features
High Ceilings, Recessed Lighting, Loft, Primary Suite
Flooring
Stone, Tile, Wood
Fireplace
Living Room, Primary Bedroom
Kitchen & Appliances
Appliances
Refrigerator
Laundry
Inside, Laundry Room
Bed & Bath
Main Level Bathrooms
1
Climate Control
Cooling
Central Air
Heating
Central
Parking
Total Parking Spaces
3
Garage Spaces
3
Attached Garage
Yes
Parking Features
Garage
Exterior & Lot
Building & Construction
Patio & Porch
Open, Patio
Security
Gated With Attendant
Lot & Grounds
Lot Features
Zero To One Unit Acre
Sewer
Public Sewer
Water Source
Public
Community & HOA
Association Info
HOA Fee$490
FrequencyMonthly
HOA Amenities
Clubhouse, Controlled Access, Fitness Center, Management, Security, Tennis Courts
Community Features
Horse Trails, Suburban
Mortgage Calculator
Total Monthly
$0
Principal & Interest:
$0Property Tax:
$0Home Insurance:
$0HOA Fees:
$0$
$
%
Nearby Schools
| Rating | School Name | ||
|---|---|---|---|
| No school data available for this area. | |||
Convenience Score
Market Insights
91307|Bell Canyon
analytics
Estimated Value
Calculating...
trending_up0%vs. last year
202120222023202420252026
Market Temperature
Seller'sBalancedBuyer's
0d30d60d180d
Balanced
Balanced market
30 Days
Avg. time on market
This is a Balanced Market. Homes are selling at a moderate pace.
flood
Flood & Climate Risk
Flood Risk
Minimal — not in a FEMA flood zone
Wildfire Risk
Moderate — near wildland-urban interface
Heat Risk
Low — moderate summer temperatures
Earthquake Risk
Southern California seismic zone
volume_up
Noise Levels
TrafficQuiet residential street
AirportMinimal airport noise
CommercialLow commercial activity nearby
streetview
Open Full Street Viewopen_in_newStreet View

Ready to Take the Next Step?
Get expert support from a local agent today.
call
(800)-330-9306Available 9AM - 7PM
Similar Homes You Might Like
Based on price, location, and features