Topfind Realty
Renting

Search Rentals

Houses for RentTownhomes for RentCondos for RentView All Rentals →

Renting Resources

Why Rent With UsRenter GuideRent vs Buy Calculator

Renter Articles

How to Negotiate RentUnderstanding Your LeaseMoving Checklist for RentersAll Renter Articles
Buying

Search Homes

Houses for SaleTownhomes for SaleCondos for SaleView All Homes →

Buying Resources

Why Buy With UsBuyer GuideAffordability CalculatorInvestment CalculatorProperty Tax Calculator

Buyer Articles

Home Inspection TipsFirst-Time Buyer ChecklistImprove Your Credit Score
Selling

Selling Tools

Home ValuationNet Sheet CalculatorHELOC CalculatorRefinance Calculator

Selling Resources

Why Sell With UsSeller GuideFind a Seller's Agent

Seller Articles

Strategic PricingMaximize Profit When SellingSell While Buying Your Next Home
Mortgage

Today's Rates

Mortgage RatesRefinance Rates

Mortgage Tools

Mortgage CalculatorLoan Comparison

Mortgage Resources

Why Pre-Approval MattersCompare Mortgage OffersFind the Right Loan Program
Realtors
Topfind
Houses for RentTownhomes for RentCondos for RentView All Rentals →
Why Rent With UsRenter GuideRent vs Buy Calculator
How to Negotiate RentUnderstanding Your LeaseMoving Checklist for Renters
Houses for SaleTownhomes for SaleCondos for SaleView All Homes →
Why Buy With UsBuyer GuideAffordability CalculatorInvestment CalculatorProperty Tax Calculator
Home Inspection TipsFirst-Time Buyer ChecklistImprove Your Credit Score
Home ValuationNet Sheet CalculatorHELOC CalculatorRefinance Calculator
Why Sell With UsSeller GuideFind a Seller's Agent
Strategic PricingMaximize Profit When SellingSell While Buying Your Next Home
Mortgage RatesRefinance RatesMortgage CalculatorLoan Comparison
Why Pre-Approval MattersCompare Mortgage OffersFind the Right Loan Program
groupRealtorsinfoAbout Us
Continue with Google
Sign InSign Up
Topfind Realty
Renting

Search Rentals

Houses for RentTownhomes for RentCondos for RentView All Rentals →

Renting Resources

Why Rent With UsRenter GuideRent vs Buy Calculator

Renter Articles

How to Negotiate RentUnderstanding Your LeaseMoving Checklist for RentersAll Renter Articles
Buying

Search Homes

Houses for SaleTownhomes for SaleCondos for SaleView All Homes →

Buying Resources

Why Buy With UsBuyer GuideAffordability CalculatorInvestment CalculatorProperty Tax Calculator

Buyer Articles

Home Inspection TipsFirst-Time Buyer ChecklistImprove Your Credit Score
Selling

Selling Tools

Home ValuationNet Sheet CalculatorHELOC CalculatorRefinance Calculator

Selling Resources

Why Sell With UsSeller GuideFind a Seller's Agent

Seller Articles

Strategic PricingMaximize Profit When SellingSell While Buying Your Next Home
Mortgage

Today's Rates

Mortgage RatesRefinance Rates

Mortgage Tools

Mortgage CalculatorLoan Comparison

Mortgage Resources

Why Pre-Approval MattersCompare Mortgage OffersFind the Right Loan Program
Realtors
Topfind
Houses for RentTownhomes for RentCondos for RentView All Rentals →
Why Rent With UsRenter GuideRent vs Buy Calculator
How to Negotiate RentUnderstanding Your LeaseMoving Checklist for Renters
Houses for SaleTownhomes for SaleCondos for SaleView All Homes →
Why Buy With UsBuyer GuideAffordability CalculatorInvestment CalculatorProperty Tax Calculator
Home Inspection TipsFirst-Time Buyer ChecklistImprove Your Credit Score
Home ValuationNet Sheet CalculatorHELOC CalculatorRefinance Calculator
Why Sell With UsSeller GuideFind a Seller's Agent
Strategic PricingMaximize Profit When SellingSell While Buying Your Next Home
Mortgage RatesRefinance RatesMortgage CalculatorLoan Comparison
Why Pre-Approval MattersCompare Mortgage OffersFind the Right Loan Program
groupRealtorsinfoAbout Us
Continue with Google
Sign InSign Up
Real Estate/CA/Beaumont/35299 Vernon (Sold)
Main
SOLD
SoldClosed on August 11, 2026
$535,000
Sold Price

35299 Vernon, Beaumont, CA 92223

bed
3
Bedrooms
bathtub
2
Bathrooms
square_foot
1,969
Square Feet

About this home

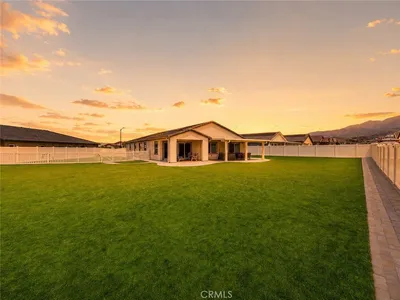
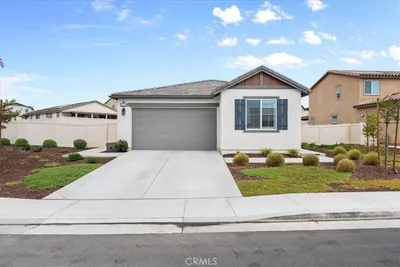
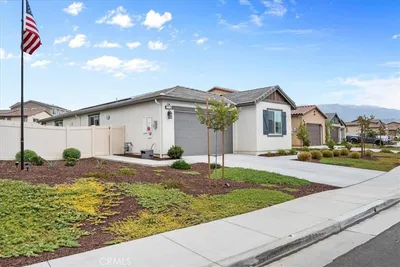
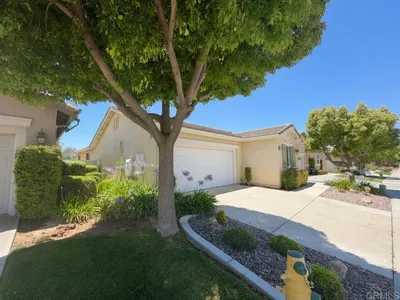
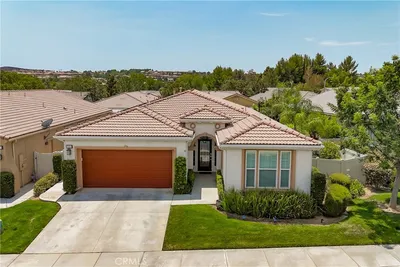
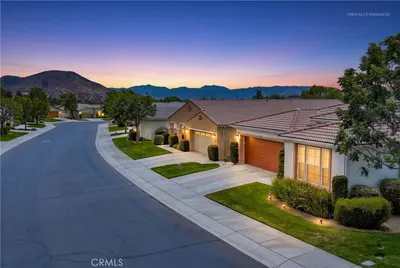
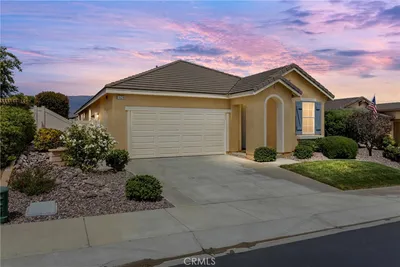
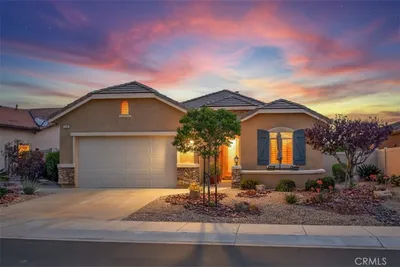
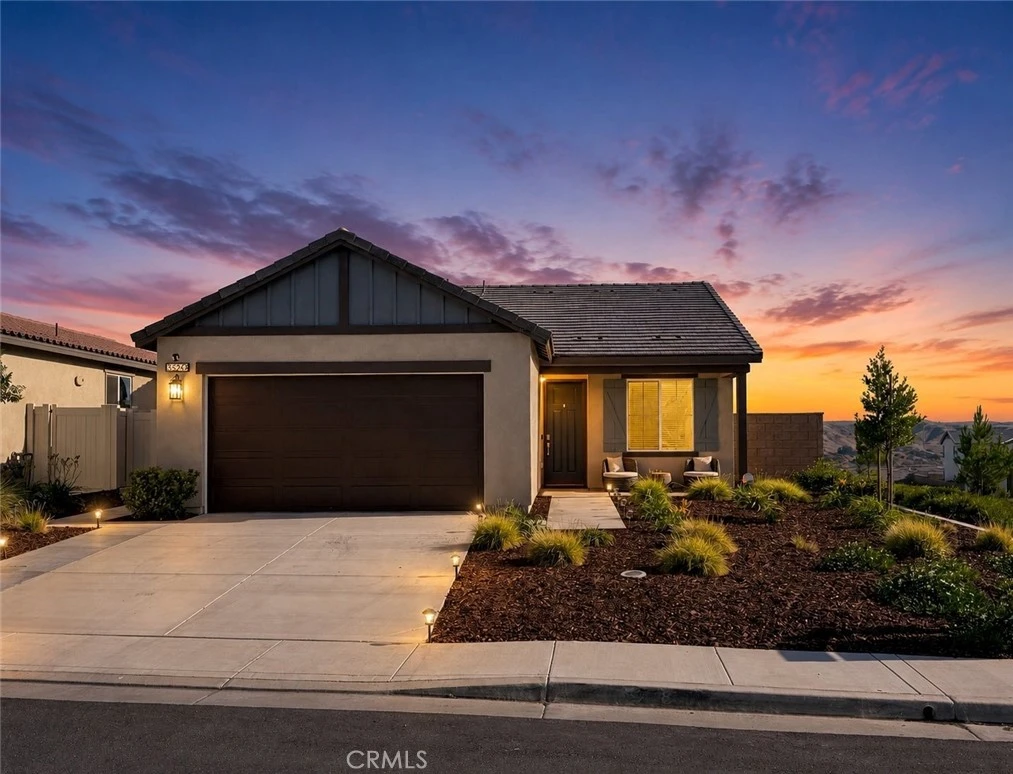
Tucked inside the gated Tournament Hills community and sitting directly adjacent to the Morongo Golf Club at Tukwet Canyon, this single-story corner lot home delivers the kind of quality and livability that's hard to find at this price point. Move-in ready and loaded with upgrades, this one checks a lot of boxes. The kitchen is a true centerpiece, anchored by rich dark cabinetry with brushed brass hardware, thick quartz countertops, and a large center island with a dedicated prep sink. A hall pantry adds even more storage to an already well-appointed space. Tall ceilings throughout give the home an open, airy feel that carries from room to room. Step outside and the south-facing backyard delivers beautiful natural light from morning to evening. The Alumawood patio cover with recessed lighting and built-in fans makes it a comfortable outdoor living space year-round. A large concrete patio, a grass side yard perfect for kids or dogs, and a fully concreted opposite side yard round out a low-maintenance setup designed to be enjoyed, not worked on. The primary suite is a genuine retreat, with a spacious walk-in closet, double vanities, and a large shower. Two additional bedrooms each offer roomy closets and comfortable proportions. Practical upgrades set this home apart: a fully paid solar system keeps the average electric bill around $25 per month, and a hardwired outdoor generator inlet means the entire home can run on backup power when the grid goes down. Low HOA includes access to the association pool, just a short walk away.

infoProperty Facts

bed

Bedrooms

3

bathtub

Bathrooms

2

square_foot

Square Feet

1,969

landscape

Lot Size

6,970 sqft

calendar_month

Year Built

2022

home_work

Property Type

Single Family Residence

timer

Days on Market

2

payments

HOA Fee

$169.75/mo

garage

Garage Total

2

fingerprint

MLS #

SW26133030

chairInterior Details

General Interior

Interior Features

Breakfast Bar, Separate Formal Dining Room, Eat In Kitchen, High Ceilings, All Bedrooms Down, Bedroom On Main Level, Main Level Primary, Walk In Closets

Flooring

Carpet, Laminate

Kitchen & Appliances

Appliances

Dishwasher, Disposal, Gas Oven, Gas Range

Laundry

Laundry Room

Bed & Bath

Main Level Master

Yes

Climate Control

Cooling

Central Air

Heating

Central

deckExterior & Lot

Building & Construction

Patio & Porch

Rear Porch, Concrete, Covered, Front Porch

Nearby Schools

RatingSchool NameGradesDistance
8
Tournament Hills Elementary
Elementary School
K-50.7 mi
7
Summerwind Trails
Elementary School
K-81.6 mi
5
Three Rings Ranch Elementary
Elementary School
K-52.6 mi
N/A
Monty'S Montessori Academy
Private School
K-122.7 mi
8
Brookside Elementary
Elementary School
K-52.7 mi

Convenience Score

Topfind Realty

This Home is Sold

Curious what your home is worth? Get a free valuation.

call
(800)-330-9306Available 9AM - 6PM

Similar Homes You Might Like

Based on price, location, and features
1560 Harmonie
1560 Harmonie photo 2
1 / 20
VIDEO TOUR

$579,880

FOR SALE

1560 Harmonie, Beaumont, CA 92223

3 beds · 2 baths · 2,186 sqft

35118 Vidalia Lane
35118 Vidalia Lane photo 2
1 / 20
VIRTUAL TOUR

$599,900

FOR SALE

35118 Vidalia Lane, Beaumont, CA 92223

3 beds · 2 baths · 1,902 sqft

367 Shining Rock
367 Shining Rock photo 2
1 / 20
VIRTUAL TOUR

$394,250

FOR SALE

367 Shining Rock, Beaumont, CA 92223

2 beds · 2 baths · 1,794 sqft

1565 Turtle
1565 Turtle photo 2
1 / 20
VIRTUAL TOUR

$490,000

FOR SALE

1565 Turtle, Beaumont, CA 92223

2 beds · 2 baths · 2,076 sqft

1626 Stellar Peak
1626 Stellar Peak photo 2
1 / 20
VIRTUAL TOUR

$515,000

FOR SALE

1626 Stellar Peak, Beaumont, CA 92223

2 beds · 2 baths · 1,738 sqft

965 Hardwick
965 Hardwick photo 2
1 / 53
3D TOUR

$525,000

FOR SALE

965 Hardwick, Beaumont, CA 92223

4 beds · 2 baths · 1,768 sqft

11554 Hanna
11554 Hanna photo 2
1 / 20
3D TOUR

$554,900

FOR SALE

11554 Hanna, Beaumont, CA 92223

4 beds · 3 baths · 2,227 sqft

1523 Big Bend
1523 Big Bend photo 2
1 / 20
VIRTUAL TOUR

$489,000

FOR SALE

1523 Big Bend, Beaumont, CA 92223

2 beds · 2 baths · 1,848 sqft

Recently Sold

1587 Summerlin Court
VIRTUAL TOUR

$485,000

1587 Summerlin Court, Beaumont, CA 92223

2 beds · 3 baths · 2,127 sqft

346 Mock

$561,000

346 Mock, Beaumont, CA 92223

2 beds · 2 baths · 1,859 sqft

14229 Revana Lane
VIDEO TOUR

$535,000

14229 Revana Lane, Beaumont, CA 92223

4 beds · 3 baths · 1,967 sqft

737 Edgar

$458,000

737 Edgar, Beaumont, CA 92223

3 beds · 2 baths · 1,755 sqft

348 Scarlett Runner

$445,000

348 Scarlett Runner, Beaumont, CA 92223

2 beds · 3 baths · 2,163 sqft

1641 Park Run Lane
3D TOUR

$539,000

1641 Park Run Lane, Beaumont, CA 92223

2 beds · 2 baths · 1,971 sqft

37475 GALLERY Lane

$540,000

37475 Gallery Lane, Beaumont, CA 92223

4 beds · 3 baths · 2,326 sqft

1325 Bannock
VIRTUAL TOUR

$545,000

1325 Bannock, Beaumont, CA 92223

4 beds · 3 baths · 2,116 sqft

Topfind Realty
Download on theApp StoreGET IT ONGoogle Play

Company

  • About Us
  • Careers
  • Articles
  • Home Estimate

Explore

  • Renting
  • Buying
  • Selling
  • Realtors

Support

  • Help Center
  • Contact Us
  • Terms & Conditions
  • Privacy Policy

Tools

  • Mortgage Calculator
  • Affordability Calculator
  • Rent vs Buy Calculator
  • Refinance Calculator

Topfind Realty, DRE # 02240815, is a licensed real estate broker in California. Topfind Realty pledges to support the Fair Housing Act and adhere to Equal Housing Opportunity laws.

Copyright © 2026 Topfind Realty. All Rights Reserved.